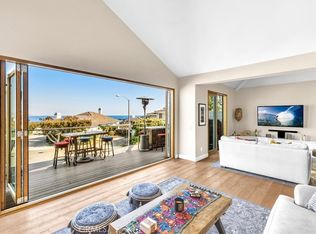
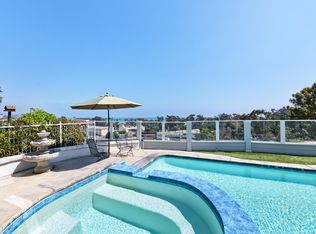
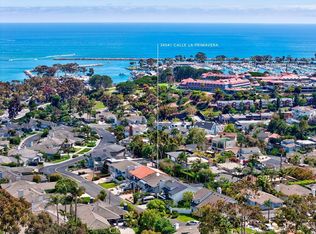
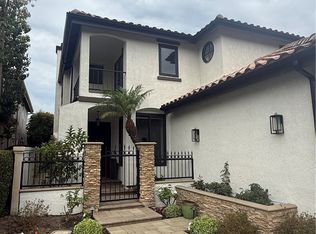
This architecturally distinctive ocean-view residence is nestled high in the hills above Dana Point Harbor within the sought-after Village at Dana Point, ideally positioned on a quiet, single-loaded cul-de-sac street. One of the home’s most exceptional features is its thoughtfully designed floor plan: the primary suite and all principal living spaces are located on the main entry level, providing the ease and convenience of single-level-style living, while the lower level creates a wonderfully separate retreat for family and guests. Double entry doors open to a grand foyer and the home’s dramatic architecture, showcasing soaring ceilings, exposed architectural beams, geometric ceiling details, skylights, and impressive clerestory & palladium windows, filling the interiors with natural light while capturing ocean views from throughout the main living areas. The expansive formal living room with marble fireplace, adjoining sitting room, and formal dining room with wet bar flow seamlessly together and sliding glass doors open to a spacious ocean-view deck with ample room for outdoor dining, lounging, and enjoying coastal breezes, sunsets, passing sailboats, and a front-row vantage point for Dana Point’s celebrated fireworks display. The gourmet kitchen features a cathedral ceiling, center island, breakfast nook, bay window, and abundant cabinetry, beautifully preserving its original classic design, offering the next owner an opportunity to personalize the home while honoring its remarkable architectural character. The main-level primary suite is a private sanctuary boasting retreat with marble fireplace, dual mirrored closets, and a spa-inspired bathroom w/atrium-style skylight windows, dual vanities, an oval tub, separate shower, and glass-block accent wall. Downstairs is a large family room w/sliders opening to the fenced backyard, 2 spacious bedrooms, a full bath w/tub/shower combo creating an ideal private wing for guests, extended family, or multigenerational living. Additional highlights include hardwood flooring, raised-panel doors, inside laundry room, and exceptional living & entertaining space. Residents of the Village at Dana Point enjoy a community pool, spa & neighborhood park, all just a short stroll from Dana Point Harbor, Doheny State Beach, shopping, dining, recreation, and the best of coastal Orange County living. Peace, tranquility, ocean views, sunsets, and timeless architectural character await at 34142 Capistrano By The Sea.
For sale
Listed by: First Team Real Estate • Lily Campbell • Contact: 714-717-5095
$3,190,000
34142 Capistrano By The Sea, Dana Point, CA 92629
3beds
2,817sqft
Single Family Residence
Built in 1990
6,825 Square Feet Lot
$3,058,400 Zestimate®
$1,132/sqft
$370/mo HOA
What's special
- 7 days |
- 706 |
- 15 |
Zillow last checked:
Listing updated:
Listed by:
Lily Campbell DRE #01229782 714-717-5095,
First Team Real Estate,
Cabot Harvey DRE #01226415,
First Team Real Estate
Source: CRMLS,MLS#: OC26148641 Originating MLS: California Regional MLS
Originating MLS: California Regional MLSFacts & features
Interior
Bedrooms & bathrooms
- Bedrooms: 3
- Bathrooms: 3
- Full bathrooms: 2
- 1/2 bathrooms: 1
- Main level bathrooms: 2
- Main level bedrooms: 1
Rooms
- Room types: Bonus Room, Bedroom, Entry/Foyer, Family Room, Foyer, Great Room, Kitchen, Laundry, Living Room, Primary Bedroom, Other, Retreat, Utility Room, Dining Room
Primary bedroom
- Features: Primary Suite
Primary bedroom
- Features: Main Level Primary
Bedroom
- Features: Bedroom on Main Level
Bathroom
- Features: Bathtub, Closet, Dual Sinks, Enclosed Toilet, Full Bath on Main Level, Soaking Tub, Separate Shower, Tile Counters, Tub Shower, Vanity
Other
- Features: Dressing Area
Kitchen
- Features: Kitchen Island, Tile Counters, Utility Sink
Heating
- Central
Cooling
- None
Appliances
- Included: Double Oven, Dishwasher, Gas Cooktop, Disposal, Microwave, Trash Compactor
- Laundry: Inside, Laundry Room
Features
- Beamed Ceilings, Wet Bar, Built-in Features, Balcony, Breakfast Area, Cathedral Ceiling(s), Separate/Formal Dining Room, High Ceilings, In-Law Floorplan, Living Room Deck Attached, Open Floorplan, Pantry, Recessed Lighting, Storage, Tile Counters, Two Story Ceilings, Bar, Bedroom on Main Level, Dressing Area, Entrance Foyer, Main Level Primary
- Flooring: Carpet, Wood
- Doors: Double Door Entry, Mirrored Closet Door(s), Panel Doors, Sliding Doors
- Windows: Blinds, Bay Window(s), Casement Window(s), Double Pane Windows, Palladian Window(s), Skylight(s)
- Has fireplace: Yes
- Fireplace features: Gas, Gas Starter, Living Room, Primary Bedroom
- Common walls with other units/homes: No Common Walls
Interior area
- Total interior livable area: 2,817 sqft
Property
Parking
- Total spaces: 2
- Parking features: Concrete, Direct Access, Door-Single, Driveway, Garage Faces Front, Garage
- Attached garage spaces: 2
Features
- Levels: Two
- Stories: 2
- Entry location: 1
- Patio & porch: Deck, Front Porch, Open, Patio, Porch, Wood
- Exterior features: Lighting
- Pool features: Gunite, Heated, In Ground, Association
- Has spa: Yes
- Spa features: Association, Gunite, Heated, In Ground
- Fencing: Fair Condition,Wood
- Has view: Yes
- View description: Catalina, City Lights, Coastline, Ocean
- Has water view: Yes
- Water view: Coastline,Ocean
- Waterfront features: Beach Access, Ocean Access, Ocean Side Of Freeway
Lot
- Size: 6,825 Square Feet
- Features: Back Yard, Front Yard, Garden, Sprinklers In Front, Irregular Lot, Lawn, Landscaped, Near Park, Yard
Details
- Parcel number: 66847514
- Special conditions: Trust
Construction
Type & style
- Home type: SingleFamily
- Architectural style: Contemporary
- Property subtype: Single Family Residence
Materials
- Shingle Siding
- Foundation: Raised
- Roof: Tile
Condition
- Turnkey
- New construction: No
- Year built: 1990
Utilities & green energy
- Sewer: Public Sewer
- Water: Public
- Utilities for property: Cable Available, Electricity Connected, Sewer Connected, Water Connected
Community & HOA
Community
- Features: Biking, Gutter(s), Hiking, Storm Drain(s), Street Lights, Suburban, Sidewalks, Marina, Park
- Subdivision: Village At Dana Point (Vdp)
HOA
- Has HOA: Yes
- Amenities included: Dog Park, Outdoor Cooking Area, Barbecue, Picnic Area, Playground, Pool, Trail(s)
- HOA fee: $370 monthly
- HOA name: Village at Dana Point
- HOA phone: 714-508-9070
Location
- Region: Dana Point
Financial & listing details
- Price per square foot: $1,132/sqft
- Tax assessed value: $201,530
- Annual tax amount: $4,132
- Date on market: 7/16/2026
- Cumulative days on market: 7 days
- Listing terms: Cash,Cash to New Loan,Conventional
- Road surface type: Paved
Estimated market value
$3,058,400
$2.91M - $3.21M
$7,693/mo
Price history
| Date | Event | Price |
|---|---|---|
| 7/16/2026 | Listed for sale | $3,190,000+739.5%$1,132/sqft |
Source:  CRMLS #OC26148641 Report a problem CRMLS #OC26148641 Report a problem | ||
| 7/24/2016 | Listing removed | $3,950-20.2%$1/sqft |
Source: Gene Preuss Rentals-Management #LG16050307 Report a problem | ||
| 3/22/2016 | Listing removed | $4,950$2/sqft |
Source: Gene Preuss Rentals-Management #LG16050307 Report a problem | ||
| 3/11/2016 | Listed for rent | $4,950+25.3%$2/sqft |
Source: Gene Preuss Rentals-Management #LG16050307 Report a problem | ||
| 7/11/2015 | Listing removed | $3,950$1/sqft |
Source: Gene Preuss Rentals-Management #LG15109112 Report a problem | ||
| 5/22/2015 | Listed for rent | $3,950$1/sqft |
Source: Gene Preuss Rentals-Management #LG15109112 Report a problem | ||
| 12/1/1993 | Sold | $380,000$135/sqft |
Source: Public Record Report a problem | ||
Public tax history
| Year | Property taxes | Tax assessment |
|---|---|---|
| 2025 | $4,132 +5.8% | $201,530 +2% |
| 2024 | $3,906 +6.6% | $197,579 +2% |
| 2023 | $3,663 +0.6% | $193,705 +2% |
| 2022 | $3,642 -2% | $189,907 +2% |
| 2021 | $3,715 +9.8% | $186,184 +1% |
| 2020 | $3,382 | $184,275 +2% |
| 2019 | $3,382 +1.7% | $180,662 +2% |
| 2018 | $3,325 +14.3% | $177,120 +2% |
| 2017 | $2,909 | $173,648 +2% |
| 2016 | $2,909 +4.4% | $170,244 +1.5% |
| 2015 | $2,787 +15% | $167,687 +2% |
| 2014 | $2,424 | $164,403 +0.5% |
| 2013 | -- | $163,660 +2% |
| 2012 | -- | $160,451 +2% |
| 2011 | -- | $157,305 +0.8% |
| 2010 | -- | $156,130 -0.2% |
| 2009 | -- | $156,501 +2% |
| 2008 | -- | $153,433 +2% |
| 2007 | -- | $150,425 +2% |
| 2006 | -- | $147,476 +2% |
| 2005 | -- | $144,585 +2% |
| 2004 | -- | $141,750 +1.9% |
| 2003 | -- | $139,153 +2% |
| 2002 | -- | $136,425 +2% |
| 2001 | $1,442 +2.5% | $133,750 +2% |
| 2000 | $1,407 | $131,128 |
Find assessor info on the county website
Monthly payment
Est. payment
Payment breakdown
Explore the cost of this home by adjusting the details. Changes won't be saved.Climate risks
Neighborhood: 92629
Nearby schools
GreatSchools rating
- 7/10Richard Henry Dana Elementary SchoolGrades: K-5Distance: 1.1 mi
- 8/10Marco Forster Middle SchoolGrades: 6-8Distance: 1.6 mi
- 9/10Dana Hills High SchoolGrades: 9-12Distance: 1 mi
Schools provided by the listing agent
- Elementary: Henry
- Middle: Marco Forester
- High: Dana Hills
Source: CRMLS. This data may not be complete. We recommend contacting the local school district to confirm school assignments for this home.
- $2,622,8003 bd4 ba3.3k sqft34162 Capistrano By The Sea, Dana Point, CA 92629Off Market
- $2,900,0004 bd4 ba3k sqft34132 Capistrano By The Sea, Dana Point, CA 92629Sold
- $2,750,5004 bd4 ba3.3k sqft34162 Cambridge Rd, Dana Point, CA 92629Off Market
- $2,594,7003 bd2 ba3.2k sqft34122 Capistrano By The Sea, Dana Point, CA 92629Off Market
- $2,751,4003 bd4 ba2.8k sqft34132 Calle La Primavera, Dana Point, CA 92629Off Market
- $2,809,9003 bd2 ba3.2k sqft34122 Calle La Primavera, Dana Point, CA 92629Off Market
- $3,500,0003 bd4 ba2.9k sqft34152 Cambridge Rd, Dana Point, CA 92629Sold
- $2,991,1003 bd3 ba3.1k sqft34172 Capistrano By The Sea, Dana Point, CA 92629Off Market
A local agent can set up tours, give advice and negotiate with sellers.
Similar homes
- $2,875,0003 bd3 ba2.2k sqft34041 Calle La Primavera, Dana Point, CA 92629For Sale
 MLS ID #OC26135305, Jason Janeski, First Team Real Estate. CRMLS
 - $3,195,0005 bd4 ba3.1k sqft33211 Ocean Hill Dr, Dana Point, CA 92629For Sale
 MLS ID #OC26151537, Ryan Schramm, Ryan Schramm Real Estate. CRMLS
 - $3,695,0004 bd4 ba3.2k sqft34042 Cambridge Rd, Dana Point, CA 92629For Sale
 MLS ID #OC26120150, Simon Guy, Keller Williams OC Coastal Realty. CRMLS
 - $3,850,0004 bd3 ba2.8k sqft35 Costa Del Sol, Dana Point, CA 92629For Sale
 MLS ID #OC26156160, Jim Shockey, Berkshire Hathaway HomeService. CRMLS
 - $2,395,0003 bd3 ba2.9k sqft24901 Danafir, Dana Point, CA 92629For SaleMLS ID #PW26155148, Buja Chang, T.N.G. Real Estate Consultants. CRMLS
- $2,750,0004 bd5 ba2.9k sqft33871 Calle La Primavera, Dana Point, CA 92629For SaleMLS ID #OC26110211, Devin Doherty, eXp Realty of California Inc. CRMLS
- $2,900,0005 bd5 ba3.2k sqft33262 Questa Way, Dana Point, CA 92629For SaleMLS ID #OC26147782, Ginger Huetsch, Redfin. CRMLS
- $3,195,0003 bd3 ba2k sqft23297 Pompeii Dr, Dana Pt, CA 92629For SaleMLS ID #OC26089990, Lauren Cooper, Compass. CRMLS
- $3,195,0005 bd4 ba3.2k sqft26782 Calle Real, Dana Pt, CA 92624For SaleMLS ID #NP26146591, Mary Mix, Compass. CRMLS
- $2,950,0003 bd2 ba1.7k sqft33568 Halyard Dr, Dana Point, CA 92629For SaleMLS ID #LG26157172, Kathryn Samuel, Compass. CRMLS
- $2,199,0003 bd3 ba1.9k sqft28 Saint Kitts, Dana Point, CA 92629For SaleMLS ID #OC26156265, Mac Mackenzie, Coldwell Banker Realty. CRMLS
- $2,945,0006 bd3 ba3.7k sqft25462 Evans Pointe, Dana Point, CA 92629For SaleMLS ID #OC26108637, Kent Brostroem, HomeSmart, Evergreen Realty. CRMLS
- $3,250,0003 bd3 ba1.8k sqft23294 Atlantis Way, Dana Pt, CA 92629For SaleMLS ID #LG26087367, Josh Schroeder, Pacific Sotheby’s International Realty. CRMLS
- $2,995,0005 bd6 ba3.8k sqft26151 Via California, Dana Point, CA 92624For SaleMLS ID #OC26112392, Jimmy Reed, First Team Real Estate. CRMLS
- $3,299,0004 bd4 ba2.4k sqft26882 Calle Real, Dana Pt, CA 92624For SaleMLS ID #OC26136147, Darlene Jamroz, First Team Real Estate. CRMLS
- $2,695,0003 bd3 ba2.1k sqft44 San Raphael, Dana Point, CA 92629For SaleMLS ID #OC26128543, Jim Shockey, Berkshire Hathaway HomeService. CRMLS
- $2,995,0003 bd3 ba2.5k sqft34866 Doheny Pl, Dana Pt, CA 92624For SaleMLS ID #OC25221915, Shari Miscione, Coldwell Banker Realty. CRMLS
- $2,195,0003 bd2 ba1.8k sqft34031 Zarzito Dr, Dana Point, CA 92629For SaleMLS ID #PW26128618, Minh Nguyen, First Team Real Estate. CRMLS
- $3,499,0002 bd2 ba1.6k sqft33795 Vista Grande, Dana Point, CA 92629For SaleMLS ID #LG26129755, Kevin Houlas, First Team Real Estate. CRMLS
- $3,995,0004 bd4 ba3.6k sqft27 Los Monteros Dr, Dana Point, CA 92629For SaleMLS ID #NP26140091, John Yasko, Coldwell Banker Realty. CRMLS
Local buyer's agents are ready to help
