THE PERFECT BEACH HOME, WHITE WATER COASTLINE VIEWS, CANTINA DOORS, PRIVATE SPA, MAIN LEVEL PRIMARY BEDROOM, WALK TO HARBOR, BEACHES, SHOPPING, RESTAURANTS & MORE! Welcome to the epitome of coastal living at 34132 Capistrano by the Sea. Nestled atop a highly coveted, single-loaded cul-de-sac street in The Village at Dana Point, this exquisite beach home offers a harmonious blend of luxury and tranquility. Upon entering through the double doors, you are instantly captivated by breathtaking panoramic ocean views and soothing white-water coastline vistas. Designed for seamless indoor-outdoor living, the home boasts an inviting floorplan with a main-level primary bedroom, embodying the essence of single-story style living. Vaulted ceilings and an abundance of windows flood the interior with natural light, creating a serene ambiance throughout. French oak wood plank flooring and a soft, neutral color palette enhance the coastal charm of the space. The heart of the home revolves around the open-concept kitchen and family room, where cantina doors seamlessly merge the indoors with the expansive deck, offering a perfect setting for entertaining or simply enjoying the coastal breeze. The kitchen is a chef's delight, featuring white cabinetry, quartz countertops, a farmhouse sink, high-end stainless-steel appliances, and a convenient center island with counter seating. A dry bar area with a wine fridge adds a touch of sophistication to the space. Wake up to the sight of sun-kissed coastlines from the luxurious primary bedroom, complete with a cozy fireplace and awe-inspiring views. The spa-like primary bathroom exudes elegance and comfort, boasting a dual sink vanity, walk-in shower, large soaking tub, his and hers closets, and a private water closet. Downstairs, three additional bedrooms, one with its own ensuite bathroom, await, accompanied by a private family room, making it an ideal retreat for teens, guests or extended family members. Outside, discover your own private oasis, featuring a tranquil in-ground spa, outdoor patio, and multiple seating areas perfect for soaking up the sun or hosting al fresco gatherings. Ascend the spiral staircase to the main level and treat your guests to front-row seats to one of Southern California's best fireworks shows from the comfort of your own private deck. Experience the ultimate in coastal living with peace, tranquility, and unparalleled views of sunsets and sailboats. Welcome home!
Sold for $2,900,000
Listed by: First Team Real Estate • Amy Balsz • Contact: 949-246-5222
Bought with: Universal Elite Inc.
$2,900,000
34132 Capistrano By The Sea, Dana Point, CA 92629
4beds
3,054sqft
Single Family Residence
Built in 1992
6,480 Square Feet Lot
$3,268,400 Zestimate®
$950/sqft
$8,251 Estimated rent
Home value
$3,268,400
$3.04M - $3.53M
$8,251/mo
Zestimate® history
Owner options
List your home for rent
$8,251/mo
Rent Zestimate®
Find your next renter with Zillow Rental Manager. Plus, with online applications, you can quickly screen prospective tenants – for free.
$8,251/mo
Rent Zestimate®
Refinance and save
$18,440/mo
Est. payment
Refinancing to a lower rate could help reduce your monthly payments and save thousands over the life of the loan.
$18,440/mo
Est. payment
Explore your selling options
Work with a Zillow partner agent
Leverage their expertise and Zillow's premium Showcase listings to get your home seen by more buyers.
Get startedList with your own agent
Get your home in front of millions of buyers by listing it on Zillow.
Learn how to do itSell it yourself
Take full control of how buyers see your home on Zillow by listing For Sale by Owner (FSBO).
List your homeWhat's special
Zillow last checked:
Listing updated:
Listed by:
Amy Balsz DRE #01945597 949-246-5222,
First Team Real Estate
Bought with:
Jessica Zhang, DRE #01986201
Universal Elite Inc.
Source: CRMLS,MLS#: OC24075113 Originating MLS: California Regional MLS
Originating MLS: California Regional MLSFacts & features
Interior
Bedrooms & bathrooms
- Bedrooms: 4
- Bathrooms: 4
- Full bathrooms: 3
- 1/2 bathrooms: 1
- Main level bathrooms: 2
- Main level bedrooms: 1
Rooms
- Room types: Bedroom, Entry/Foyer, Family Room, Guest Quarters, Great Room, Kitchen, Laundry, Living Room, Primary Bathroom, Primary Bedroom, Other, Dining Room
Primary bedroom
- Features: Main Level Primary
Bedroom
- Features: Bedroom on Main Level
Bathroom
- Features: Bathtub, Closet, Dual Sinks, Enclosed Toilet, Linen Closet, Remodeled, Soaking Tub, Separate Shower, Tub Shower, Upgraded
Kitchen
- Features: Kitchen Island, Kitchen/Family Room Combo, Updated Kitchen, Utility Sink
Heating
- Central
Cooling
- Central Air
Appliances
- Included: Double Oven, Dishwasher, Gas Cooktop, Disposal, Gas Water Heater, Microwave, Water Heater
- Laundry: Inside, Laundry Room
Features
- Separate/Formal Dining Room, High Ceilings, In-Law Floorplan, Open Floorplan, Bedroom on Main Level, Main Level Primary, Primary Suite, Walk-In Closet(s)
- Flooring: Wood
- Doors: Double Door Entry
- Windows: Plantation Shutters
- Has fireplace: Yes
- Fireplace features: Living Room, Primary Bedroom
- Common walls with other units/homes: No Common Walls
Interior area
- Total interior livable area: 3,054 sqft
Property
Parking
- Total spaces: 4
- Parking features: Direct Access, Door-Single, Driveway, Garage Faces Front, Garage, Garage Door Opener
- Attached garage spaces: 2
- Uncovered spaces: 2
Accessibility
- Accessibility features: Safe Emergency Egress from Home
Features
- Levels: Two
- Stories: 2
- Entry location: 1
- Patio & porch: Deck
- Exterior features: Rain Gutters
- Pool features: None, Association
- Has spa: Yes
- Spa features: Private
- Has view: Yes
- View description: City Lights, Coastline, Hills, Mountain(s), Ocean, Panoramic, Water
- Has water view: Yes
- Water view: Coastline,Ocean,Water
- Waterfront features: Across the Road from Lake/Ocean, Beach Access, Ocean Front, Ocean Side Of Freeway
Lot
- Size: 6,480 Square Feet
- Features: Back Yard, Cul-De-Sac, Front Yard, Landscaped, Level, Near Park, Rectangular Lot, Street Level, Yard
Details
- Parcel number: 66847513
- Special conditions: Standard
Construction
Type & style
- Home type: SingleFamily
- Architectural style: Cape Cod
- Property subtype: Single Family Residence
Materials
- Foundation: Slab
Condition
- Updated/Remodeled,Termite Clearance,Turnkey
- New construction: No
- Year built: 1992
Utilities & green energy
- Sewer: Public Sewer
- Water: Public
- Utilities for property: Cable Connected, Electricity Connected, Natural Gas Connected, Phone Connected, Sewer Connected, Water Connected
Community & HOA
Community
- Features: Curbs, Gutter(s), Street Lights, Sidewalks, Park
- Security: Carbon Monoxide Detector(s), Smoke Detector(s)
- Subdivision: Village At Dana Point (Vdp)
HOA
- Has HOA: Yes
- Amenities included: Pool
- HOA fee: $330 monthly
- HOA name: Village at Dana Point
- HOA phone: 949-716-3998
Location
- Region: Dana Point
Financial & listing details
- Price per square foot: $950/sqft
- Tax assessed value: $2,958,000
- Annual tax amount: $32,342
- Date on market: 4/20/2024
- Cumulative days on market: 8 days
- Listing terms: Submit
- Road surface type: Paved
Price history
| Date | Event | Price |
|---|---|---|
| 8/20/2025 | Listing removed | $8,950$3/sqft |
Source: CRMLS #OC25160288 Report a problem | ||
| 8/12/2025 | Listed for rent | $8,950$3/sqft |
Source: CRMLS #OC25160288 Report a problem | ||
| 8/5/2025 | Listing removed | $8,950$3/sqft |
Source: CRMLS #OC25160288 Report a problem | ||
| 7/16/2025 | Listed for rent | $8,950+7.8%$3/sqft |
Source: CRMLS #OC25160288 Report a problem | ||
| 10/20/2024 | Listing removed | $8,300$3/sqft |
Source: CRMLS #OC24181296 Report a problem | ||
| 9/26/2024 | Price change | $8,300+3.8%$3/sqft |
Source: CRMLS #OC24181296 Report a problem | ||
| 9/1/2024 | Listed for rent | $8,000-9.1%$3/sqft |
Source: CRMLS #OC24181296 Report a problem | ||
| 8/28/2024 | Listing removed | -- |
Source: CRMLS #OC24137328 Report a problem | ||
| 7/5/2024 | Listed for rent | $8,800+49.2%$3/sqft |
Source: CRMLS #OC24137328 Report a problem | ||
| 5/21/2024 | Sold | $2,900,000-3.3%$950/sqft |
Source:  CRMLS #OC24075113 Report a problem CRMLS #OC24075113 Report a problem | ||
| 5/3/2024 | Pending sale | $3,000,000$982/sqft |
Source: CRMLS #OC24075113 Report a problem | ||
| 4/26/2024 | Price change | $3,000,000-3.2%$982/sqft |
Source: CRMLS #OC24075113 Report a problem | ||
| 4/20/2024 | Listed for sale | $3,100,000+113.8%$1,015/sqft |
Source: CRMLS #OC24075113 Report a problem | ||
| 4/28/2017 | Sold | $1,450,000-3.3%$475/sqft |
Source: Public Record Report a problem | ||
| 3/11/2017 | Pending sale | $1,499,000$491/sqft |
Source: Keller Williams - San Clemente #OC17024527 Report a problem | ||
| 12/2/2016 | Price change | $1,499,000-11.3%$491/sqft |
Source: Keller Williams OCC Realty #OC16183130 Report a problem | ||
| 11/3/2016 | Listed for sale | $1,690,000$553/sqft |
Source: Keller Williams OCC Realty #OC16183130 Report a problem | ||
| 11/3/2016 | Listing removed | $5,900-9.2%$2/sqft |
Source: Keller Williams - San Clemente #OC16183135 Report a problem | ||
| 8/9/2014 | Listing removed | $6,500$2/sqft |
Source: Keller Williams Realty #OC14147180 Report a problem | ||
| 7/12/2014 | Listed for rent | $6,500$2/sqft |
Source: Keller Williams Realty #OC14147180 Report a problem | ||
Public tax history
| Year | Property taxes | Tax assessment |
|---|---|---|
| 2025 | $32,342 +74% | $2,958,000 +76.9% |
| 2024 | $18,586 +2% | $1,671,783 +2% |
| 2023 | $18,213 +2.8% | $1,639,003 +2.2% |
| 2022 | $17,723 -0.4% | $1,604,350 +2% |
| 2021 | $17,787 +4.6% | $1,572,893 +1.5% |
| 2020 | $17,001 | $1,549,645 +2.7% |
| 2019 | $17,001 +3% | $1,508,580 +2% |
| 2018 | $16,499 +102.9% | $1,479,000 +114.1% |
| 2017 | $8,133 | $690,718 +2% |
| 2016 | $8,133 +0.7% | $677,175 +1.5% |
| 2015 | $8,077 +10.5% | $667,004 +2% |
| 2014 | $7,309 | $653,939 +0.5% |
| 2013 | -- | $650,984 +2% |
| 2012 | -- | $638,220 +2% |
| 2011 | -- | $625,706 +0.8% |
| 2010 | -- | $621,030 -0.2% |
| 2009 | -- | $622,506 +2% |
| 2008 | -- | $610,300 +2% |
| 2007 | -- | $598,334 +2% |
| 2006 | -- | $586,602 +2% |
| 2005 | -- | $575,100 +2% |
| 2004 | -- | $563,824 +1.9% |
| 2003 | -- | $553,491 +2% |
| 2002 | -- | $542,639 +2.1% |
| 2001 | $5,483 +2.7% | $531,411 +2% |
| 2000 | $5,340 | $520,992 |
Find assessor info on the county website
Neighborhood: 92629
Nearby homes
- $3,190,0003 bd3 ba2.8k sqft34142 Capistrano By The Sea, Dana Point, CA 92629For Sale
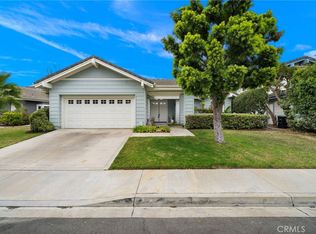
- $2,683,8003 bd2 ba3.2k sqft34122 Capistrano By The Sea, Dana Point, CA 92629Off Market
- $2,683,1003 bd4 ba3.3k sqft34162 Capistrano By The Sea, Dana Point, CA 92629Off Market
- $2,489,2003 bd2 ba2.8k sqft34112 Calle La Primavera, Dana Point, CA 92629Off Market
- $2,809,3004 bd4 ba3.3k sqft34162 Cambridge Rd, Dana Point, CA 92629Off Market
- $2,930,5003 bd2 ba3.2k sqft34122 Calle La Primavera, Dana Point, CA 92629Off Market
- $3,025,0003 bd3 ba3.2k sqft34102 Calle La Primavera, Dana Point, CA 92629Sold
- $2,841,4003 bd4 ba2.8k sqft34132 Calle La Primavera, Dana Point, CA 92629Off Market
Nearby schools
GreatSchools rating
- 7/10Richard Henry Dana Elementary SchoolGrades: K-5Distance: 1.1 mi
- 8/10Marco Forster Middle SchoolGrades: 6-8Distance: 1.5 mi
- 9/10Dana Hills High SchoolGrades: 9-12Distance: 1 mi
Schools provided by the listing agent
- Elementary: Dana1
- Middle: Marco Forester
- High: Dana Hills
Source: CRMLS. This data may not be complete. We recommend contacting the local school district to confirm school assignments for this home.
Get a cash offer in 3 minutes
Find out how much your home could sell for in as little as 3 minutes with a no-obligation cash offer.
Estimated market value
$3,268,400
Get a cash offer in 3 minutes
Find out how much your home could sell for in as little as 3 minutes with a no-obligation cash offer.
Estimated market value
$3,268,400
- California
- Orange County
- Dana Point
- 92629
- 34132 Capistrano By The Sea
Nearby cities
Nearby zip codes
Other Dana Point Topics
