The Ultimate Beach Home with Breathtaking White Water Coastline Views! MAIN LEVEL PRIMARY SUITE | 3 BEDROOMS + OFFICE | PANORAMIC OCEAN VIEWS! Perched atop the highly desirable street of Calle La Primavera in The Village at Dana Point, 34102 Calle La Primavera offers the perfect blend of luxury, comfort, and location. This stunning residence is just a short walk from Dana Point Harbor, pristine beaches, shopping, dining, and more. Upon entering through the elegant double doors, you'll be immediately captivated by panoramic ocean views and a spacious, open-concept floor plan bathed in natural light. High vaulted ceilings, a soft neutral color palette, and large windows create an airy, inviting atmosphere throughout. The main level features a spacious primary suite, living room, and dining areas—all perfectly positioned to showcase the Pacific Ocean’s ever-changing shades of blue and turquoise. The gourmet kitchen boasts a gas cooktop, wine refrigerator, granite countertops, ample cabinetry, and a cozy eat-in nook. The main level also offers a convenient office/den, a powder bathroom, and direct access to the oversized 3-car garage. The expansive primary suite is a true retreat with stunning ocean views, a cozy fireplace, direct access to the private viewing deck and a spa-like bathroom complete with a large soaking tub, dual vanities, a walk-in shower, separate water closet, and two closets—one of which is a generous walk-in. Downstairs, the large family room offers a perfect space for relaxation and entertaining, complete with a wet bar, this area is ideal for guests to have their own space, multi-generational living, or even a game room, the options are endless. In addition, you'll find two more generously sized bedrooms, a laundry room with a utility sink and cabinets, and a beautifully appointed secondary bathroom with dual sinks and a shower/tub combo. The community pool and spa are only a short stroll away. Treat your friends and loved ones with front and center seats to one of the best fireworks shows in Southern California, right on your own private deck. Peace, tranquility, sunsets, sailboats, and coastal living at its finest—Welcome Home!
Sold for $3,025,000
Listed by: First Team Real Estate • Amy Balsz • Contact: 949-246-5222
Bought with: Harcourts Prime Properties
$3,025,000
34102 Calle La Primavera, Dana Point, CA 92629
3beds
3,231sqft
Single Family Residence
Built in 1990
7,920 Square Feet Lot
$3,195,400 Zestimate®
$936/sqft
$7,781 Estimated rent
Home value
$3,195,400
$2.91M - $3.51M
$7,781/mo
Zestimate® history
Owner options
List your home for rent
$7,781/mo
Rent Zestimate®
Find your next renter with Zillow Rental Manager. Plus, with online applications, you can quickly screen prospective tenants – for free.
$7,781/mo
Rent Zestimate®
Refinance and save
$19,278/mo
Est. payment
Refinancing to a lower rate could help reduce your monthly payments and save thousands over the life of the loan.
$19,278/mo
Est. payment
Explore your selling options
Work with a Zillow partner agent
Leverage their expertise and Zillow's premium Showcase listings to get your home seen by more buyers.
Get startedList with your own agent
Get your home in front of millions of buyers by listing it on Zillow.
Learn how to do itSell it yourself
Take full control of how buyers see your home on Zillow by listing For Sale by Owner (FSBO).
List your homeWhat's special
Panoramic ocean viewsPrivate viewing deckGourmet kitchenSpa-like bathroomLarge windowsOpen-concept floor planWalk-in shower
Zillow last checked:
Listing updated:
Listed by:
Amy Balsz DRE #01945597 949-246-5222,
First Team Real Estate
Bought with:
Justin Green, DRE #01924005
Harcourts Prime Properties
Source: CRMLS,MLS#: OC24239535 Originating MLS: California Regional MLS
Originating MLS: California Regional MLSFacts & features
Interior
Bedrooms & bathrooms
- Bedrooms: 3
- Bathrooms: 3
- Full bathrooms: 2
- 1/2 bathrooms: 1
- Main level bathrooms: 2
- Main level bedrooms: 1
Rooms
- Room types: Bedroom, Entry/Foyer, Family Room, Kitchen, Laundry, Living Room, Primary Bathroom, Primary Bedroom, Other, Dining Room
Primary bedroom
- Features: Main Level Primary
Bedroom
- Features: Bedroom on Main Level
Bathroom
- Features: Bathtub, Closet, Dual Sinks, Enclosed Toilet, Linen Closet, Soaking Tub, Separate Shower, Tub Shower, Walk-In Shower
Other
- Features: Dressing Area
Heating
- Central
Cooling
- Central Air
Appliances
- Included: Double Oven, Dishwasher, Electric Oven, Gas Cooktop, Microwave, Refrigerator, Water Heater
- Laundry: Inside, Laundry Room
Features
- Breakfast Area, Cathedral Ceiling(s), Separate/Formal Dining Room, Eat-in Kitchen, High Ceilings, In-Law Floorplan, Recessed Lighting, Bedroom on Main Level, Dressing Area, Main Level Primary, Primary Suite, Walk-In Closet(s)
- Flooring: Carpet, Wood
- Doors: Double Door Entry
- Windows: Skylight(s)
- Has fireplace: Yes
- Fireplace features: Family Room, Living Room, Primary Bedroom
- Common walls with other units/homes: No Common Walls
Interior area
- Total interior livable area: 3,231 sqft
Property
Parking
- Total spaces: 3
- Parking features: Door-Multi, Direct Access, Driveway, Garage Faces Front, Garage, Garage Door Opener
- Attached garage spaces: 3
Accessibility
- Accessibility features: Safe Emergency Egress from Home
Features
- Levels: Two
- Stories: 2
- Entry location: 1
- Patio & porch: Deck, Front Porch, Patio
- Exterior features: Rain Gutters
- Pool features: Community, Association
- Has spa: Yes
- Spa features: Association, Community
- Has view: Yes
- View description: City Lights, Coastline, Ocean, Water
- Has water view: Yes
- Water view: Coastline,Ocean,Water
- Waterfront features: Ocean Side Of Freeway
Lot
- Size: 7,920 Square Feet
- Features: Back Yard, Front Yard, Lawn, Landscaped, Level, Near Park, Rectangular Lot, Street Level, Yard
Details
- Parcel number: 66847503
- Special conditions: Standard
Construction
Type & style
- Home type: SingleFamily
- Architectural style: Cape Cod
- Property subtype: Single Family Residence
Materials
- Foundation: Slab
- Roof: Tile
Condition
- Turnkey
- New construction: No
- Year built: 1990
Utilities & green energy
- Electric: 220 Volts in Laundry
- Sewer: Public Sewer
- Water: Public
- Utilities for property: Cable Connected, Electricity Connected, Natural Gas Connected, Phone Connected, Sewer Connected, Water Connected
Community & HOA
Community
- Features: Biking, Curbs, Gutter(s), Sidewalks, Park, Pool
- Security: Carbon Monoxide Detector(s), Smoke Detector(s)
- Subdivision: Village At Dana Point (Vdp)
HOA
- Has HOA: Yes
- Amenities included: Pool, Spa/Hot Tub
- HOA fee: $370 monthly
- HOA name: Village at Dana Point
- HOA phone: 714-508-9070
Location
- Region: Dana Point
Financial & listing details
- Price per square foot: $936/sqft
- Tax assessed value: $3,085,500
- Date on market: 11/26/2024
- Cumulative days on market: 1 day
- Listing terms: Submit
- Road surface type: Paved
Price history
| Date | Event | Price |
|---|---|---|
| 12/30/2024 | Sold | $3,025,000+21%$936/sqft |
Source:  CRMLS #OC24239535 Report a problem CRMLS #OC24239535 Report a problem | ||
| 12/13/2024 | Pending sale | $2,500,000$774/sqft |
Source: CRMLS #OC24239535 Report a problem | ||
| 11/27/2024 | Listed for sale | $2,500,000$774/sqft |
Source: CRMLS #OC24239535 Report a problem | ||
| 9/9/2023 | Listing removed | -- |
Source: Zillow Rentals Report a problem | ||
| 7/20/2023 | Price change | $8,000-15.8%$2/sqft |
Source: Zillow Rentals Report a problem | ||
| 7/5/2023 | Price change | $9,500-5%$3/sqft |
Source: Zillow Rentals Report a problem | ||
| 6/29/2023 | Price change | $10,000-9.1%$3/sqft |
Source: Zillow Rentals Report a problem | ||
| 6/2/2023 | Listed for rent | $11,000$3/sqft |
Source: Zillow Rentals Report a problem | ||
Public tax history
| Year | Property taxes | Tax assessment |
|---|---|---|
| 2026 | -- | $3,085,500 +2% |
| 2025 | $32,389 +557% | $3,025,000 +1070.4% |
| 2024 | $4,930 +18.4% | $258,448 +2% |
| 2023 | $4,165 -3.2% | $253,381 +2% |
| 2022 | $4,302 +10.5% | $248,413 +2% |
| 2021 | $3,893 -0.6% | $243,543 +1% |
| 2020 | $3,916 | $241,046 +2% |
| 2019 | $3,916 -0.2% | $236,320 +2% |
| 2018 | $3,924 +6.7% | $231,687 +2% |
| 2017 | $3,676 | $227,145 +2% |
| 2016 | $3,676 +17% | $222,692 +1.5% |
| 2015 | $3,143 +9.7% | $219,347 +2% |
| 2014 | $2,866 | $215,051 +0.5% |
| 2013 | -- | $214,080 +2% |
| 2012 | -- | $209,883 +2% |
| 2011 | -- | $205,768 +0.8% |
| 2010 | -- | $204,231 -0.2% |
| 2009 | -- | $204,717 +2% |
| 2008 | -- | $200,703 +2% |
| 2007 | -- | $196,768 +2% |
| 2006 | -- | $192,910 +2% |
| 2005 | -- | $189,128 +2% |
| 2004 | -- | $185,420 +1.9% |
| 2003 | -- | $182,022 +2% |
| 2002 | -- | $178,453 +2% |
| 2001 | $1,861 +2.6% | $174,954 +2% |
| 2000 | $1,814 | $171,524 |
Find assessor info on the county website
Neighborhood: 92629
Nearby homes
- $2,368,6003 bd2 ba2.8k sqft34112 Calle La Primavera, Dana Point, CA 92629Off Market
- $2,500,3003 bd3 ba2.8k sqft34092 Calle La Primavera, Dana Point, CA 92629Off Market
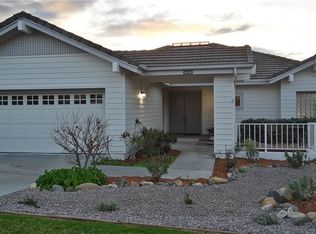
- $2,760,7003 bd2 ba3.2k sqft34122 Calle La Primavera, Dana Point, CA 92629Off Market
- $2,779,5003 bd3 ba2.8k sqft34082 Calle La Primavera, Dana Point, CA 92629Off Market

- $1,046,5003 bd2 ba1.7k sqft34091 Calle La Primavera, Dana Point, CA 92629Off Market
- $971,4003 bd2 ba1.7k sqft34091 Calle La Primavera UNIT B, Dana Point, CA 92629Off Market
- $2,900,0004 bd4 ba3k sqft34132 Capistrano By The Sea, Dana Point, CA 92629Sold
- $2,551,0003 bd2 ba3.2k sqft34122 Capistrano By The Sea, Dana Point, CA 92629Off Market
Nearby schools
GreatSchools rating
- 7/10Richard Henry Dana Elementary SchoolGrades: K-5Distance: 1.1 mi
- 8/10Marco Forster Middle SchoolGrades: 6-8Distance: 1.5 mi
- 9/10Dana Hills High SchoolGrades: 9-12Distance: 1 mi
Schools provided by the listing agent
- Elementary: Dana
- Middle: Marco Forester
- High: Dana Hills
Source: CRMLS. This data may not be complete. We recommend contacting the local school district to confirm school assignments for this home.
Get a cash offer in 3 minutes
Find out how much your home could sell for in as little as 3 minutes with a no-obligation cash offer.
Estimated market value
$3,195,400
Get a cash offer in 3 minutes
Find out how much your home could sell for in as little as 3 minutes with a no-obligation cash offer.
Estimated market value
$3,195,400
- California
- Orange County
- Dana Point
- 92629
- 34102 Calle La Primavera
Nearby cities
Nearby zip codes
Other Dana Point Topics
