Welcome to this stunning luxury pool home nestled in the coveted Bear Brand Ridge neighborhood of Laguna Niguel. With 4 bedrooms, 3.5 baths, and a spacious bonus room, this thoughtfully designed residence offers comfort, style, and versatility at every turn. A rare main-floor bedroom with a private ensuite bathroom provides the perfect space for guests, a quiet home office retreat. Step inside to elegant sophistication, where wide plank oak floors stretch through the main living areas, accented by custom lighting and dual-pane windows that fill the home with natural light. French doors open seamlessly to the backyard, inviting indoor-outdoor living and creating a perfect flow for entertaining or relaxing with family. The living and dining rooms exude timeless charm, while the heart of the home—the kitchen—overlooks the sparkling pool and backyard sanctuary. Wood cabinetry, granite countertops, recessed lighting, and thoughtful design details make this space functional, ideal for both casual family meals and larger gatherings. The family room, anchored by a custom fireplace, extends effortlessly to the backyard, creating a sense of openness and connection to the outdoor oasis. Upstairs, the primary suite offers a private retreat with a balcony showcasing peek-a-boo ocean views, a cozy sitting area with a see-through fireplace, and a spa-like bathroom featuring a soaking tub, oversized walk-in shower, custom vanity and a large walk-in closet. Two additional bedrooms share a beautifully appointed full bath, while a large bonus room adds flexibility for media, work, or play. Wood floors continue throughout the upstairs, with travertine at the entry adding a touch of elegance. Step outside to your own private resort-style backyard. A sparkling saltwater pool with attached spa beckons on warm days, while tropical landscaping and interlocking pavers create a serene, lush environment. A built-in BBQ invites alfresco dining, and a dedicated dog run with artificial turf offers both function and fun. Located in the heart of Laguna Niguel, this home places you within walking distance of shopping, dining, gyms, and entertainment, while pristine beaches, world renown surf breaks, and the revitalized Dana Point Harbor are just minutes away. With award-winning schools nearby, a location that blends luxury with everyday convenience, and an ambiance that captures the best of Southern California living, this home is truly a rare find. Welcome Home!
Sold for $2,265,000
Listed by: First Team Real Estate • Francisca Rio Fuentes • Contact: 949-291-3478
Bought with: Surterre Properties Inc
$2,265,000
10 Glastonbury Pl, Laguna Niguel, CA 92677
4beds
3,041sqft
Single Family Residence
Built in 1988
5,500 Square Feet Lot
$2,260,500 Zestimate®
$745/sqft
$7,352 Estimated rent
Home value
$2,260,500
$2.08M - $2.44M
$7,352/mo
Zestimate® history
Owner options
List your home for rent
$7,352/mo
Rent Zestimate®
Find your next renter with Zillow Rental Manager. Plus, with online applications, you can quickly screen prospective tenants – for free.
$7,352/mo
Rent Zestimate®
Refinance and save
$14,402/mo
Est. payment
Refinancing to a lower rate could help reduce your monthly payments and save thousands over the life of the loan.
$14,402/mo
Est. payment
Explore your selling options
Work with a Zillow partner agent
Leverage their expertise and Zillow's premium Showcase listings to get your home seen by more buyers.
Get startedList with your own agent
Get your home in front of millions of buyers by listing it on Zillow.
Learn how to do itSell it yourself
Take full control of how buyers see your home on Zillow by listing For Sale by Owner (FSBO).
List your homeWhat's special
Private resort-style backyardWide plank oak floorsRecessed lightingGranite countertopsCustom lightingSpacious bonus roomWood cabinetry
Zillow last checked:
Listing updated:
Listed by:
Francisca Rio Fuentes DRE #01910938 949-291-3478,
First Team Real Estate,
Colleen Crane DRE #01927076,
First Team Real Estate
Bought with:
Gary Macrides, DRE #01267654
Surterre Properties Inc
Source: CRMLS,MLS#: OC26069795 Originating MLS: California Regional MLS
Originating MLS: California Regional MLSFacts & features
Interior
Bedrooms & bathrooms
- Bedrooms: 4
- Bathrooms: 4
- Full bathrooms: 3
- 1/2 bathrooms: 1
- Main level bathrooms: 2
- Main level bedrooms: 1
Rooms
- Room types: Bonus Room, Bedroom, Entry/Foyer, Family Room, Great Room, Kitchen, Laundry, Living Room, Primary Bathroom, Primary Bedroom, Other, Dining Room
Bedroom
- Features: Bedroom on Main Level
Bathroom
- Features: Bathroom Exhaust Fan, Bathtub, Dual Sinks, Full Bath on Main Level, Low Flow Plumbing Fixtures, Stone Counters, Remodeled, Soaking Tub, Separate Shower, Tub Shower
Kitchen
- Features: Built-in Trash/Recycling, Granite Counters, Kitchen Island, Pots & Pan Drawers, Utility Sink
Other
- Features: Walk-In Closet(s)
Heating
- Central, Fireplace(s)
Cooling
- Central Air, Attic Fan
Appliances
- Included: Convection Oven, Double Oven, Dishwasher, Electric Oven, Gas Cooktop, Microwave, Refrigerator, Range Hood, Self Cleaning Oven, Water To Refrigerator
- Laundry: Electric Dryer Hookup, Gas Dryer Hookup, Laundry Room
Features
- Built-in Features, Balcony, Breakfast Area, Ceiling Fan(s), Separate/Formal Dining Room, Granite Counters, High Ceilings, Open Floorplan, Pantry, Stone Counters, Recessed Lighting, Two Story Ceilings, Unfurnished, Bedroom on Main Level, Primary Suite, Walk-In Closet(s)
- Flooring: Stone, Wood
- Doors: French Doors, Sliding Doors
- Windows: Custom Covering(s), Double Pane Windows, Plantation Shutters, Screens
- Has fireplace: Yes
- Fireplace features: Family Room, Gas, Primary Bedroom
- Common walls with other units/homes: No Common Walls
Interior area
- Total interior livable area: 3,041 sqft
Property
Parking
- Total spaces: 6
- Parking features: Door-Multi, Direct Access, Driveway, Garage Faces Front, Garage, Garage Door Opener
- Attached garage spaces: 3
- Uncovered spaces: 3
Accessibility
- Accessibility features: Grab Bars
Features
- Levels: Two
- Stories: 2
- Entry location: 1
- Patio & porch: Concrete
- Exterior features: Rain Gutters
- Has private pool: Yes
- Pool features: Heated, In Ground, Pebble, Private, Salt Water
- Has spa: Yes
- Spa features: Heated, In Ground, Private
- Fencing: Block,Good Condition,Wrought Iron
- Has view: Yes
- View description: City Lights, Neighborhood, Peek-A-Boo, Trees/Woods
- Waterfront features: Ocean Side Of Freeway
Lot
- Size: 5,500 Square Feet
- Features: Back Yard, Front Yard, Garden, Landscaped, Near Park, Near Public Transit, Sprinklers Timer, Sprinkler System, Street Level
Details
- Parcel number: 67352231
- Special conditions: Standard
Construction
Type & style
- Home type: SingleFamily
- Architectural style: Traditional
- Property subtype: Single Family Residence
Materials
- Stucco
- Foundation: Slab
- Roof: Tile
Condition
- Updated/Remodeled,Termite Clearance,Turnkey
- New construction: No
- Year built: 1988
Utilities & green energy
- Electric: Electricity - On Property
- Sewer: Public Sewer
- Water: Public
- Utilities for property: Cable Available, Electricity Available, Electricity Connected, Natural Gas Available, Natural Gas Connected, Phone Available, Sewer Available, Sewer Connected, Underground Utilities, Water Available, Water Connected
Community & HOA
Community
- Features: Gutter(s), Hiking, Storm Drain(s), Street Lights, Suburban, Sidewalks, Gated, Park
- Security: Carbon Monoxide Detector(s), Security Gate, Gated Community, Smoke Detector(s)
- Subdivision: Bear Brand - Jm Peters (Bjp)
HOA
- Has HOA: Yes
- Amenities included: Controlled Access, Maintenance Grounds, Playground, Trail(s)
- HOA fee: $245 monthly
- HOA name: Bear Brand
- HOA phone: 714-285-2626
- Second HOA fee: $65 monthly
- Second HOA name: Ridge @ Bear Brand
- Second HOA phone: 714-285-2626
Location
- Region: Laguna Niguel
Financial & listing details
- Price per square foot: $745/sqft
- Tax assessed value: $2,018,735
- Date on market: 4/2/2026
- Cumulative days on market: 4 days
- Listing terms: Cash,Cash to New Loan
- Road surface type: Paved
Price history
| Date | Event | Price |
|---|---|---|
| 4/22/2026 | Sold | $2,265,000+21.4%$745/sqft |
Source:  CRMLS #OC26069795 Report a problem CRMLS #OC26069795 Report a problem | ||
| 11/9/2021 | Sold | $1,865,000+104.9%$613/sqft |
Source: Public Record Report a problem | ||
| 12/7/2009 | Sold | $910,000-8.9%$299/sqft |
Source: Public Record Report a problem | ||
| 9/16/2009 | Listed for sale | $999,000$329/sqft |
Source: Coast Sotheby's Int. Realty #S589029 Report a problem | ||
Public tax history
| Year | Property taxes | Tax assessment |
|---|---|---|
| 2026 | -- | $2,018,735 +2% |
| 2025 | $19,978 +1.7% | $1,979,152 +2% |
| 2024 | $19,646 +2.2% | $1,940,346 +2% |
| 2023 | $19,231 -17.9% | $1,902,300 +2% |
| 2022 | $23,436 +114.7% | $1,865,000 +71.9% |
| 2021 | $10,918 +1% | $1,085,192 +1% |
| 2020 | $10,808 | $1,074,065 +2% |
| 2019 | $10,808 +0.2% | $1,053,005 +2% |
| 2018 | $10,783 +2.8% | $1,032,358 +2% |
| 2017 | $10,491 | $1,012,116 +2% |
| 2016 | $10,491 -0.4% | $992,271 +1.5% |
| 2015 | $10,532 +4.9% | $977,367 +2% |
| 2014 | $10,038 | $958,222 +3.2% |
| 2013 | -- | $928,200 |
| 2012 | -- | $928,200 +2% |
| 2011 | -- | $910,000 |
| 2010 | -- | $910,000 +46.7% |
| 2009 | -- | $620,408 +2% |
| 2008 | -- | $608,244 +2% |
| 2007 | -- | $596,318 +2% |
| 2006 | -- | $584,626 +2% |
| 2005 | -- | $573,163 +2% |
| 2004 | -- | $561,925 +1.9% |
| 2003 | -- | $551,627 +2% |
| 2002 | -- | $540,811 +2% |
| 2001 | $6,776 -0.1% | $530,207 +2% |
| 2000 | $6,782 | $519,811 |
Find assessor info on the county website
Neighborhood: 92677
Nearby homes
- $2,178,5004 bd4 ba2.8k sqft12 Glastonbury Pl, Laguna Niguel, CA 92677Off Market
- $2,399,0004 bd3 ba2.7k sqft8 Glastonbury Pl, Laguna Niguel, CA 92677Sold
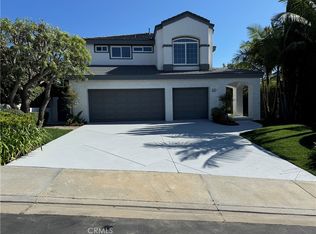
- $2,500,0004 bd4 ba3.2k sqft5 Glastonbury Pl, Laguna Niguel, CA 92677For Sale

- $2,400,0005 bd3 ba3.4k sqft14 Glastonbury Pl, Laguna Niguel, CA 92677Sold

- $2,492,7004 bd3 ba3k sqft6 Glastonbury Pl, Laguna Niguel, CA 92677Off Market
- $2,328,3004 bd3 ba2.7k sqft11 Glastonbury Pl, Laguna Niguel, CA 92677Off Market
- $2,585,7004 bd3 ba2.7k sqft16 Glastonbury Pl, Laguna Niguel, CA 92677Off Market
- $2,069,4004 bd2 ba3.3k sqft7 Glastonbury Pl, Laguna Niguel, CA 92677Off Market
Nearby schools
GreatSchools rating
- 10/10George White Elementary SchoolGrades: K-5Distance: 1.8 mi
- 8/10Niguel Hills Middle SchoolGrades: 6-8Distance: 3.6 mi
- 9/10Dana Hills High SchoolGrades: 9-12Distance: 0.9 mi
Schools provided by the listing agent
- Elementary: George White
- Middle: Niguel Hills
- High: Dana Hills
Source: CRMLS. This data may not be complete. We recommend contacting the local school district to confirm school assignments for this home.
Get a cash offer in 3 minutes
Find out how much your home could sell for in as little as 3 minutes with a no-obligation cash offer.
Estimated market value
$2,260,500
Get a cash offer in 3 minutes
Find out how much your home could sell for in as little as 3 minutes with a no-obligation cash offer.
Estimated market value
$2,260,500
- California
- Orange County
- Laguna Niguel
- 92677
- 10 Glastonbury Pl
Nearby cities
Nearby zip codes
Other Laguna Niguel Topics
