Spectacular ocean view estate, located within a highly prestigious guard-gated community - Connemara By The Sea. Dual primary bedrooms, one upstairs and one downstairs plus another en-suite bedroom. Located on a quiet, peaceful, single loaded street. Oversized yard on a 15,660 lot. Almost every room in the house has an outstanding ocean view. There is a subterranean wine-cellar, ready for your personal customization, complete with a 3/4 bathroom too. The upstairs primary suite has serene hills views and UNOBSTRUCTED OCEAN, DANA POINT HARBOR AND CATALINA ISLAND VIEWS. This home has too many upgrades to mention. Absolutely gorgeous estate, pristine and highly upgraded. Minutes from Dana Point Harbor, downtown Dana Point, Laguna Beach and historic San Juan Capistrano. This is a must see. MASSIVE PRICE REDUCTION 3/22/2026! PRICED FOR IMMEDIATE SALE.
Sold for $3,500,000
Listed by: Berkshire Hathaway HomeService • Dana Wall • Contact: 949-892-9598
Bought with: Keller Williams Realty Irvine
$3,500,000
33791 Brandon Ln, San Juan Capistrano, CA 92675
3beds
4,609sqft
Single Family Residence
Built in 1990
0.36 Acres Lot
$3,519,400 Zestimate®
$759/sqft
$12,297 Estimated rent
Home value
$3,519,400
$3.24M - $3.80M
$12,297/mo
Zestimate® history
Owner options
List your home for rent
$12,297/mo
Rent Zestimate®
Find your next renter with Zillow Rental Manager. Plus, with online applications, you can quickly screen prospective tenants – for free.
$12,297/mo
Rent Zestimate®
Refinance and save
$22,227/mo
Est. payment
Refinancing to a lower rate could help reduce your monthly payments and save thousands over the life of the loan.
$22,227/mo
Est. payment
Explore your selling options
Work with a Zillow partner agent
Leverage their expertise and Zillow's premium Showcase listings to get your home seen by more buyers.
Get startedList with your own agent
Get your home in front of millions of buyers by listing it on Zillow.
Learn how to do itSell it yourself
Take full control of how buyers see your home on Zillow by listing For Sale by Owner (FSBO).
List your homeWhat's special
Spectacular ocean view estateAnother en-suite bedroom
Zillow last checked:
Listing updated:
Listed by:
Dana Wall DRE #01227433 949-892-9598,
Berkshire Hathaway HomeService,
Rick Bravo DRE #01251162 858-519-2484,
Compass
Bought with:
Yuyao Chen, DRE #02130717
Keller Williams Realty Irvine
Source: CRMLS,MLS#: LG26012860 Originating MLS: California Regional MLS
Originating MLS: California Regional MLSFacts & features
Interior
Bedrooms & bathrooms
- Bedrooms: 3
- Bathrooms: 5
- Full bathrooms: 3
- 3/4 bathrooms: 1
- 1/2 bathrooms: 1
- Main level bathrooms: 3
- Main level bedrooms: 2
Rooms
- Room types: Bedroom, Basement, Entry/Foyer, Family Room, Kitchen, Laundry, Loft, Living Room, Primary Bathroom, Primary Bedroom, Office, Other, Pantry, Retreat, Dining Room
Primary bedroom
- Features: Primary Suite
Primary bedroom
- Features: Main Level Primary
Primary bedroom
- Features: Multiple Primary Suites
Bedroom
- Features: Bedroom on Main Level
Bathroom
- Features: Bidet, Bathroom Exhaust Fan, Bathtub, Dual Sinks, Enclosed Toilet, Full Bath on Main Level, Jetted Tub, Linen Closet, Multiple Shower Heads, Stone Counters
Other
- Features: Dressing Area
Kitchen
- Features: Built-in Trash/Recycling, Kitchen Island, Kitchen/Family Room Combo, Pots & Pan Drawers, Stone Counters, Remodeled, Self-closing Cabinet Doors, Self-closing Drawers, Updated Kitchen, Walk-In Pantry
Heating
- Central, Forced Air, Fireplace(s), Natural Gas, Zoned
Cooling
- Central Air, Dual, Zoned
Appliances
- Included: 6 Burner Stove, Barbecue, Convection Oven, Double Oven, Dishwasher, Freezer, Gas Cooktop, Disposal, Gas Oven, Gas Water Heater, Ice Maker, Microwave, Refrigerator, Range Hood, Self Cleaning Oven, Vented Exhaust Fan, Water To Refrigerator, Water Heater, Water Purifier, Dryer, Washer
- Laundry: Washer Hookup, Electric Dryer Hookup, Gas Dryer Hookup, Inside, Laundry Room
Features
- Wet Bar, Breakfast Bar, Built-in Features, Balcony, Breakfast Area, Block Walls, Cathedral Ceiling(s), Separate/Formal Dining Room, Eat-in Kitchen, High Ceilings, In-Law Floorplan, Open Floorplan, Pantry, Pull Down Attic Stairs, Paneling/Wainscoting, Stone Counters, Recessed Lighting, Storage, Two Story Ceilings, Bar, Bedroom on Main Level
- Flooring: Carpet, Stone, Tile
- Doors: Double Door Entry, French Doors, Panel Doors, Service Entrance, Sliding Doors
- Windows: Blinds, Casement Window(s), Custom Covering(s), Double Pane Windows, Drapes, Screens, Shutters
- Basement: Finished
- Has fireplace: Yes
- Fireplace features: Family Room, Gas, Gas Starter, Living Room, Masonry, Primary Bedroom, Raised Hearth, See Remarks
- Common walls with other units/homes: No Common Walls
Interior area
- Total interior livable area: 4,609 sqft
Property
Parking
- Total spaces: 6
- Parking features: Door-Multi, Direct Access, Driveway, Garage, Private, Garage Faces Side
- Attached garage spaces: 3
- Uncovered spaces: 3
Accessibility
- Accessibility features: Safe Emergency Egress from Home, Accessible Doors
Features
- Levels: Two
- Stories: 2
- Entry location: 1
- Patio & porch: Concrete, Covered, Deck, Front Porch, Stone, Tile
- Exterior features: Barbecue, Lighting, Rain Gutters
- Pool features: None
- Has spa: Yes
- Spa features: In Ground, Private
- Fencing: Excellent Condition,Glass,See Remarks,Wrought Iron
- Has view: Yes
- View description: Catalina, City Lights, Coastline, Hills, Marina, Ocean, Panoramic, Water
- Has water view: Yes
- Water view: Coastline,Marina,Ocean,Water
Lot
- Size: 0.36 Acres
- Features: Back Yard, Cul-De-Sac, Front Yard, Sprinklers In Rear, Sprinklers In Front, Lawn, Landscaped, Near Park, Secluded, Sprinkler System, Yard
Details
- Additional structures: Gazebo
- Parcel number: 67529119
- Special conditions: Standard
Construction
Type & style
- Home type: SingleFamily
- Architectural style: Mediterranean
- Property subtype: Single Family Residence
Materials
- Drywall, Glass, Plaster
- Foundation: Slab
- Roof: Concrete,Tile
Condition
- Updated/Remodeled,Turnkey
- New construction: No
- Year built: 1990
Details
- Builder model: Custom
Utilities & green energy
- Electric: 220 Volts
- Sewer: Public Sewer
- Water: Public
- Utilities for property: Cable Available, Electricity Connected, Natural Gas Connected, Phone Available, Sewer Connected, Underground Utilities, Water Connected
Community & HOA
Community
- Features: Curbs, Gutter(s), Storm Drain(s), Street Lights, Suburban, Sidewalks, Gated, Park
- Security: Prewired, Carbon Monoxide Detector(s), Gated with Guard, Gated Community, Gated with Attendant, Smoke Detector(s)
- Subdivision: Connemara By The Sea (Con)
HOA
- Has HOA: Yes
- Amenities included: Controlled Access, Maintenance Grounds, Management, Guard, Security, Tennis Court(s)
- HOA fee: $535 monthly
- HOA name: Connemara By The Sea
- HOA phone: 949-429-7717
Location
- Region: San Juan Capistrano
Financial & listing details
- Price per square foot: $759/sqft
- Tax assessed value: $4,182,000
- Annual tax amount: $43,186
- Date on market: 1/20/2026
- Cumulative days on market: 65 days
- Listing terms: Cash,Conventional,Submit
- Road surface type: Paved
Price history
| Date | Event | Price |
|---|---|---|
| 4/20/2026 | Sold | $3,500,000$759/sqft |
Source:  CRMLS #LG26012860 Report a problem CRMLS #LG26012860 Report a problem | ||
| 4/8/2026 | Pending sale | $3,500,000$759/sqft |
Source: CRMLS #LG26012860 Report a problem | ||
| 3/26/2026 | Contingent | $3,500,000$759/sqft |
Source: CRMLS #LG26012860 Report a problem | ||
| 3/22/2026 | Price change | $3,500,000-12.4%$759/sqft |
Source: CRMLS #LG26012860 Report a problem | ||
| 3/6/2026 | Price change | $3,995,000-2.4%$867/sqft |
Source: CRMLS #LG26012860 Report a problem | ||
| 1/20/2026 | Listed for sale | $4,095,000-0.1%$888/sqft |
Source: CRMLS #LG26012860 Report a problem | ||
| 5/20/2024 | Sold | $4,100,000-1.4%$890/sqft |
Source: CRMLS #OC24017408 Report a problem | ||
| 5/16/2024 | Pending sale | $4,160,000$903/sqft |
Source: CRMLS #OC24017408 Report a problem | ||
| 5/2/2024 | Contingent | $4,160,000$903/sqft |
Source: CRMLS #OC24017408 Report a problem | ||
| 4/25/2024 | Price change | $4,160,000-5%$903/sqft |
Source: CRMLS #OC24017408 Report a problem | ||
| 4/17/2024 | Listed for sale | $4,380,000+56.4%$950/sqft |
Source: CRMLS #OC24017408 Report a problem | ||
| 11/22/2022 | Sold | $2,800,000-9.5%$608/sqft |
Source: Public Record Report a problem | ||
| 10/21/2022 | Contingent | $3,095,000$672/sqft |
Source: CRMLS #RS22204603 Report a problem | ||
| 9/23/2022 | Listed for sale | $3,095,000+166.8%$672/sqft |
Source: CRMLS #RS22204603 Report a problem | ||
| 6/21/2013 | Sold | $1,160,000+5.6%$252/sqft |
Source: Public Record Report a problem | ||
| 4/20/2013 | Listed for sale | $1,099,000+65.3%$238/sqft |
Source: Surterre Properties, Inc. #NP13070720 Report a problem | ||
| 7/17/1997 | Sold | $665,000-13.5%$144/sqft |
Source: Public Record Report a problem | ||
| 1/24/1997 | Sold | $768,803$167/sqft |
Source: Public Record Report a problem | ||
Public tax history
| Year | Property taxes | Tax assessment |
|---|---|---|
| 2025 | $43,186 +45.2% | $4,182,000 +46.4% |
| 2024 | $29,738 -22.1% | $2,856,000 +2% |
| 2023 | $38,192 +175.2% | $2,800,000 +108% |
| 2022 | $13,879 +1.9% | $1,346,064 +2% |
| 2021 | $13,624 +0.9% | $1,319,671 +1% |
| 2020 | $13,503 | $1,306,140 +2% |
| 2019 | $13,503 +1.9% | $1,280,530 +2% |
| 2018 | $13,254 +2.8% | $1,255,422 +2% |
| 2017 | $12,898 | $1,230,806 +2% |
| 2016 | $12,898 +1.9% | $1,206,673 +1.5% |
| 2015 | $12,661 +3.4% | $1,188,548 +2% |
| 2014 | $12,248 | $1,165,266 +18.6% |
| 2013 | -- | $982,585 +2% |
| 2012 | -- | $963,319 +2% |
| 2011 | -- | $944,431 +0.8% |
| 2010 | -- | $937,373 -0.2% |
| 2009 | -- | $939,601 +2% |
| 2008 | -- | $921,178 +2% |
| 2007 | -- | $903,116 +5.9% |
| 2006 | -- | $852,742 +2% |
| 2005 | -- | $836,022 +2% |
| 2004 | -- | $819,630 +1.9% |
| 2003 | -- | $804,608 +2% |
| 2002 | -- | $788,832 +2% |
| 2001 | $8,135 +2.1% | $773,365 +2% |
| 2000 | $7,971 | $758,201 |
Find assessor info on the county website
Neighborhood: 92675
Nearby homes
- $3,020,6004 bd4 ba3.7k sqft33771 Brandon Ln, San Juan Capistrano, CA 92675Off Market

- $3,625,6005 bd4 ba4.6k sqft33801 Brandon Ln, San Juan Capistrano, CA 92675Off Market
- $3,006,4004 bd4 ba3k sqft33761 Brandon Ln, San Juan Capistrano, CA 92675Off Market

- $2,995,0003 bd3 ba3k sqft33821 Brandon Ln, San Juan Capistrano, CA 92675For Sale
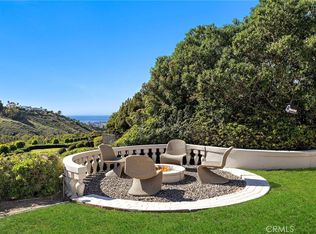
- $3,539,1004 bd4 ba4.2k sqft33811 Limerick Ln, San Juan Capistrano, CA 92675Off Market
- $3,498,1005 bd4 ba5.4k sqft33771 Kinkerry Ln, San Juan Capistrano, CA 92675Off Market
- $3,138,3003 bd4 ba3.9k sqft33791 Limerick Ln, San Juan Capistrano, CA 92675Off Market
- $3,298,7004 bd3 ba4.1k sqft33791 Kinkerry Ln, San Juan Capistrano, CA 92675Off Market
Nearby schools
GreatSchools rating
- 8/10Palisades Elementary SchoolGrades: K-5Distance: 1.3 mi
- 8/10Shorecliffs Middle SchoolGrades: 6-8Distance: 2.2 mi
- 9/10San Juan Hills High SchoolGrades: 9-12Distance: 2.6 mi
Get a cash offer in 3 minutes
Find out how much your home could sell for in as little as 3 minutes with a no-obligation cash offer.
Estimated market value
$3,519,400
Get a cash offer in 3 minutes
Find out how much your home could sell for in as little as 3 minutes with a no-obligation cash offer.
Estimated market value
$3,519,400
- California
- Orange County
- San Juan Capistrano
- 92675
- 33791 Brandon Ln
Nearby cities
Nearby zip codes
Other San Juan Capistrano Topics
- Apartments for Rent in 92675
- Houses for Sale in 92675
- Houses for Rent in 92675
- 92675 Real Estate
- San Juan Capistrano Condos
- Houses for Sale in San Juan Capistrano
- Newest Listings in San Juan Capistrano
- San Juan Capistrano Home Values
- San Juan Capistrano Real Estate Agents
- San Juan Capistrano Refinance
- San Juan Capistrano Mortgage Rates
