Skip main navigation
Sold for $1,120,000
  • Listed by: Newport & Company • Nora Gallogly • Contact: 949-933-5079
    Bought with: Mark 1 Real Estate, Inc.
    Tax assessed value
    $1,120,000

    23 Bogey Ln, Coto De Caza, CA 92679

    3beds
    2,282sqft
    Townhouse
    Built in 1995
    5.66 Acres Lot
    $1,123,600 Zestimate®
    $491/sqft
    $4,363 Estimated rent

    Home value

    $1,123,600

    $1.03M - $1.22M

    $4,363/mo

    Zestimate® history
    Loading
    Loading...

    Owner options

    List your home for rent

    $4,363/mo

    Rent Zestimate®

    Find your next renter with Zillow Rental Manager. Plus, with online applications, you can quickly screen prospective tenants – for free.

    Learn more

    $4,363/mo

    Rent Zestimate®

    Refinance and save

    $7,370/mo

    Est. payment

    Refinancing to a lower rate could help reduce your monthly payments and save thousands over the life of the loan.

    See today's rates

    $7,370/mo

    Est. payment

    Explore your selling options

    Work with a Zillow partner agent

    Leverage their expertise and Zillow's premium Showcase listings to get your home seen by more buyers.

    Get started

    List with your own agent

    Get your home in front of millions of buyers by listing it on Zillow.

    Learn how to do it

    Sell it yourself

    Take full control of how buyers see your home on Zillow by listing For Sale by Owner (FSBO).

    List your home

    What's special

    Cozy fireplaceVersatile loft spacePrivate view balconyFront courtyardWest-facing viewsLarge gourmet eat-in kitchenBreakfast bar
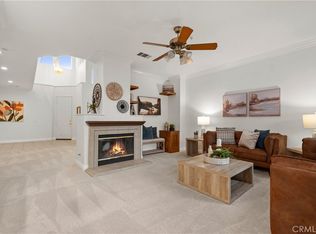
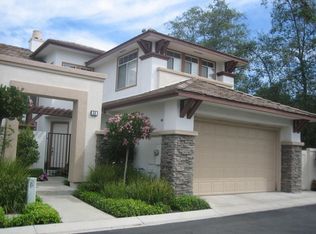
    Sunset View Retreat in the Greystone Villas! Enjoy resort-style living with unspoiled beauty and great amenities nearby at this thoughtfully designed home, here in the guard-gated community of Coto de Caza. Located in the highly desired Greystone Villas neighborhood, this property welcomes with Craftsman-inspired architectural details, a 2-car garage, and an enchanting front courtyard leading to the front entry. Inside, an open floor plan features light and bright living spaces, with a tall cathedral ceiling in the formal living room, a generously sized dining room perfect for gatherings, and a large gourmet eat-in kitchen with upgraded stainless steel appliances, slab granite countertops, and a breakfast bar. Enjoy a seamless flow from the kitchen to the family room, complete with a cozy fireplace and plantation shutters. Upstairs, a versatile loft space can easily serve as an office, workout area, or media room. The primary bedroom has a private view balcony, plantation shutters, and a luxurious en-suite bath with double vanity, soaking tub, separate shower and walk-in closet. Enjoy west-facing views in the backyard with upgraded paver stones and covered patio, perfect for grilling and gathering to watch stunning sunset views. Located on a tranquil street with a view of Coto Valley, this home is just a short stroll away from the Coto de Caza Golf & Racquet Club, Fitness Center and pool. Enjoy easy access to top-rated schools, hiking trails, equestrian centers, and nearby amenities. Experience the perfect blend of comfort, style, and location in this special property, offering a sought-after lifestyle in one of the area’s most popular neighborhoods.

    Zillow last checked:

    Listing updated:

    Listed by:

    Nora Gallogly DRE #01332277 949-933-5079,

    Newport & Company,

    Nicole Munoz DRE #01330917 949-981-0977,

    Home Cal Group Real Estate

    Bought with:

    David Linzmeier, DRE #02107958

    Mark 1 Real Estate, Inc.

    Source: CRMLS,MLS#: OC25044404MLS LogoOriginating MLS: California Regional MLS

    Facts & features

    Interior

    Bedrooms & bathrooms
    • Bedrooms: 3
    • Bathrooms: 3
    • Full bathrooms: 3
    • Main level bathrooms: 1
    • Main level bedrooms: 1
    Rooms
    • Room types: Bedroom, Family Room, Laundry, Loft, Living Room, Primary Bathroom, Primary Bedroom, Other, Dining Room
    Bedroom
    • Features: Bedroom on Main Level
    Bathroom
    • Features: Bathtub, Dual Sinks, Enclosed Toilet, Separate Shower, Tub Shower
    Family room
    • Features: Separate Family Room
    Kitchen
    • Features: Granite Counters, Kitchen/Family Room Combo
    Other
    • Features: Walk-In Closet(s)
    Heating
    • Forced Air, Natural Gas
    Cooling
    • Central Air
    Appliances
    • Included: Dishwasher, Electric Oven, Gas Cooktop, Disposal, Gas Water Heater, Microwave
    • Laundry: Washer Hookup, Gas Dryer Hookup, Laundry Room, Upper Level
    Features
    • Breakfast Bar, Built-in Features, Balcony, Breakfast Area, Cathedral Ceiling(s), Separate/Formal Dining Room, Granite Counters, High Ceilings, Bedroom on Main Level, Loft, Walk-In Closet(s)
    • Flooring: Carpet, Tile
    • Has fireplace: Yes
    • Fireplace features: Family Room, Gas, Gas Starter
    • Common walls with other units/homes: 2+ Common Walls
    Interior area
    • Total interior livable area: 2,282 sqft

    Property

    Parking
    • Total spaces: 2
    • Parking features: Door-Multi, Driveway, Garage Faces Front, Garage
    • Attached garage spaces: 2
    Features
    • Levels: Two
    • Stories: 2
    • Entry location: 1
    • Pool features: None
    • Spa features: None
    • Fencing: Wrought Iron
    • Has view: Yes
    • View description: Valley, Trees/Woods
    Lot
    • Size: 5.66 Acres
    • Features: 0-1 Unit/Acre, Close to Clubhouse, Sprinklers In Front
    Details
    • Parcel number: 93599074
    • Special conditions: Standard
    • Horse amenities: Riding Trail

    Construction

    Type & style
    • Home type: Townhouse
    • Property subtype: Townhouse
    • Attached to another structure: Yes
    Materials
    • Copper Plumbing
    Condition
    • New construction: No
    • Year built: 1995

    Utilities & green energy

    • Sewer: Sewer On Bond, Sewer Tap Paid
    • Water: Public
    • Utilities for property: Cable Connected, Electricity Connected, Natural Gas Connected, Phone Available, Sewer Connected, Underground Utilities, Water Connected

    Community & HOA

    Community
    • Features: Biking, Curbs, Dog Park, Foothills, Hiking, Horse Trails, Park, Storm Drain(s), Street Lights, Sidewalks, Valley, Gated
    • Security: Gated with Guard, Gated Community
    • Subdivision: Greystone Villas (Grvl)
    HOA
    • Has HOA: Yes
    • Amenities included: Horse Trail(s), Pets Allowed, Trail(s)
    • HOA fee: $353 monthly
    • HOA name: CZ Master
    • HOA phone: 949-888-3800
    • Second HOA fee: $450 monthly
    Location
    • Region: Coto De Caza

    Financial & listing details

    • Price per square foot: $491/sqft
    • Tax assessed value: $1,120,000
    • Date on market: 3/7/2025
    • Cumulative days on market: 159 days
    • Listing terms: Conventional

    Price history

    DateEventPrice
    9/22/2025Sold$1,120,000+55.6%$491/sqft
    Source: CRMLS #OC25044404 Report a problem
    9/8/2017Sold$720,000+8.3%$316/sqft
    Source: CRMLS #OC17180159 Report a problem
    2/27/2015Sold$665,000+10.8%$291/sqft
    Source: Public Record Report a problem
    5/6/2013Sold$600,000-20.4%$263/sqft
    Source: Public Record Report a problem
    6/20/2006Sold$753,500+31%$330/sqft
    Source: Public Record Report a problem
    12/26/2003Sold$575,000+36.9%$252/sqft
    Source: Public Record Report a problem
    4/30/2001Sold$420,000+11.6%$184/sqft
    Source: Public Record Report a problem
    2/11/1999Sold$376,500+67.3%$165/sqft
    Source: Public Record Report a problem
    6/7/1996Sold$225,000$99/sqft
    Source: Public Record Report a problem

    Public tax history

    YearProperty taxesTax assessment
    2026-- $1,120,000 +36.7%
    2025$8,318 +2%$819,234 +2%
    2024$8,158 +2.3%$803,171 +2%
    2023$7,974 +2%$787,423 +2%
    2022$7,818 +2.5%$771,984 +2%
    2021$7,624 +0.5%$756,848 +1%
    2020$7,586 $749,088 +2%
    2019$7,586 +2%$734,400 +2%
    2018$7,438 +4.8%$720,000 +4.6%
    2017$7,098 $688,643 +2%
    2016$7,098 +0.7%$675,141 +9.8%
    2015$7,048 +11.7%$614,766 +2%
    2014$6,311 $602,724 +17.3%
    2013-- $514,000
    2012-- $514,000
    2011-- $514,000
    2010-- $514,000 -12.1%
    2009-- $584,500 -10.2%
    2008-- $651,000 -15.3%
    2007-- $768,315 +28.4%
    2006-- $598,230 +2%
    2005-- $586,500 +2%
    2004-- $575,000 +290.2%
    2003-- $147,344 +2%
    2002-- $144,455 -63.1%
    2001$5,017 -1.3%$391,710 +2%
    2000$5,082 $384,030
    Find assessor info on the county website

    Neighborhood: 92679

    Nearby schools

    GreatSchools rating
    Schools provided by the listing agent
    • Elementary: Wagon Wheel
    • Middle: Las Flores
    • High: Tesoro

    Source: CRMLS. This data may not be complete. We recommend contacting the local school district to confirm school assignments for this home.

    Get a cash offer in 3 minutes
    Find out how much your home could sell for in as little as 3 minutes with a no-obligation cash offer.
    Estimated market value
    $1,123,600
    Get a cash offer in 3 minutes
    Find out how much your home could sell for in as little as 3 minutes with a no-obligation cash offer.
    Estimated market value
    $1,123,600