Welcome to your new home in the friendly Greystone Villas community, within the secure 24-hour guard-gated enclave of Coto de Caza. This 2,282 sq. ft. townhome offers a comfortable, two-story layout with 3 bedrooms and 3 bathrooms. Step inside to find bright and airy living spaces that are ready for your personal touch. The main floor features a living room, dining room, and an eat-in kitchen, all designed for everyday convenience. The cozy family room comes with a fireplace and opens onto a private back patio—perfect for relaxing or outdoor dining. You'll also find a main-floor bedroom and a 3/4 bath for added convenience. Upstairs, the primary suite includes a private balcony, a walk-in closet, and an ensuite bath. An additional bedroom with its own ensuite bath, a versatile office or loft area, and a practical laundry room complete the second floor. The home has been freshly painted inside and carpeting has just been installed, providing a clean slate for you to put your stamp on. The attached 2-car garage offers ample storage and convenience. Located close to the Coto de Caza Golf & Racquet Club, you'll enjoy access to golf, tennis, dining, and social events through various membership programs. The community also offers scenic hiking and biking trails, parks, and top-tier amenities for a well-rounded lifestyle.
Sold for $1,175,000
Listed by: Pacific Sotheby's Int'l Realty • John Russell • 949-346-5470
Bought with: Newport & Company
$1,175,000
15 Bogey Ln, Coto De Caza, CA 92679
3beds
2,282sqft
Townhouse
Built in 1995
-- sqft lot
$1,186,800 Zestimate®
$515/sqft
$4,050 Estimated rent
Home value
$1,186,800
$1.09M - $1.29M
$4,050/mo
Zestimate® history
Owner options
List your home for rent
$4,050/mo
Rent Zestimate®
Find your next renter with Zillow Rental Manager. Plus, with online applications, you can quickly screen prospective tenants – for free.
$4,050/mo
Rent Zestimate®
Refinance and save
$7,793/mo
Est. payment
Refinancing to a lower rate could help reduce your monthly payments and save thousands over the life of the loan.
$7,793/mo
Est. payment
Explore your selling options
Work with a Zillow partner agent
Leverage their expertise and Zillow's premium Showcase listings to get your home seen by more buyers.
Get startedList with your own agent
Get your home in front of millions of buyers by listing it on Zillow.
Learn how to do itSell it yourself
Take full control of how buyers see your home on Zillow by listing For Sale by Owner (FSBO).
List your homeWhat's special
Ensuite bathCozy family roomPrivate back patioWalk-in closet
Zillow last checked:
Listing updated:
Listed by:
John Russell DRE #01512593 949-346-5470,
Pacific Sotheby's Int'l Realty,
Debi Buckley DRE #02075561,
Pacific Sotheby's Int'l Realty
Bought with:
Nora Gallogly, DRE #01332277
Newport & Company
Source: CRMLS,MLS#: OC25018906 Originating MLS: California Regional MLS
Originating MLS: California Regional MLSFacts & features
Interior
Bedrooms & bathrooms
- Bedrooms: 3
- Bathrooms: 3
- Full bathrooms: 2
- 3/4 bathrooms: 1
- Main level bathrooms: 1
- Main level bedrooms: 1
Rooms
- Room types: Bedroom, Family Room, Kitchen, Laundry, Loft, Living Room, Primary Bathroom, Primary Bedroom, Other, Dining Room
Primary bedroom
- Features: Primary Suite
Bedroom
- Features: Bedroom on Main Level
Bathroom
- Features: Bathroom Exhaust Fan, Bathtub, Closet, Dual Sinks, Enclosed Toilet, Separate Shower, Tub Shower
Kitchen
- Features: Granite Counters, Kitchen/Family Room Combo
Other
- Features: Walk-In Closet(s)
Heating
- Forced Air
Cooling
- Central Air
Appliances
- Included: Dishwasher, Disposal, Refrigerator, Water Heater
- Laundry: Washer Hookup, Inside, Laundry Room, Upper Level
Features
- Brick Walls, Ceiling Fan(s), Separate/Formal Dining Room, Eat-in Kitchen, Open Floorplan, Bedroom on Main Level, Loft, Primary Suite, Walk-In Closet(s)
- Flooring: Carpet
- Windows: Blinds
- Has fireplace: Yes
- Fireplace features: Family Room, Gas
- Common walls with other units/homes: 2+ Common Walls,No One Above,No One Below
Interior area
- Total interior livable area: 2,282 sqft
Property
Parking
- Total spaces: 2
- Parking features: Concrete, Direct Access, Door-Single, Garage Faces Front, Garage, Garage Door Opener
- Attached garage spaces: 2
Accessibility
- Accessibility features: None
Features
- Levels: Two
- Stories: 2
- Entry location: 1 / Front Door
- Patio & porch: Concrete, Patio
- Exterior features: Awning(s)
- Pool features: None
- Spa features: None
- Fencing: Block,Wrought Iron
- Has view: Yes
- View description: Hills, Neighborhood, Trees/Woods
Lot
- Features: Close to Clubhouse, Street Level, Zero Lot Line
Details
- Parcel number: 93599078
- Special conditions: Standard
- Horse amenities: Riding Trail
Construction
Type & style
- Home type: Townhouse
- Property subtype: Townhouse
- Attached to another structure: Yes
Condition
- New construction: No
- Year built: 1995
Utilities & green energy
- Electric: Standard
- Sewer: Public Sewer
- Water: Public
- Utilities for property: Cable Available, Electricity Connected, Natural Gas Connected, Phone Available, Sewer Connected, Water Connected
Community & HOA
Community
- Features: Biking, Dog Park, Foothills, Gutter(s), Hiking, Horse Trails, Stable(s), Park, Storm Drain(s), Street Lights, Suburban, Sidewalks, Gated
- Security: Carbon Monoxide Detector(s), Security Gate, Gated with Guard, Gated Community, Gated with Attendant, 24 Hour Security, Smoke Detector(s), Security Guard
- Subdivision: Greystone Villas (Grvl)
HOA
- Has HOA: Yes
- Amenities included: Maintenance Grounds
- HOA fee: $353 monthly
- HOA name: Cz Master
- HOA phone: 949-833-2600
- Second HOA fee: $450 monthly
- Second HOA name: Greystone Villas
- Second HOA phone: 949-855-1800
Location
- Region: Coto De Caza
Financial & listing details
- Price per square foot: $515/sqft
- Tax assessed value: $1,198,500
- Date on market: 2/14/2025
- Cumulative days on market: 3 days
- Listing terms: Cash,Conventional
Price history
| Date | Event | Price |
|---|---|---|
| 3/3/2025 | Sold | $1,175,000-6%$515/sqft |
Source:  CRMLS #OC25018906 Report a problem CRMLS #OC25018906 Report a problem | ||
| 2/19/2025 | Contingent | $1,250,000$548/sqft |
Source: CRMLS #OC25018906 Report a problem | ||
| 2/14/2025 | Listed for sale | $1,250,000+463.1%$548/sqft |
Source: CRMLS #OC25018906 Report a problem | ||
| 6/5/1996 | Sold | $222,000$97/sqft |
Source: Public Record Report a problem | ||
Public tax history
| Year | Property taxes | Tax assessment |
|---|---|---|
| 2026 | -- | $1,198,500 +4.4% |
| 2025 | $11,652 +565.8% | $1,147,500 +542.2% |
| 2024 | $1,750 +2.3% | $178,682 +2% |
| 2023 | $1,710 +2.1% | $175,179 +2% |
| 2022 | $1,675 +4.7% | $171,745 +2% |
| 2021 | $1,601 -1.4% | $168,378 +1% |
| 2020 | $1,624 | $166,652 +2% |
| 2019 | $1,624 +2.1% | $163,385 +2% |
| 2018 | $1,591 -3.8% | $160,182 +2% |
| 2017 | $1,654 | $157,042 +2% |
| 2016 | $1,654 -1.3% | $153,963 +1.5% |
| 2015 | $1,676 +3.4% | $151,651 +2% |
| 2014 | $1,621 | $148,681 +0.5% |
| 2013 | -- | $148,010 +2% |
| 2012 | -- | $145,108 +2% |
| 2011 | -- | $142,263 +0.8% |
| 2010 | -- | $141,200 -0.2% |
| 2009 | -- | $141,536 +2% |
| 2008 | -- | $138,761 +2% |
| 2007 | -- | $136,041 +2% |
| 2006 | -- | $133,374 +2% |
| 2005 | -- | $130,759 +2% |
| 2004 | -- | $128,196 +1.9% |
| 2003 | -- | $125,847 +2% |
| 2002 | -- | $123,380 +2% |
| 2001 | $1,782 -2.4% | $120,961 +2% |
| 2000 | $1,825 | $118,590 |
Find assessor info on the county website
Neighborhood: 92679
Nearby homes
- $1,120,0003 bd3 ba2.2k sqft23 Bogey Ln, Coto De Caza, CA 92679Sold

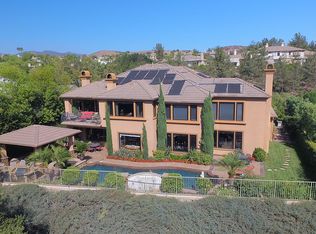
- $3,962,4007 bd6 ba6k sqft5 Canada Oaks, Coto De Caza, CA 92679Off Market
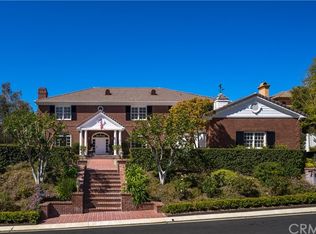
- $3,815,9005 bd5 ba5.8k sqft7 Canada Oaks, Coto De Caza, CA 92679Off Market
- $1,150,0003 bd3 ba2.2k sqft27 Birdie Ln, Coto De Caza, CA 92679Sold

- $1,139,8003 bd2 ba2k sqft52 Bogey Ln, Coto De Caza, CA 92679Off Market
- $1,177,4004 bd3 ba2.4k sqft54 Bogey Ln, Coto De Caza, CA 92679Off Market
- $1,172,1004 bd3 ba2.3k sqft56 Bogey Ln, Coto De Caza, CA 92679Off Market
- $1,100,1002 bd3 ba2.2k sqft55 Bogey Ln, Coto De Caza, CA 92679Off Market
Nearby schools
GreatSchools rating
- 10/10Wagon Wheel Elementary SchoolGrades: K-5Distance: 1.4 mi
- 8/10Las Flores Middle SchoolGrades: 6-8Distance: 2.8 mi
- 9/10Tesoro High SchoolGrades: 9-12Distance: 2.1 mi
Schools provided by the listing agent
- Elementary: Wagon Wheel
- Middle: Las Flores
- High: Tesoro
Source: CRMLS. This data may not be complete. We recommend contacting the local school district to confirm school assignments for this home.
Get a cash offer in 3 minutes
Find out how much your home could sell for in as little as 3 minutes with a no-obligation cash offer.
Estimated market value
$1,186,800
Get a cash offer in 3 minutes
Find out how much your home could sell for in as little as 3 minutes with a no-obligation cash offer.
Estimated market value
$1,186,800
- California
- Orange County
- Coto de Caza
- 92679
- 15 Bogey Ln
