Positioned behind the gates of Saddle Crest, this thoughtfully designed single-level residence, completed in 2023, captures panoramic views across Silverado Canyon and Saddleback Valley from an elevated 18,364-square-foot homesite. Clean architectural lines, soaring ceilings, warm natural materials, and walls of glass establish a seamless connection between the interior and the surrounding landscape. Embracing indoor-outdoor living, the great room is defined by custom built-ins, a linear fireplace finished in herringbone tile, integrated surround sound, and wrap-around disappearing glass doors to a covered entertaining terrace. With sweeping vistas, the dining area adjoins an expansive kitchen that provides premier appliances, including a Café six-burner range with grill and griddle, a built-in Sub-Zero refrigerator, extensive custom cabinetry, a walk-in pantry, and an oversized quartz waterfall island with breakfast bar. The outdoor spaces include a striking pool with a Baja shelf and adjoining spa, a covered outdoor pavilion with a built-in barbecue, prepping counters, and full serving bar, an inviting fire lounge, a grass area, and a private pickleball court, all overlooking panoramic canyon and mountain views. The primary suite opens directly to the backyard and is complemented by a thoughtfully appointed bath featuring a freestanding soaking tub, oversized rain shower with a full-height custom tile surround, dual vanities, an expansive walk-in closet, and a warm palette of natural finishes. Three additional bedrooms offer versatility to suit a range of needs. Even the utility spaces reflect the home's attention to detail, including an oversized laundry room with extensive cabinetry, generous counter space, and abundant natural light. Owned solar with battery storage, EV pre-wiring, and an oversized three-car garage with one bay thoughtfully outfitted as a home fitness studio with mirrored walls and specialized flooring, complete the residence. Ideally situated off Santiago Canyon Road, Saddle Crest offers a peaceful, resort-like setting that feels worlds away yet remains conveniently close to Orange County’s finest destinations. This is elevated new construction living where luxury, privacy, and panoramic views converge.
For sale
Listed by: Christie's International R.E. Southern California • Casey Lesher • Contact: 949-702-7047
Price cut: $295K (8/27)
$3,695,000
18411 Boulder Blf, Silverado, CA 92676
4beds
4,160sqft
Single Family Residence
Built in 2023
0.42 Acres Lot
$3,587,500 Zestimate®
$888/sqft
$510/mo HOA
What's special
- 133 days
- 1,342
- 39
Zillow last checked:
Listing updated:
Listed by:
Casey Lesher DRE #01795953 949-702-7047,
Christie's International R.E. Southern California,
Ryan Doxey DRE #01833686,
Christie's Southern California
Source: CRMLS,MLS#: NP26165751 Originating MLS: California Regional MLS
Originating MLS: California Regional MLSFacts & features
Interior
Bedrooms & bathrooms
- Bedrooms: 4
- Bathrooms: 4
- Full bathrooms: 3
- 1/2 bathrooms: 1
- Main level bathrooms: 4
- Main level bedrooms: 4
Rooms
- Room types: Bedroom, Entry/Foyer, Great Room, Kitchen, Laundry, Primary Bathroom, Primary Bedroom, Other, Pantry, Dining Room
Primary bedroom
- Features: Main Level Primary
Bedroom
- Features: Bedroom on Main Level
Bedroom
- Features: All Bedrooms Down
Bathroom
- Features: Bathroom Exhaust Fan, Bathtub, Dual Sinks, Enclosed Toilet, Full Bath on Main Level, Linen Closet, Quartz Counters, Soaking Tub, Separate Shower, Tub Shower
Kitchen
- Features: Kitchen Island, Kitchen/Family Room Combo, Pots & Pan Drawers, Quartz Counters, Self-closing Cabinet Doors, Self-closing Drawers, Walk-In Pantry
Other
- Features: Walk-In Closet(s)
Pantry
- Features: Walk-In Pantry
Heating
- Forced Air
Cooling
- Central Air, ENERGY STAR Qualified Equipment
Appliances
- Included: 6 Burner Stove, Built-In Range, Double Oven, Dishwasher, ENERGY STAR Qualified Appliances, ENERGY STAR Qualified Water Heater, Disposal, High Efficiency Water Heater, Hot Water Circulator, Ice Maker, Microwave, Range Hood, Tankless Water Heater, Water To Refrigerator, Water Heater
- Laundry: Inside, Laundry Room
Features
- Breakfast Bar, Built-in Features, Separate/Formal Dining Room, High Ceilings, Open Floorplan, Pantry, Quartz Counters, Recessed Lighting, Storage, Wired for Data, Bar, Wired for Sound, All Bedrooms Down, Bedroom on Main Level, Main Level Primary, Primary Suite, Walk-In Pantry, Walk-In Closet(s)
- Flooring: Carpet, Wood
- Doors: ENERGY STAR Qualified Doors, Panel Doors, Sliding Doors
- Has fireplace: Yes
- Fireplace features: Living Room
- Common walls with other units/homes: No Common Walls
Interior area
- Total interior livable area: 4,160 sqft
Property
Parking
- Total spaces: 3
- Parking features: Direct Access, Driveway, Garage
- Attached garage spaces: 3
Accessibility
- Accessibility features: No Stairs
Features
- Levels: One
- Stories: 1
- Entry location: 1
- Patio & porch: Rear Porch, Covered, Front Porch
- Exterior features: Fire Pit
- Has private pool: Yes
- Pool features: Heated, In Ground, Private
- Has spa: Yes
- Spa features: Heated, In Ground, Private
- Has view: Yes
- View description: City Lights, Canyon, Hills, Panoramic
Lot
- Size: 0.42 Acres
- Features: Back Yard, Front Yard, Yard
Details
- Parcel number: 85807114
- Special conditions: Standard
Construction
Type & style
- Home type: SingleFamily
- Property subtype: Single Family Residence
Condition
- Updated/Remodeled,Turnkey
- New construction: No
- Year built: 2023
Utilities & green energy
- Electric: Photovoltaics on Grid
- Sewer: Public Sewer
- Water: Public
Green energy
- Energy efficient items: Appliances, Water Heater
- Energy generation: Solar
Community & HOA
Community
- Features: Biking, Hiking, Gated
- Security: Gated Community
HOA
- Has HOA: Yes
- Amenities included: Controlled Access, Maintenance Grounds, Insurance
- HOA fee: $510 monthly
- HOA name: Saddle Crest
- HOA phone: 949-367-9430
Location
- Region: Silverado
Financial & listing details
- Price per square foot: $888/sqft
- Date on market: 7/30/2026
- Cumulative days on market: 133 days
- Listing terms: Cash,Cash to New Loan,Conventional,Submit
Estimated market value
$3,587,500
$3.41M - $3.77M
$7,436/mo
Price history
| Date | Event | Price |
|---|---|---|
| 8/27/2026 | Price change | $3,695,000-7.4%$888/sqft |
Source:  CRMLS #NP26165751 Report a problem CRMLS #NP26165751 Report a problem | ||
| 7/30/2026 | Listed for sale | $3,990,000$959/sqft |
Source: CRMLS #NP26165751 Report a problem | ||
Public tax history
Tax history is unavailable.
Monthly payment
Est. payment
Payment breakdown
Explore the cost of this home by adjusting the details. Changes won't be saved.Climate risks
Neighborhood: 92676
Nearby schools
Schools provided by the listing agent
- Elementary: Portola Hills
- Middle: Serrano
- High: El Toro
Source: CRMLS. This data may not be complete. We recommend contacting the local school district to confirm school assignments for this home.

Similar homes
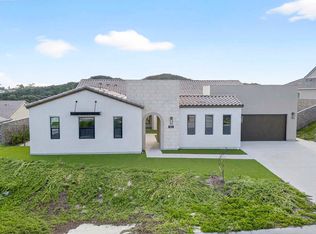
- $3,645,0005 bd6 ba4.8k sqft18331 Creek Cyn, Silverado, CA 92676For Sale
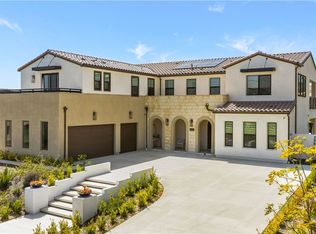 MLS ID #OC26084877, Wei Xia, EpicPoint Properties. CRMLS
 - $5,250,0005 bd5 ba4.9k sqft18472 Boulder Blf, Silverado, CA 92676For Sale
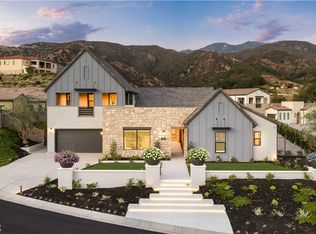 MLS ID #OC26172936, Qian Yuan, AI REALTY. CRMLS
 - $3,980,0005 bd6 ba3.5k sqft112 Green Rdg, Irvine, CA 92602For Sale
 MLS ID #OC26182203, Luzhou Wang, Coldwell Banker Realty. CRMLS
 - $3,880,0004 bd5 ba3.9k sqft60 Harlow, Irvine, CA 92618For Sale
 MLS ID #OC26111325, CiCi Lu, JC Pacific Corp. CRMLS
Local buyer's agents are ready to help
