Nestled in Talega’s prestigious gated community of Lucia, stands 42 Via Conocido. This stunning estate offers architectural charm and allure, with a luxurious residence and expansive outdoor oasis. The sprawling floor plan features five bedrooms, five and a half bathrooms, a private office, bonus room with deck, gourmet kitchen, butler’s pantry, dedicated laundry room and multiple balconies throughout. All bedrooms enjoy ensuite bathrooms, including the downstairs guest suite featuring a with walk-in closet and direct access to the resort-style backyard. Upon entry through the grand two-story foyer, the main level features an open-concept floor plan that effortlessly flows from the elegant dining room to the kitchen and family room. The impressive chef’s kitchen features a large center island and wine refrigerator, plus a butler’s pantry with a sink, refrigerator and ample cabinet and counter space. Ascend the graceful staircase to the second floor, where the light-filled primary suite awaits, featuring a sitting room, fireplace, balcony, and vast deck with scenic beauty. The primary bathroom suite also enjoys direct access to the primary deck, and is complete with dual vanities, soaking tub, standup shower and dual walk-in closets. The captivating exterior boasts meticulous landscaping, inviting a tone of privacy and elegance. Enhancing the outdoor entertaining experience is a gorgeous pool and spa, cabana with fireplace, and built-in BBQ. This impressive lot spans approximately 14,567 square feet, boasting abundant greenery including avocado trees, fruit trees, grape vines, and a charming courtyard
with fountain. Additional property highlights include solar panels, water softener, and a four-car garage with ample storage space. This luxurious sanctuary offers unparalleled comfort and style, perfect for those seeking the ultimate in Southern California living.
Sold for $4,675,000
Listed by: Coldwell Banker Realty • Rob Weiss • Contact: 949-285-0943
Bought with: Pacific Sotheby's Int'l Realty
$4,675,000
42 Via Conocido, San Clemente, CA 92673
5beds
5,777sqft
Single Family Residence
Built in 2007
0.33 Acres Lot
$4,650,100 Zestimate®
$809/sqft
$-- Estimated rent
Home value
$4,650,100
$4.28M - $5.07M
Not available
Zestimate® history
Owner options
List your home for rent
Find your next renter with Zillow Rental Manager. Plus, with online applications, you can quickly screen prospective tenants – for free.
Refinance and save
$30,657/mo
Est. payment
Refinancing to a lower rate could help reduce your monthly payments and save thousands over the life of the loan.
$30,657/mo
Est. payment
Explore your selling options
Work with a Zillow partner agent
Leverage their expertise and Zillow's premium Showcase listings to get your home seen by more buyers.
Get startedList with your own agent
Get your home in front of millions of buyers by listing it on Zillow.
Learn how to do itSell it yourself
Take full control of how buyers see your home on Zillow by listing For Sale by Owner (FSBO).
List your homeWhat's special
Graceful staircaseGourmet kitchenGrand two-story foyerSprawling floor planOpen-concept floor planElegant dining roomBuilt-in bbq
Zillow last checked:
Listing updated:
Listed by:
Rob Weiss DRE #01483933 949-285-0943,
Coldwell Banker Realty,
Michelle Weiss DRE #01945694 949-285-2675,
Coldwell Banker Realty
Bought with:
Giulietta Wilson, DRE #01180243
Pacific Sotheby's Int'l Realty
Source: CRMLS,MLS#: OC26067838 Originating MLS: California Regional MLS
Originating MLS: California Regional MLSFacts & features
Interior
Bedrooms & bathrooms
- Bedrooms: 5
- Bathrooms: 6
- Full bathrooms: 5
- 1/2 bathrooms: 1
- Main level bathrooms: 2
- Main level bedrooms: 1
Rooms
- Room types: Bonus Room, Bedroom, Den, Entry/Foyer, Family Room, Foyer, Kitchen, Laundry, Loft, Living Room, Primary Bedroom, Office, Other, Pantry, Dining Room
Bathroom
- Features: Bathroom Exhaust Fan, Bathtub, Closet, Dual Sinks, Enclosed Toilet, Full Bath on Main Level, Granite Counters, Linen Closet, Soaking Tub, Separate Shower
Other
- Features: Dressing Area
Kitchen
- Features: Butler's Pantry, Granite Counters, Kitchen Island, Kitchen/Family Room Combo, Utility Sink, Walk-In Pantry
Other
- Features: Walk-In Closet(s)
Pantry
- Features: Walk-In Pantry
Heating
- Forced Air
Cooling
- Central Air, Dual
Appliances
- Included: 6 Burner Stove, Built-In Range, Barbecue, Double Oven, Dishwasher, Freezer, Disposal, Gas Range, Microwave, Refrigerator, Range Hood, Water Softener, Water Heater
- Laundry: Inside, Laundry Room
Features
- Breakfast Bar, Built-in Features, Brick Walls, Balcony, Crown Molding, Cathedral Ceiling(s), Separate/Formal Dining Room, Eat-in Kitchen, Granite Counters, High Ceilings, In-Law Floorplan, Open Floorplan, Pantry, Stone Counters, Recessed Lighting, Storage, Bedroom on Main Level, Dressing Area, Entrance Foyer, Loft, Primary Suite
- Flooring: Carpet, Tile
- Windows: Blinds, Drapes
- Has fireplace: Yes
- Fireplace features: Family Room, Living Room, Primary Bedroom
- Common walls with other units/homes: No Common Walls
Interior area
- Total interior livable area: 5,777 sqft
- Finished area below ground: 0
Property
Parking
- Total spaces: 8
- Parking features: Direct Access, Driveway, Garage
- Attached garage spaces: 4
- Uncovered spaces: 4
Accessibility
- Accessibility features: None
Features
- Levels: Two
- Stories: 2
- Entry location: 1
- Patio & porch: Patio
- Exterior features: Barbecue, Lighting, Rain Gutters
- Has private pool: Yes
- Pool features: Private, Association
- Has spa: Yes
- Spa features: Private
- Fencing: Wrought Iron
- Has view: Yes
- View description: None
Lot
- Size: 0.33 Acres
- Features: Back Yard, Cul-De-Sac, Front Yard, Near Park, Yard
Details
- Parcel number: 70812230
- Special conditions: Standard
Construction
Type & style
- Home type: SingleFamily
- Architectural style: Spanish
- Property subtype: Single Family Residence
Materials
- Brick, Drywall, Glass, Concrete, Stone, Stucco
- Foundation: Slab
- Roof: Spanish Tile
Condition
- Turnkey
- New construction: No
- Year built: 2007
Details
- Builder name: John Lange
Utilities & green energy
- Sewer: Public Sewer
- Water: Public
- Utilities for property: Cable Available, Electricity Connected, Natural Gas Connected, Phone Connected, Sewer Connected, Water Connected
Community & HOA
Community
- Features: Biking, Curbs, Golf, Gutter(s), Hiking, Street Lights, Sidewalks, Park
- Security: Carbon Monoxide Detector(s), Fire Sprinkler System, Smoke Detector(s)
- Subdivision: Lucia (Luci)
HOA
- Has HOA: Yes
- Amenities included: Call for Rules, Clubhouse, Sport Court, Meeting Room, Management, Meeting/Banquet/Party Room, Other Courts, Picnic Area, Playground, Pickleball, Pool, Recreation Room, Tennis Court(s), Trail(s)
- HOA fee: $347 monthly
- HOA name: TMC
- HOA phone: 949-361-8466
Location
- Region: San Clemente
Financial & listing details
- Price per square foot: $809/sqft
- Tax assessed value: $2,844,223
- Date on market: 4/1/2026
- Listing terms: Cash,Conventional
- Road surface type: Paved
Price history
| Date | Event | Price |
|---|---|---|
| 4/2/2026 | Sold | $4,675,000+128%$809/sqft |
Source:  CRMLS #OC26067838 Report a problem CRMLS #OC26067838 Report a problem | ||
| 10/12/2007 | Sold | $2,050,000$355/sqft |
Source: Public Record Report a problem | ||
Public tax history
| Year | Property taxes | Tax assessment |
|---|---|---|
| 2026 | -- | $2,844,223 +2% |
| 2025 | $37,670 +2% | $2,788,454 +2% |
| 2024 | $36,948 +2.4% | $2,733,779 +2% |
| 2023 | $36,088 +0.7% | $2,680,176 +2% |
| 2022 | $35,825 +2% | $2,627,624 +2% |
| 2021 | $35,118 +1.3% | $2,576,102 +1% |
| 2020 | $34,655 | $2,549,688 +2% |
| 2019 | $34,655 +2.2% | $2,499,695 +13.6% |
| 2018 | $33,899 +10.8% | $2,201,000 |
| 2017 | $30,583 | $2,201,000 +24.2% |
| 2016 | $30,583 +12.8% | $1,772,508 +1.5% |
| 2015 | $27,112 +0.1% | $1,745,884 |
| 2014 | $27,078 | $1,745,884 +21% |
| 2013 | -- | $1,442,880 |
| 2012 | -- | $1,442,880 -4% |
| 2011 | -- | $1,503,000 -11.1% |
| 2010 | -- | $1,691,000 -17.5% |
| 2009 | -- | $2,050,000 |
| 2008 | -- | $2,050,000 +137.5% |
| 2007 | -- | $863,000 +4148.3% |
| 2006 | -- | $20,314 |
Find assessor info on the county website
Neighborhood: 92673
Nearby homes
- $4,343,6005 bd5 ba6k sqft44 Via Conocido, San Clemente, CA 92673Off Market
- $4,183,1005 bd6 ba6k sqft40 Via Conocido, San Clemente, CA 92673Off Market
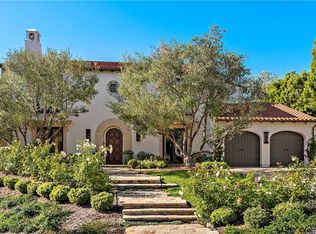
- $5,035,7005 bd5 ba5.8k sqft43 Via Conocido, San Clemente, CA 92673Off Market
- $5,109,1005 bd5 ba5.7k sqft46 Via Conocido, San Clemente, CA 92673Off Market
- $4,750,0005 bd6 ba6.1k sqft45 Via Conocido, San Clemente, CA 92673For Sale
- $4,085,6006 bd7 ba6.1k sqft41 Via Conocido, San Clemente, CA 92673Off Market
- $4,054,5005 bd5 ba5.9k sqft39 Via Conocido, San Clemente, CA 92673Off Market
- $4,420,4005 bd6 ba6k sqft20 Via Conocido, San Clemente, CA 92673Off Market
Nearby schools
GreatSchools rating
- 10/10Vista Del Mar Elementary SchoolGrades: K-5Distance: 0.8 mi
- 8/10Vista Del Mar Middle SchoolGrades: 6-8Distance: 0.8 mi
- 9/10San Clemente High SchoolGrades: 9-12Distance: 3.1 mi
Get a cash offer in 3 minutes
Find out how much your home could sell for in as little as 3 minutes with a no-obligation cash offer.
Estimated market value
$4,650,100
Get a cash offer in 3 minutes
Find out how much your home could sell for in as little as 3 minutes with a no-obligation cash offer.
Estimated market value
$4,650,100
- California
- Orange County
- San Clemente
- 92673
- 42 Via Conocido
