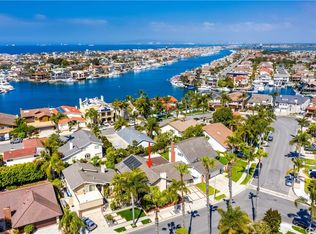
Welcome to prestigious Humboldt Island, nestled within the coveted Huntington Harbour community. Rarely on the market. 4 bedroom, 3 bath home, one bedroom and bathroom are down stairs. Enter through the tranquil gated courtyard, to the double door entry, cathedral ceilings, and open floor plan. Abundance of light. lovely fireplace in the living room, and a dining room overlooking the sparkling pool. Large kitchen, lots of light Sunken family room and great dining nook or game room. Two car attached garage with direct access. Two side yards. It's a coastal lifestyle with nearby beaches, dinning, great schools, paddle boarding, boating, tennis & pickle ball courts. This lovely home is waiting for you to put your own personality & make it your own.
Under contract
Listed by: Seven Gables Real Estate • BarbraSue Miller • 714-840-1031
Price cut: $60K (8/13)
$2,178,000
16591 Wanderer Ln, Huntington Beach, CA 92649
4beds
2,211sqft
Single Family Residence
Built in 1969
6,000 Square Feet Lot
$2,117,100 Zestimate®
$985/sqft
$-- HOA
What's special
- 95 days
- 515
- 13
Zillow last checked:
Listing updated:
Listed by:
BarbraSue Miller DRE #01905589 714-840-1031,
Seven Gables Real Estate
Source: CRMLS,MLS#: OC26078275 Originating MLS: California Regional MLS
Originating MLS: California Regional MLSFacts & features
Interior
Bedrooms & bathrooms
- Bedrooms: 4
- Bathrooms: 3
- Full bathrooms: 3
- Main level bathrooms: 1
- Main level bedrooms: 1
Rooms
- Room types: Bedroom, Entry/Foyer, Family Room, Foyer, Kitchen, Living Room, Primary Bedroom, Other, Dining Room
Primary bedroom
- Features: Primary Suite
Bedroom
- Features: Bedroom on Main Level
Bathroom
- Features: Separate Shower, Tub Shower
Family room
- Features: Separate Family Room
Kitchen
- Features: Kitchen/Family Room Combo, Remodeled, Updated Kitchen
Other
- Features: Walk-In Closet(s)
Heating
- Central, Fireplace(s)
Cooling
- None
Appliances
- Included: Dishwasher, Electric Oven, Gas Cooktop, Refrigerator
- Laundry: In Garage
Features
- Balcony, Breakfast Area, Ceiling Fan(s), Separate/Formal Dining Room, Granite Counters, High Ceilings, Unfurnished, Bedroom on Main Level, Entrance Foyer, Primary Suite, Walk-In Closet(s)
- Flooring: Carpet, Tile
- Windows: French/Mullioned, Garden Window(s), Shutters
- Has fireplace: Yes
- Fireplace features: Living Room
- Common walls with other units/homes: No Common Walls
Interior area
- Total interior livable area: 2,211 sqft
Property
Parking
- Total spaces: 4
- Parking features: Direct Access, Door-Single, Driveway, Garage Faces Front, Garage, Paved
- Attached garage spaces: 2
- Uncovered spaces: 2
Features
- Levels: Two
- Stories: 2
- Entry location: ground
- Patio & porch: Open, Patio
- Has private pool: Yes
- Pool features: In Ground, Private
- Spa features: None
- Has view: Yes
- View description: Neighborhood, Pool
Lot
- Size: 6,000 Square Feet
- Features: Front Yard, Garden, Near Park, Yard
Details
- Parcel number: 17804209
- Special conditions: Standard,Trust
Construction
Type & style
- Home type: SingleFamily
- Architectural style: Contemporary
- Property subtype: Single Family Residence
Condition
- Repairs Cosmetic
- New construction: No
- Year built: 1969
Utilities & green energy
- Sewer: Unknown
- Water: Public
- Utilities for property: Electricity Connected, Water Connected
Community & HOA
Community
- Features: Biking, Curbs, Dog Park, Fishing, Storm Drain(s), Sidewalks, Water Sports, Park
- Subdivision: Humboldt Island (Hhum)
Location
- Region: Huntington Beach
Financial & listing details
- Price per square foot: $985/sqft
- Tax assessed value: $724,765
- Date on market: 7/9/2026
- Cumulative days on market: 95 days
- Listing terms: Cash,Conventional,Submit
Estimated market value
$2,117,100
$2.01M - $2.22M
$8,787/mo
Price history
| Date | Event | Price |
|---|---|---|
| 9/18/2026 | Contingent | $2,178,000$985/sqft |
Source:  CRMLS #OC26078275 Report a problem CRMLS #OC26078275 Report a problem | ||
| 9/8/2026 | Listed for sale | $2,178,000$985/sqft |
Source: CRMLS #OC26078275 Report a problem | ||
| 9/2/2026 | Contingent | $2,178,000$985/sqft |
Source: CRMLS #OC26078275 Report a problem | ||
| 8/13/2026 | Price change | $2,178,000-2.7%$985/sqft |
Source: CRMLS #OC26078275 Report a problem | ||
| 7/9/2026 | Listed for sale | $2,238,000+402.9%$1,012/sqft |
Source: CRMLS #OC26078275 Report a problem | ||
| 3/6/1998 | Sold | $445,000$201/sqft |
Source: Public Record Report a problem | ||
Public tax history
| Year | Property taxes | Tax assessment |
|---|---|---|
| 2026 | -- | $724,765 +2% |
| 2025 | $8,082 +1.7% | $710,554 +2% |
| 2024 | $7,944 +2.3% | $696,622 +2% |
| 2023 | $7,764 +1.5% | $682,963 +2% |
| 2022 | $7,649 +1.9% | $669,572 +2% |
| 2021 | $7,508 +1.1% | $656,444 +1% |
| 2020 | $7,424 | $649,713 +2% |
| 2019 | $7,424 +1.8% | $636,974 +2% |
| 2018 | $7,293 +4% | $624,485 +2% |
| 2017 | $7,013 | $612,241 +2% |
| 2016 | $7,013 +4.3% | $600,237 +1.5% |
| 2015 | $6,724 +3.6% | $591,221 +2% |
| 2014 | $6,490 | $579,640 +0.5% |
| 2013 | -- | $577,021 +2% |
| 2012 | -- | $565,707 +2% |
| 2011 | -- | $554,615 +0.8% |
| 2010 | -- | $550,470 -0.2% |
| 2009 | -- | $551,779 +2% |
| 2008 | -- | $540,960 +2% |
| 2007 | -- | $530,353 +2% |
| 2006 | -- | $519,954 +2% |
| 2005 | -- | $509,759 +2% |
| 2004 | -- | $499,764 +1.9% |
| 2003 | -- | $490,605 +2% |
| 2002 | -- | $480,986 +2% |
| 2001 | $4,773 -2.7% | $471,555 +2% |
| 2000 | $4,908 | $462,309 |
Find assessor info on the county website
Monthly payment
Est. payment
Payment breakdown
Explore the cost of this home by adjusting the details. Changes won't be saved.Climate risks
Neighborhood: Huntington Harbour
Nearby schools
Schools provided by the listing agent
- Elementary: Harbor View
- Middle: Marine
- High: Marina
Source: CRMLS. This data may not be complete. We recommend contacting the local school district to confirm school assignments for this home.
- $1,825,2003 bd2 ba1.6k sqft16601 Wanderer Ln, Huntington Beach, CA 92649Off Market
- $2,896,3004 bd3 ba3.3k sqft3791 Humboldt Dr, Huntington Beach, CA 92649Off Market
- $1,944,2003 bd2 ba1.8k sqft16581 Wanderer Ln, Huntington Beach, CA 92649Off Market
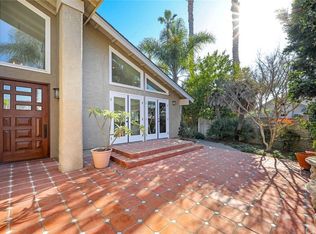
- $2,293,4004 bd3 ba2k sqft3798 Mistral Dr, Huntington Beach, CA 92649Off Market
Similar homes
- $2,099,0004 bd3 ba2.4k sqft5771 Grimsby Dr, Huntington Beach, CA 92649For Sale
 MLS ID #OC26192035, Chris Bowman, Seven Gables Real Estate. CRMLS
 - $1,290,0003 bd3 ba1.8k sqft16101 Saint Croix Cir, Huntington Beach, CA 92649For Sale
 MLS ID #OC26147186, Linh Tran, Meridox Real Estate. CRMLS
 - $1,300,0003 bd3 ba1.7k sqft16475 Tropez Ln #138, Huntington Beach, CA 92649For Sale
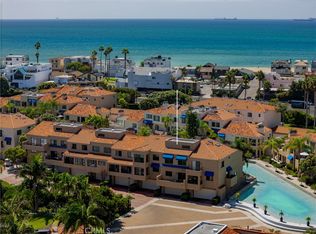 MLS ID #OC26202066, Colin Stanfield, Pacific Sotheby's Int'l Realty. CRMLS
 - $1,645,0003 bd3 ba2k sqft4167 Warner Ave APT 205, Huntington Beach, CA 92649For Sale
 MLS ID #OC26160203, Gregory Lucido, Gregory Lucido. CRMLS
Local buyer's agents are ready to help
