A rare opportunity to create something truly special on nearly a flat half acre lot set on a quiet North Tustin cul-de-sac! This single-story ranch-style pool home with a brand new AC, features dual primary suites and 3,623 square feet of living space. It's versatile layout and spacious yard makes this home well suited for multigenerational living, extended-stay guests, or anyone seeking additional privacy and flexibility. Ideally located within walking distance of Red Hill Elementary, Hewes Middle School, and Foothill High School, the property offers welcoming frontage, mature trees, an attached three-car garage, and a generous side yard with potential for RV access. This home is a blank slate just waiting for it's next owner. Imagine the possibilities from the moment you step in. The entry opens to a spacious living and dining room featuring a fireplace and large picture windows overlooking the front yard. The eat-in kitchen flows into an impressive great room with soaring vaulted ceilings and walls of glass that fill the space with natural light while showcasing views of the pool and backyard. The flexible floor plan includes four bedrooms plus a dedicated office just off the entry. Two primary suites and a third bedroom with walk in closet are privately situated within the bedroom wing, while an additional en suite bedroom is off the kitchen. With multiple living spaces, a versatile layout, and a hard-to-find flat lot in a sought-after location, 1321 El Finito Way presents an exceptional opportunity to enjoy the best of North Tustin living. Added bonus - the back gate to Redhill Elementary is just a short walk down the street for easy drop offs and pickups! Now with fresh paint and new carpet, this home is ready for it's next chapter.
For sale
Listed by: Seven Gables Real Estate • Dean O'Dell • Contact: dean@theodellgroup.com
$2,695,000
1321 El Finito Way, Santa Ana, CA 92705
5beds
3,623sqft
Single Family Residence
Built in 1963
0.49 Acres Lot
$-- Zestimate®
$744/sqft
$-- HOA
What's special
- 42 days
- 1,292
- 66
Zillow last checked:
Listing updated:
Listed by:
Dean O'Dell DRE #01060767 dean@theodellgroup.com,
Seven Gables Real Estate,
April Nugent DRE #01955551 949-423-9497,
Seven Gables Real Estate
Source: CRMLS,MLS#: PW26218629 Originating MLS: California Regional MLS
Originating MLS: California Regional MLSFacts & features
Interior
Bedrooms & bathrooms
- Bedrooms: 5
- Bathrooms: 5
- Full bathrooms: 1
- 3/4 bathrooms: 2
- 1/2 bathrooms: 2
- Main level bathrooms: 5
- Main level bedrooms: 5
Rooms
- Room types: Bedroom, Great Room, Primary Bathroom, Primary Bedroom, Other
Primary bedroom
- Features: Main Level Primary
Bedroom
- Features: All Bedrooms Down
Bedroom
- Features: Bedroom on Main Level
Bathroom
- Features: Bathtub, Separate Shower
Other
- Features: Walk-In Closet(s)
Cooling
- Central Air
Appliances
- Included: Double Oven, Dishwasher, Gas Range
- Laundry: In Garage
Features
- Breakfast Bar, Eat-in Kitchen, All Bedrooms Down, Bedroom on Main Level, Main Level Primary, Walk-In Closet(s)
- Flooring: Carpet, Tile, Vinyl
- Has fireplace: Yes
- Fireplace features: Living Room
- Common walls with other units/homes: No Common Walls
Interior area
- Total interior livable area: 3,623 sqft
Property
Parking
- Total spaces: 3
- Parking features: Direct Access, Garage Faces Front, Garage, RV Potential
- Attached garage spaces: 3
Features
- Levels: One
- Stories: 1
- Entry location: 1
- Patio & porch: Concrete
- Has private pool: Yes
- Pool features: Private
Lot
- Size: 0.49 Acres
- Features: 0-1 Unit/Acre
Details
- Parcel number: 50215407
- Special conditions: Standard
Construction
Type & style
- Home type: SingleFamily
- Architectural style: Ranch
- Property subtype: Single Family Residence
Condition
- New construction: No
- Year built: 1963
Utilities & green energy
- Sewer: Public Sewer
- Water: Public
- Utilities for property: Electricity Connected, Natural Gas Connected, Sewer Connected, Water Connected
Community & HOA
Community
- Features: Curbs
Location
- Region: Santa Ana
Financial & listing details
- Price per square foot: $744/sqft
- Tax assessed value: $1,015,580
- Date on market: 10/9/2026
- Cumulative days on market: 42 days
- Listing terms: Cash to New Loan,Conventional
- Road surface type: Paved
Estimated market value
Not available
Estimated sales range
Not available
Not available
Price history
| Date | Event | Price |
|---|---|---|
| 10/9/2026 | Listed for sale | $2,695,000-3.6%$744/sqft |
Source:  CRMLS #PW26218629 Report a problem CRMLS #PW26218629 Report a problem | ||
| 9/24/2026 | Listing removed | $2,795,000$771/sqft |
Source: SDMLS #PW26176668 Report a problem | ||
| 8/14/2026 | Listed for sale | $2,795,000$771/sqft |
Source: CLAW #PW26176668MR Report a problem | ||
Public tax history
| Year | Property taxes | Tax assessment |
|---|---|---|
| 2026 | -- | $1,015,580 +2% |
| 2025 | $11,348 +4.6% | $995,667 +2% |
| 2024 | $10,844 +2.4% | $976,145 +2% |
| 2023 | $10,589 +1.4% | $957,005 +2% |
| 2022 | $10,439 +2.1% | $938,241 +2% |
| 2021 | $10,227 +0.5% | $919,845 +1% |
| 2020 | $10,174 | $910,414 +2% |
| 2019 | $10,174 +2.6% | $892,563 +2% |
| 2018 | $9,918 +3.5% | $875,062 +2% |
| 2017 | $9,581 | $857,904 +2% |
| 2016 | $9,581 +1.8% | $841,083 +1.5% |
| 2015 | $9,408 +2.4% | $828,450 +2% |
| 2014 | $9,189 | $812,222 +0.5% |
| 2013 | -- | $808,552 +2% |
| 2012 | -- | $792,699 +2% |
| 2011 | -- | $777,156 +0.8% |
| 2010 | -- | $771,348 -0.2% |
| 2009 | -- | $773,181 +2% |
| 2008 | -- | $758,021 +2% |
| 2007 | -- | $743,158 +2% |
| 2006 | -- | $728,587 +2% |
| 2005 | -- | $714,301 +2% |
| 2004 | -- | $700,296 +1.9% |
| 2003 | -- | $687,462 +2% |
| 2002 | -- | $673,983 +2% |
| 2001 | $6,680 +23.3% | $660,768 +23.4% |
| 2000 | $5,417 | $535,500 |
Find assessor info on the county website
Monthly payment
Est. payment
Payment breakdown
Explore the cost of this home by adjusting the details. Changes won't be saved.Climate risks
Neighborhood: 92705
Nearby schools
Schools provided by the listing agent
- Elementary: Red Hill
- Middle: Hewes
- High: Foothill
Source: CRMLS. This data may not be complete. We recommend contacting the local school district to confirm school assignments for this home.
- $2,501,0004 bd4 ba3.4k sqft11941 Woodlawn Ave, Santa Ana, CA 92705Off Market
- $4,955,0004 bd7 ba4.3k sqft11871 Woodlawn Ave, Santa Ana, CA 92705Off Market
- $2,883,3005 bd3 ba4.1k sqft11942 Woodlawn Ave, Santa Ana, CA 92705Off Market
- $2,490,8004 bd2 ba3.5k sqft1301 El Finito Way, Santa Ana, CA 92705Off Market
Similar homes
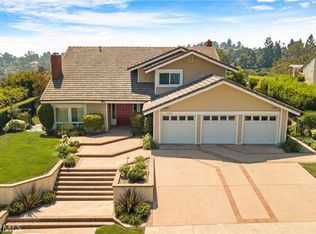
- $2,799,9995 bd4 ba3.6k sqft1812 Overview Cir, Santa Ana, CA 92705For Sale
 MLS ID #PW26111751, Christina Brogan, First Team Real Estate. CRMLS
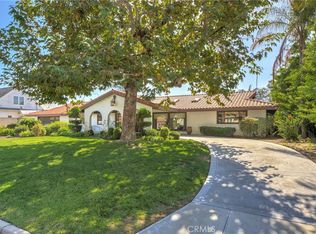
 - $2,995,0005 bd3 ba3.4k sqft1782 Bridle Path Way, Santa Ana, CA 92705For Sale
 MLS ID #OC26175901, David Buster, David Buster, Broker. CRMLS
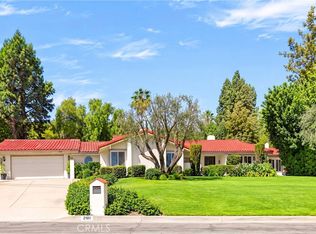
 - $2,200,0005 bd4 ba3k sqft6032 Ohio St, Yorba Linda, CA 92886For Sale
 MLS ID #PW26197784, Kevin LaVallee, Fathom Realty Group Inc.. CRMLS
 - $2,390,0005 bd3 ba3.8k sqft2101 Pioneer Ave, Fullerton, CA 92831For Sale
 MLS ID #PW26194218, Peter Suk, Reshape Real Estate. CRMLS
