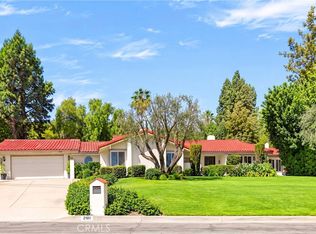
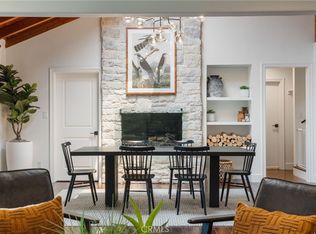
Welcome to 2100 Yucca Avenue, a beautifully updated SINGLE-LEVEL POOL HOME set on nearly HALF AN ACRE in highly sought-after Sunny Hills Estates. Offering 4 bedrooms, 3 bathrooms and approximately 2,691 square feet, this sprawling residence combines timeless character, thoughtful updates and exceptional indoor-outdoor living. A sweeping circular driveway, expansive lawn and mature landscaping create an impressive arrival. Inside, rich wood flooring flows through much of the home, complemented by charming architectural details including beamed ceilings and brick fireplaces. At the heart of the home is a beautifully remodeled kitchen featuring crisp white cabinetry, stainless steel appliances, abundant storage and a generous center island with seating, all opening naturally to the adjoining living and dining spaces. Multiple sets of doors connect the interior to the covered patio, creating wonderful flow for entertaining. The spacious primary suite features a vaulted ceiling and a beautifully appointed spa-inspired bath with dual vanities, a freestanding soaking tub and separate shower. Three additional bedrooms provide flexibility for family, guests or a home office, while an updated hall bath offers dual sinks and contemporary finishes. Outside, the expansive backyard feels like a private resort with a sparkling pool and elevated spa, covered patio, built-in BBQ, gazebo and fireplace, plus a generous lawn with room to play, entertain and relax. An attached oversized two-car garage with custom cabinetry and additional attic storage completes the home. Owned solar provides the added benefit of energy efficiency and potential savings with no solar lease to assume. Ideally located near shopping, dining, St. Jude Medical Center, hiking, biking and equestrian trails, and highly regarded Fullerton schools, this is a rare opportunity to enjoy space, privacy and single-level living in one of Fullerton's most desirable neighborhoods.
Under contract
Listed by: Century 21 Discovery • Denise Mitchell • Contact: 714-329-1179
$2,395,000
2100 Yucca Ave, Fullerton, CA 92835
4beds
2,691sqft
Single Family Residence
Built in 1961
0.49 Acres Lot
$2,360,300 Zestimate®
$890/sqft
$-- HOA
What's special
- 11 days
- 2,482
- 208
Likely to sell faster than
Zillow last checked:
Listing updated:
Listed by:
Denise Mitchell DRE #01894908 714-329-1179,
Century 21 Discovery,
Judy Borowski DRE #01239372 714-329-6333,
Century 21 Discovery
Source: CRMLS,MLS#: PW26211740 Originating MLS: California Regional MLS
Originating MLS: California Regional MLSFacts & features
Interior
Bedrooms & bathrooms
- Bedrooms: 4
- Bathrooms: 3
- Full bathrooms: 2
- 1/2 bathrooms: 1
- Main level bathrooms: 3
- Main level bedrooms: 4
Rooms
- Room types: Bedroom, Family Room, Kitchen, Laundry, Living Room, Primary Bedroom, Other, Retreat
Primary bedroom
- Features: Main Level Primary
Primary bedroom
- Features: Primary Suite
Bedroom
- Features: All Bedrooms Down
Bedroom
- Features: Bedroom on Main Level
Bathroom
- Features: Bathtub, Dual Sinks, Remodeled, Separate Shower
Kitchen
- Features: Kitchen Island, Quartz Counters
Other
- Features: Walk-In Closet(s)
Heating
- Central
Cooling
- Central Air
Appliances
- Included: Dishwasher, Disposal, Gas Oven, Gas Range, Microwave, Refrigerator, Range Hood, Water Softener, Tankless Water Heater
- Laundry: Inside, Laundry Room
Features
- Beamed Ceilings, Breakfast Bar, Built-in Features, Ceiling Fan(s), High Ceilings, Pantry, Quartz Counters, Recessed Lighting, All Bedrooms Down, Bedroom on Main Level, Main Level Primary, Primary Suite, Walk-In Closet(s)
- Flooring: Tile, Wood
- Doors: Panel Doors, Sliding Doors
- Has fireplace: Yes
- Fireplace features: Living Room
- Common walls with other units/homes: No Common Walls
Interior area
- Total interior livable area: 2,691 sqft
Property
Parking
- Total spaces: 6
- Parking features: Driveway, Garage
- Attached garage spaces: 2
- Uncovered spaces: 4
Features
- Levels: One
- Stories: 1
- Entry location: Front
- Patio & porch: Concrete, Covered, Patio
- Has private pool: Yes
- Pool features: In Ground, Private
- Has spa: Yes
- Spa features: Heated, In Ground
- Has view: Yes
- View description: Neighborhood, Pool, Trees/Woods
Lot
- Size: 0.49 Acres
- Features: Back Yard, Front Yard, Lawn, Sprinkler System, Trees, Yard
Details
- Parcel number: 29210105
- Special conditions: Trust
Construction
Type & style
- Home type: SingleFamily
- Property subtype: Single Family Residence
Materials
- Roof: Concrete
Condition
- New construction: No
- Year built: 1961
Utilities & green energy
- Sewer: Public Sewer
- Water: Public
Community & HOA
Community
- Features: Curbs, Gutter(s)
- Subdivision: Sunny Hills View Estates (Shve)
Location
- Region: Fullerton
Financial & listing details
- Price per square foot: $890/sqft
- Tax assessed value: $2,087,000
- Date on market: 10/1/2026
- Cumulative days on market: 11 days
- Listing terms: Cash to New Loan
Estimated market value
$2,360,300
$2.24M - $2.48M
$6,924/mo
Price history
| Date | Event | Price |
|---|---|---|
| 10/11/2026 | Contingent | $2,395,000$890/sqft |
Source:  CRMLS #PW26211740 Report a problem CRMLS #PW26211740 Report a problem | ||
| 10/1/2026 | Listed for sale | $2,395,000+19.8%$890/sqft |
Source: CRMLS #PW26211740 Report a problem | ||
| 2/24/2022 | Sold | $2,000,000+18.5%$743/sqft |
Source: Public Record Report a problem | ||
| 2/23/2022 | Pending sale | $1,688,000$627/sqft |
Source: CRMLS #OC22004564 Report a problem | ||
| 1/25/2022 | Contingent | $1,688,000+275.1%$627/sqft |
Source: CRMLS #OC22004564 Report a problem | ||
| 12/2/1999 | Sold | $450,000$167/sqft |
Source: Public Record Report a problem | ||
Public tax history
| Year | Property taxes | Tax assessment |
|---|---|---|
| 2026 | -- | $2,087,000 |
| 2025 | $23,052 +25% | $2,087,000 +22.8% |
| 2024 | $18,448 -16.1% | $1,700,000 -16.7% |
| 2023 | $21,978 -22.1% | $2,040,000 +829.1% |
| 2022 | $28,219 +979.7% | $219,575 +2% |
| 2021 | $2,613 +0.6% | $215,270 +1% |
| 2020 | $2,597 | $213,063 +2% |
| 2019 | $2,597 +2.5% | $208,886 +2% |
| 2018 | $2,534 +3.3% | $204,791 +2% |
| 2017 | $2,453 | $200,776 +2% |
| 2016 | $2,453 +2.1% | $196,840 +1.5% |
| 2015 | $2,403 +5.8% | $193,884 +2% |
| 2014 | $2,270 | $190,087 +0.5% |
| 2013 | -- | $189,228 +2% |
| 2012 | -- | $185,518 +2% |
| 2011 | -- | $181,881 +0.8% |
| 2010 | -- | $180,522 -0.2% |
| 2009 | -- | $180,952 +2% |
| 2008 | -- | $177,404 +2% |
| 2007 | -- | $173,926 +2% |
| 2006 | -- | $170,516 +2% |
| 2005 | -- | $167,173 +3.3% |
| 2004 | -- | $161,896 +21.6% |
| 2003 | -- | $133,175 +2% |
| 2002 | -- | $130,564 +2% |
| 2001 | $1,312 +0.9% | $128,004 +2% |
| 2000 | $1,300 | $125,495 |
Find assessor info on the county website
Monthly payment
Est. payment
Payment breakdown
Explore the cost of this home by adjusting the details. Changes won't be saved.Climate risks
Neighborhood: 92835
Nearby schools
Schools provided by the listing agent
- Elementary: Laguna Road
- Middle: Parks
- High: Sunny Hills
Source: CRMLS. This data may not be complete. We recommend contacting the local school district to confirm school assignments for this home.
Similar homes
- $2,399,0005 bd6 ba2.9k sqft520 W Hermosa Dr, Fullerton, CA 92835For Sale
 MLS ID #DW26180053, Jaime Garcia, Century 21 Allstars. CRMLS
 - $2,390,0005 bd3 ba3.8k sqft2101 Pioneer Ave, Fullerton, CA 92831For Sale
 MLS ID #PW26194218, Peter Suk, Reshape Real Estate. CRMLS
 - $2,499,0005 bd3 ba2.8k sqft17052 El Cajon Ave, Yorba Linda, CA 92886For Sale
 MLS ID #PW26216068, Stefanie Leal, Coldwell Banker Realty. CRMLS
 - $1,849,9955 bd4 ba2.8k sqft619 Drake Ave, Fullerton, CA 92832For Sale
 MLS ID #OC26185272, Max Lindenberger, HomeSmart, Evergreen Realty. CRMLS
Local buyer's agents are ready to help
