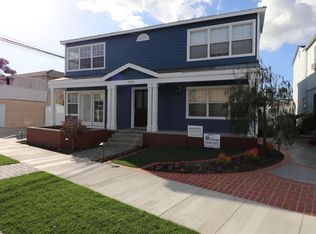
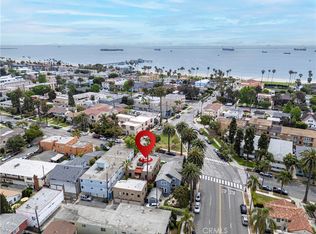
263 Corona Avenue is a unique 4-unit apartment property located in the highly desirable Belmont Park neighborhood of Long Beach. The property features approximately 4,312 square feet of living area on an 8,104-square-foot lot and stands out for its exceptionally large units, residential setting, and proximity to the coast.
The property offers a unique unit mix consisting of (1) 2-bed/1-bath unit with a den, (1) oversized 1-bed/1.5-bath unit, and (2) 1-bed/1-bath units. Two of the apartments are particularly spacious at approximately 1,450 and 1,550 square feet, offering layouts and living space rarely found in a 4-unit property.
The rear 1bed/1.5 bath unit served as the owner's residence for many years and has been renovated and finished more like a private home than a typical rental unit. It features high ceilings, a high-end kitchen with Viking appliances, a central stereo system with built-in speakers throughout the interior and outdoor areas, and an expansive primary suite with a large walk-in closet. The primary bathroom includes a Jacuzzi tub, separate shower, dual sinks, and additional custom finishes.
The property has been well maintained and improved over the years, with additional features including upgraded kitchens and bathrooms, hardwood flooring, vaulted ceilings, copper plumbing, and ducted HVAC in the downstairs units. Two 2-car garages provide four garage parking spaces, while private outdoor areas and a hardscaped patio further enhance the property's residential feel.
For sale
Listed by: Sage Real Estate Group, Inc. • Juan Huizar • Contact: 562-307-0838
Price cut: $104K (9/8)
$2,395,000
263 Corona Ave, Long Beach, CA 90803
5beds
5baths
4,312sqft
Quadruplex
Built in 1943
-- sqft lot
$2,338,300 Zestimate®
$555/sqft
$-- HOA
What's special
- 69 days
- 492
- 20
Zillow last checked:
Listing updated:
Listed by:
Juan Huizar DRE #01417642 562-307-0838,
Sage Real Estate Group, Inc.,
Cody Charnell DRE #01950585 562-896-3851,
Sage Real Estate Group, Inc.
Source: CRMLS,MLS#: PW26175724 Originating MLS: California Regional MLS
Originating MLS: California Regional MLSFacts & features
Interior
Bedrooms & bathrooms
- Bedrooms: 5
- Bathrooms: 5
Rooms
- Room types: Kitchen, Living Room
Heating
- Central, Wall Furnace
Cooling
- Central Air, Wall/Window Unit(s)
Appliances
- Included: Dishwasher, Gas Oven, Gas Range, Microwave, Refrigerator
- Laundry: Common Area
Features
- Ceiling Fan(s), Granite Counters, Stone Counters, Unfurnished
- Has fireplace: Yes
- Fireplace features: Gas
- Common walls with other units/homes: No Common Walls
Interior area
- Total structure area: 4,312
- Total interior livable area: 4,312 sqft
Property
Parking
- Total spaces: 4
- Parking features: Garage
- Garage spaces: 4
Features
- Levels: Two
- Stories: 2
- Entry location: 1
- Pool features: None
- Spa features: None
Lot
- Size: 8,104 Square Feet
- Features: 0-1 Unit/Acre, Rectangular Lot
Details
- Additional structures: Second Garage
- Parcel number: 7249012014
- Special conditions: Standard
Construction
Type & style
- Home type: MultiFamily
- Property subtype: Quadruplex
Materials
- Copper Plumbing
- Roof: Composition
Condition
- Turnkey
- New construction: No
- Year built: 1943
Utilities & green energy
- Electric: Electricity - On Property
- Sewer: Public Sewer
- Water: Public
- Utilities for property: Electricity Connected, Natural Gas Connected, Sewer Connected, Water Connected
Community & HOA
Community
- Features: Curbs, Street Lights
- Subdivision: Belmont Shore (Bsd)
Location
- Region: Long Beach
Financial & listing details
- Price per square foot: $555/sqft
- Tax assessed value: $726,188
- Date on market: 8/12/2026
- Cumulative days on market: 70 days
- Listing terms: Conventional
- Road surface type: Paved
Estimated market value
$2,338,300
$2.22M - $2.46M
$2,970/mo
Price history
| Date | Event | Price |
|---|---|---|
| 9/8/2026 | Price change | $2,395,000-4.2%$555/sqft |
Source:  CRMLS #PW26175724 Report a problem CRMLS #PW26175724 Report a problem | ||
| 8/12/2026 | Listed for sale | $2,499,000$580/sqft |
Source: CRMLS #PW26175724 Report a problem | ||
| 6/1/2022 | Listing removed | -- |
Source: Zillow Rental Manager Report a problem | ||
| 5/29/2022 | Listed for rent | $1,975+9.7% |
Source: Zillow Rental Manager Report a problem | ||
| 4/25/2019 | Listing removed | $1,800 |
Source: Zillow Rental Manager Report a problem | ||
| 4/9/2019 | Price change | $1,800-4% |
Source: Zillow Rental Manager Report a problem | ||
| 3/30/2019 | Price change | $1,875-5.1% |
Source: Zillow Rental Manager Report a problem | ||
| 3/9/2019 | Listed for rent | $1,975 |
Source: Zillow Rental Manager Report a problem | ||
Public tax history
| Year | Property taxes | Tax assessment |
|---|---|---|
| 2026 | -- | $726,188 +2% |
| 2025 | $10,086 +4.5% | $711,967 +2% |
| 2024 | $9,648 +1.7% | $698,008 +2% |
| 2023 | $9,485 +6.3% | $684,323 +2% |
| 2022 | $8,921 +2.3% | $670,906 +2% |
| 2021 | $8,723 +0.3% | $657,752 +1% |
| 2020 | $8,699 | $651,009 +2% |
| 2019 | $8,699 +5.2% | $638,245 +2% |
| 2018 | $8,269 | $625,731 +2% |
| 2017 | $8,269 +1.1% | $613,462 +2% |
| 2016 | $8,183 +7.8% | $601,434 +1.5% |
| 2015 | $7,590 +4.6% | $592,401 +2% |
| 2014 | $7,256 | $580,798 +2.5% |
| 2012 | -- | $566,838 +2% |
| 2011 | -- | $555,724 +0.8% |
| 2010 | -- | $551,571 -0.2% |
| 2009 | -- | $552,883 +2% |
| 2008 | -- | $542,043 +2% |
| 2007 | -- | $531,416 +2% |
| 2006 | -- | $520,997 |
| 2005 | -- | $520,997 +4% |
| 2004 | -- | $500,767 +1.9% |
| 2003 | -- | $491,590 +2% |
| 2002 | -- | $481,952 +4% |
| 2000 | -- | $463,239 |
Find assessor info on the county website
Monthly payment
Est. payment
Payment breakdown
Explore the cost of this home by adjusting the details. Changes won't be saved.Climate risks
Neighborhood: Belmont Shore


Similar homes
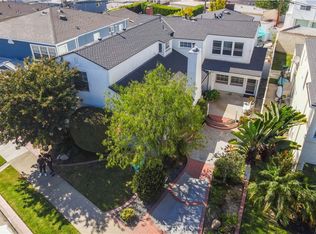
- $2,795,0007 bd6 ba4.2k sqft3409 E 2nd St, Long Beach, CA 90803For Sale
 MLS ID #PW26084103, Loree Scarborough, Compass. CRMLS
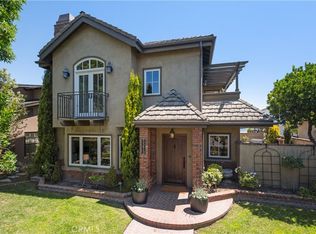
 - $1,899,0004 bd3 ba2.1k sqft5273 E Appian Way, Long Beach, CA 90803For Sale
 MLS ID #PW26140445, Paula Parenzan, Compass. CRMLS
 - $2,000,0004 bd4 ba2.8k sqft6257 Majorca Cir, Long Beach, CA 90803For Sale
 MLS ID #PW26213948, Pam Luckey, Compass. CRMLS
 - $1,695,0005 bd3 ba2.8k sqft3366 E 1st St, Long Beach, CA 90803For Sale
 MLS ID #PW26126693, Juan Huizar, Sage Real Estate Group, Inc.. CRMLS
