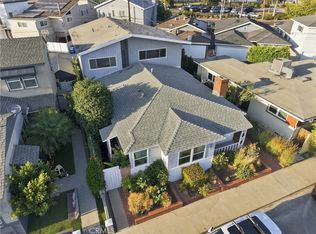
Excellent investment opportunity in the heart of Long Beach, Lakewood Village! This well-maintained fourplex sits on a very generous 9,954 sq.ft. lot. Featuring three fully renovated units thoughtfully updated with modern finishes designed to attract quality tenants. Interiors showcase newer vinyl laminate flooring, contemporary fixtures, and stylish living spaces that blend comfort with functionality. Each renovated unit includes convenient inside stackable laundry, energy-efficient mini-split heating and cooling systems, and a complete appliance package featuring a gas range, microwave, and refrigerator. The established landscaping provides curb appeal and is supported with an automatic irrigation system that keeps the professionally maintained landscaping in prime condition. The property offers assigned parking for tenants. Separate meters for gas and electric. This is an ideal location with panoramic views. Ideally situated near shopping, dining, entertainment, public transportation, and educational opportunities, residents will appreciate the close proximity to Long Beach City College, Heartwell Park and Golf Course, Long Beach Airport, and more.With significant updates already completed and a desirable location in one of Long Beach's established neighborhoods, this income-producing property presents an exceptional opportunity for investors seeking strong rental appeal and long-term value.
For sale
Listed by: First Team Real Estate • Dave Pedneault • Contact: 714-220-0200
Price cut: $5K (10/7)
$1,555,000
5139 E Carson St, Long Beach, CA 90808
4beds
4baths
2,575sqft
Quadruplex
Built in 1944
-- sqft lot
$1,570,100 Zestimate®
$604/sqft
$-- HOA
What's special
- 119 days
- 538
- 24
Zillow last checked:
Listing updated:
Listed by:
Dave Pedneault DRE #01031974 714-220-0200,
First Team Real Estate,
Listing Team: Team Pedneault
Source: CRMLS,MLS#: OC26131199 Originating MLS: California Regional MLS
Originating MLS: California Regional MLSFacts & features
Interior
Bedrooms & bathrooms
- Bedrooms: 4
- Bathrooms: 4
Rooms
- Room types: Bedroom, Kitchen, Living Room, Other
Bedroom
- Features: All Bedrooms Down
Other
- Features: Walk-In Closet(s)
Heating
- Ductless, Wall Furnace
Cooling
- Ductless, None
Appliances
- Included: Free-Standing Range, Disposal, Gas Range, Gas Water Heater, Microwave, Refrigerator
- Laundry: Inside, None, Stacked
Features
- Quartz Counters, Recessed Lighting, Tile Counters, All Bedrooms Down, Walk-In Closet(s)
- Flooring: Carpet, Laminate
- Windows: Blinds, Double Pane Windows, Screens
- Has fireplace: No
- Fireplace features: None
- Common walls with other units/homes: 2+ Common Walls
Interior area
- Total structure area: 2,575
- Total interior livable area: 2,575 sqft
Video & virtual tour
Property
Parking
- Total spaces: 4
- Parking features: Assigned, Concrete, On Site, Off Street
- Uncovered spaces: 4
Features
- Levels: One
- Stories: 1
- Entry location: 1
- Pool features: None
- Spa features: None
- Fencing: Wood,Wrought Iron
- Has view: Yes
- View description: Park/Greenbelt, Neighborhood
Lot
- Size: 9,956 Square Feet
- Features: 2-5 Units/Acre, Sprinklers In Rear, Sprinklers In Front, Lawn, Landscaped, Near Park, Near Public Transit, Sprinklers On Side, Sprinkler System
Details
- Parcel number: 7183004009
- Special conditions: Standard
Construction
Type & style
- Home type: MultiFamily
- Architectural style: Traditional
- Property subtype: Quadruplex
- Attached to another structure: Yes
Materials
- Drywall, Glass, Concrete, Stucco
- Roof: Composition,Shingle
Condition
- Updated/Remodeled
- New construction: No
- Year built: 1944
Utilities & green energy
- Electric: Standard
- Sewer: Public Sewer
- Water: Public
- Utilities for property: Cable Available, Electricity Connected, Natural Gas Connected, Sewer Connected, Water Connected
Community & HOA
Community
- Features: Curbs, Gutter(s), Street Lights, Suburban, Sidewalks, Park
- Security: Carbon Monoxide Detector(s), Smoke Detector(s)
- Subdivision: Lakewood Village (Lkvl)
Location
- Region: Long Beach
Financial & listing details
- Price per square foot: $604/sqft
- Tax assessed value: $1,425,348
- Date on market: 6/16/2026
- Cumulative days on market: 119 days
- Listing terms: Cash,Cash to New Loan,Conventional
- Total actual rent: 7452
- Tenant pays: Electricity, Gas, Trash Collection, Telephone
- Road surface type: Paved
Estimated market value
$1,570,100
$1.49M - $1.65M
$2,766/mo
Price history
| Date | Event | Price |
|---|---|---|
| 10/7/2026 | Price change | $1,555,000-0.3%$604/sqft |
Source:  CRMLS #OC26131199 Report a problem CRMLS #OC26131199 Report a problem | ||
| 9/30/2026 | Price change | $1,560,000-0.3%$606/sqft |
Source: CRMLS #OC26131199 Report a problem | ||
| 9/23/2026 | Price change | $1,565,000-0.3%$608/sqft |
Source: CRMLS #OC26131199 Report a problem | ||
| 9/16/2026 | Price change | $1,570,000-0.3%$610/sqft |
Source: CRMLS #OC26131199 Report a problem | ||
| 9/9/2026 | Price change | $1,575,000-0.3%$612/sqft |
Source: CLAW #OC26131199MR Report a problem | ||
| 8/27/2026 | Price change | $1,580,000-0.3%$614/sqft |
Source: CRMLS #OC26131199 Report a problem | ||
| 8/17/2026 | Price change | $1,585,000-0.3%$616/sqft |
Source: CRMLS #OC26131199 Report a problem | ||
| 8/4/2026 | Price change | $1,590,000-0.3%$617/sqft |
Source: CRMLS #OC26131199 Report a problem | ||
| 7/29/2026 | Price change | $1,595,000-0.3%$619/sqft |
Source: CRMLS #OC26131199 Report a problem | ||
| 7/14/2026 | Price change | $1,600,000-1.5%$621/sqft |
Source: CRMLS #OC26131199 Report a problem | ||
| 7/7/2026 | Price change | $1,625,000-1.5%$631/sqft |
Source: CRMLS #OC26131199 Report a problem | ||
| 6/17/2026 | Listed for sale | $1,650,000+20.4%$641/sqft |
Source: CRMLS #OC26131199 Report a problem | ||
| 3/27/2026 | Listing removed | $2,095$1/sqft |
Source: CRMLS #PW26060741 Report a problem | ||
| 3/20/2026 | Listed for rent | $2,095+74.6%$1/sqft |
Source: CRMLS #PW26060741 Report a problem | ||
| 6/18/2024 | Sold | $1,370,000+1.6%$532/sqft |
Source: CRMLS #PW24082788 Report a problem | ||
| 5/5/2024 | Pending sale | $1,349,000$524/sqft |
Source: CRMLS #PW24082788 Report a problem | ||
| 4/26/2024 | Listed for sale | $1,349,000$524/sqft |
Source: CRMLS #PW24082788 Report a problem | ||
| 6/24/2019 | Listing removed | $1,200 |
Source: C + C Real Estate Services Report a problem | ||
| 6/21/2019 | Listed for rent | $1,200 |
Source: C + C Real Estate Services Report a problem | ||
Public tax history
| Year | Property taxes | Tax assessment |
|---|---|---|
| 2026 | -- | $1,425,348 +2% |
| 2025 | $18,670 +241% | $1,397,400 +276.7% |
| 2024 | $5,475 +1.8% | $370,916 +2% |
| 2023 | $5,378 +6.2% | $363,644 +2% |
| 2022 | $5,064 +2.4% | $356,514 +2% |
| 2021 | $4,946 +0.3% | $349,524 +1% |
| 2020 | $4,931 | $345,941 +2% |
| 2019 | $4,931 +4.9% | $339,158 +2% |
| 2018 | $4,699 | $332,509 +2% |
| 2017 | $4,699 +1.1% | $325,991 +2% |
| 2016 | $4,646 +7.5% | $319,600 +1.5% |
| 2015 | $4,323 +4% | $314,800 +2% |
| 2014 | $4,155 | $308,635 +2.5% |
| 2012 | -- | $301,219 +2% |
| 2011 | -- | $295,314 +0.8% |
| 2010 | -- | $293,108 -0.2% |
| 2009 | -- | $293,805 +2% |
| 2008 | -- | $288,045 +2% |
| 2007 | -- | $282,398 +2% |
| 2006 | -- | $276,862 |
| 2005 | -- | $276,862 +4% |
| 2004 | -- | $266,113 +1.9% |
| 2003 | -- | $261,237 +2% |
| 2002 | -- | $256,116 +4% |
| 2000 | -- | $246,172 |
Find assessor info on the county website
Monthly payment
Est. payment
Payment breakdown
Explore the cost of this home by adjusting the details. Changes won't be saved.Climate risks
Neighborhood: El Dorado Park

Similar homes
- $1,450,0004 bd4 ba2.6k sqft3633 Lime Ave, Long Beach, CA 90807For Sale
 MLS ID #IG26186866, Raghda Ali, Keller Williams Realty. CRMLS
 - $1,329,0003 bd2 ba1.6k sqft3716 Nipomo Ave, Long Beach, CA 90808For Sale
 MLS ID #NP26200026, Wendy Ross, Wendy Hooper Ross, Broker. CRMLS
 - $1,665,0004 bd3 ba1.9k sqft5829 E 2nd St, Long Beach, CA 90803For Sale
 MLS ID #AR26177202, Jonathan Rodriguez, CA Flat Fee Listings, Inc. CRMLS
 - $1,074,9992 bd2 ba1.3k sqft3442 N Studebaker Rd, Long Beach, CA 90808For Sale
 MLS ID #OC26215606, Patti Trevino, Realty One Group West. CRMLS
