Skip main navigation
Sold for $2,625,000
  • Listing Provided by: Real Broker
    Bought with: eXp Realty of Greater Los Angeles, Inc.
    $2,625,000

    162 12th St, Seal Beach, CA 90740

    4beds
    2,942sqft
    Single Family Residence
    Built in 1994
    4,680 Square Feet Lot
    $2,631,100 Zestimate®
    $892/sqft
    $7,213 Estimated rent

    Home value

    $2,631,100

    $2.42M - $2.87M

    $7,213/mo

    Zestimate® history
    Loading
    Loading...

    Owner options

    List your home for rent

    $7,213/mo

    Rent Zestimate®

    Find your next renter with Zillow Rental Manager. Plus, with online applications, you can quickly screen prospective tenants – for free.

    Learn more

    $7,213/mo

    Rent Zestimate®

    Refinance and save

    $16,500/mo

    Est. payment

    Refinancing to a lower rate could help reduce your monthly payments and save thousands over the life of the loan.

    See today's rates

    $16,500/mo

    Est. payment

    Explore your selling options

    Work with a Zillow partner agent

    Leverage their expertise and Zillow's premium Showcase listings to get your home seen by more buyers.

    Get started

    List with your own agent

    Get your home in front of millions of buyers by listing it on Zillow.

    Learn how to do it

    Sell it yourself

    Take full control of how buyers see your home on Zillow by listing For Sale by Owner (FSBO).

    List your home

    What's special

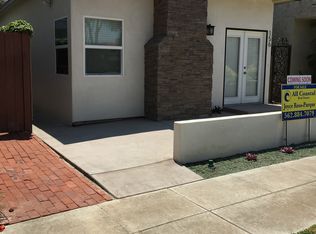
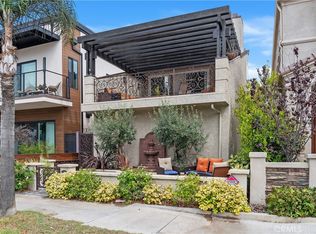
    PRIME Beach Living in “Old Town Seal Beach.” Walk down the block to put your toes in the sand and swim in the ocean. This stunning Mediterranean beach home boasting 4 bedrooms, including 2 Master Suites, 3 Full Baths, and a Powder Room on a 4,680 sq. ft. lot. Sitting on the corner of 12th Street and Electric Avenue, this home offers abundant curb appeal. The front yard features grass and a small fence that wraps around to an enclosed tranquil patio with a built-in gas BBQ. Enter and relax on the front patio porch. Once you open the front door, you’re greeted with rich wood flooring leading into a calm carpeted sitting room with a gas fireplace. Enjoy a separate dining room with views of the park. A chef’s kitchen with stainless steel appliances, granite countertops, and a dinette area all overlook the park. Entertain with a seamless flow into the family room, which has a built-in entertainment unit and access to the private back patio. From the family room, enter into and utilize the Flex space as an office or playroom, which attaches to the 2-car epoxy garage. Walk upstairs to the front primary suite, which includes double sinks, a separate shower and bathtub, a large walk-in closet, and a balcony overlooking the park. The additional primary suite, located at the rear of the home, features a fireplace, a sitting area with park views, a large walk-in closet, a shower, and a single sink. In the center of the second floor are the 2 bedrooms, one of which is attached to the guest bathroom. Stroll 2 blocks thru the park to Main Street for a variety of dining, shop local and sip a cup of coffee while enjoying Beach Life walking on the wood pier with endless evening sunsets.

    Zillow last checked:

    Listing updated:

    Listing Provided by:

    Lisa Kovacs DRE #02018297 562-235-5529,

    Real Broker

    Bought with:

    Stacey Niermann, DRE #02167751

    eXp Realty of Greater Los Angeles, Inc.

    Source: CRMLS,MLS#: PW25160380MLS LogoOriginating MLS: California Regional MLS

    Facts & features

    Interior

    Bedrooms & bathrooms
    • Bedrooms: 4
    • Bathrooms: 4
    • Full bathrooms: 3
    • 1/2 bathrooms: 1
    • Main level bathrooms: 1
    Primary bedroom
    • Features: Multiple Primary Suites
    Bedroom
    • Features: All Bedrooms Up
    Bathroom
    • Features: Bathtub, Closet, Dual Sinks, Separate Shower
    Family room
    • Features: Separate Family Room
    Kitchen
    • Features: Granite Counters, Kitchen/Family Room Combo, Stone Counters
    Other
    • Features: Walk-In Closet(s)
    Heating
    • Central, Fireplace(s)
    Cooling
    • Central Air
    Appliances
    • Included: 6 Burner Stove, Built-In Range, Convection Oven, Double Oven, Dishwasher, Disposal, Ice Maker
    • Laundry: Laundry Room
    Features
    • Beamed Ceilings, Balcony, Block Walls, Ceiling Fan(s), Separate/Formal Dining Room, Granite Counters, All Bedrooms Up, Multiple Primary Suites, Walk-In Closet(s)
    • Flooring: Tile
    • Doors: Panel Doors, Sliding Doors
    • Windows: Wood Frames
    • Has fireplace: Yes
    • Fireplace features: Living Room, Primary Bedroom
    • Common walls with other units/homes: No Common Walls
    Interior area
    • Total interior livable area: 2,942 sqft

    Property

    Parking
    • Total spaces: 4
    • Parking features: Door-Single, Garage, Garage Door Opener, Public, Garage Faces Rear
    • Attached garage spaces: 2
    • Uncovered spaces: 2
    Accessibility
    • Accessibility features: None
    Features
    • Levels: Two
    • Stories: 2
    • Entry location: 12th St
    • Patio & porch: Front Porch, Open, Patio
    • Exterior features: Rain Gutters
    • Pool features: None
    • Spa features: None
    • Fencing: Block
    • Has view: Yes
    • View description: Park/Greenbelt, Neighborhood
    Lot
    • Size: 4,680 sqft
    • Features: 0-1 Unit/Acre
    Details
    • Parcel number: 19907650
    • Special conditions: Standard

    Construction

    Type & style
    • Home type: SingleFamily
    • Architectural style: Mediterranean
    • Property subtype: Single Family Residence
    Materials
    • Unknown
    • Foundation: Slab
    • Roof: Spanish Tile
    Condition
    • Turnkey
    • New construction: No
    • Year built: 1994

    Utilities & green energy

    • Sewer: Public Sewer
    • Water: Public

    Community & neighborhood

    Security
    • Security features: Carbon Monoxide Detector(s), Fire Detection System, Fire Sprinkler System, Smoke Detector(s)
    Community
    • Community features: Biking, Curbs, Dog Park, Park, Sidewalks
    Location
    • Region: Seal Beach
    • Subdivision: Old Town (Oldt)

    Other

    Other facts
    • Listing terms: Cash,Conventional
    • Road surface type: Paved

    Price history

    DateEventPrice
    9/22/2025Sold$2,625,000+387.9%$892/sqft
    Source: CRMLS #PW25160380 Report a problem
    6/11/2024Listing removed--
    Source: Zillow Rentals Report a problem
    6/1/2024Listed for rent$7,000$2/sqft
    Source: Zillow Rentals Report a problem
    1/8/1997Sold$538,000-4.4%$183/sqft
    Source: Public Record Report a problem
    9/15/1994Sold$563,000$191/sqft
    Source: Public Record Report a problem

    Public tax history

    YearProperty taxesTax assessment
    2025$11,364 +1.8%$968,661 +2%
    2024$11,162 +2.3%$949,668 +2%
    2023$10,914 +1%$931,048 +2%
    2022$10,802 +3%$912,793 +2%
    2021$10,483 $894,896 +1%
    2020-- $885,720 +2%
    2019$10,499 +3.2%$868,353 +2%
    2018$10,174 +7.1%$851,327 +2%
    2017$9,502 $834,635 +2%
    2016$9,502 +1.9%$818,270 +1.5%
    2015$9,321 +3.8%$805,979 +2%
    2014$8,980 $790,191 +0.5%
    2013-- $786,620 +2%
    2012-- $771,197 +2%
    2011-- $756,076 +0.8%
    2010-- $750,426 -0.2%
    2009-- $752,209 +2%
    2008-- $737,460 +2.7%
    2007-- $718,000 +2%
    2006-- $703,922 +2%
    2005-- $690,120 +2%
    2004-- $676,589 +11.8%
    2003-- $605,000 +2%
    2002-- $593,138 +2%
    2001$5,980 +2%$581,508 +2%
    2000$5,866 $570,106

    Find assessor info on the county website

    Neighborhood: 90740

    Nearby schools

    GreatSchools rating
    Schools provided by the listing agent
    • Elementary: Mc Gaugh
    • High: Los Alamitos

    Source: CRMLS. This data may not be complete. We recommend contacting the local school district to confirm school assignments for this home.

    Get a cash offer in 3 minutes
    Find out how much your home could sell for in as little as 3 minutes with a no-obligation cash offer.
    Estimated market value
    $2,631,100
    Get a cash offer in 3 minutes
    Find out how much your home could sell for in as little as 3 minutes with a no-obligation cash offer.
    Estimated market value
    $2,631,100