Discover a versatile property in Rowland Heights featuring a main residence, JADU, and detached ADU, each with its own address, on one nearly half-acre parcel! Together, the three living spaces offer approximately 3,570 square feet with a combined total of nine bedrooms and five bathrooms. The main residence provides approximately 1,957 square feet with four bedrooms and two bathrooms. The JADU offers approximately 414 square feet with one bedroom and one bathroom, while the detached rear ADU features approximately 1,199 square feet with four bedrooms and two bathrooms. This configuration provides flexibility for multigenerational living, extended family, or owner use with potential rental income. Enjoy convenient access to Costco in City of Industry, 99 Ranch Market, 168 Market, and the shopping, dining, and everyday services along Colima Road. Located within the Rowland Unified School District, the property is served by Blandford Elementary, Alvarado Intermediate, and John A. Rowland High School, with Blandford and Rowland High having earned California Distinguished School recognition. The expansive lot adds outdoor space and potential for future improvements or development, subject to applicable zoning and County approvals.
For sale
Listed by: Real Brokerage Technologies, Inc • Shun Si • Contact: 626-265-8783
$1,788,888
2540 Doubletree Ln, Rowland Heights, CA 91748
9beds
3,570sqft
Single Family Residence
Built in 1971
0.48 Acres Lot
$1,722,100 Zestimate®
$501/sqft
$-- HOA
What's special
- 34 days
- 207
- 6
Zillow last checked:
Listing updated:
Listed by:
Shun Si DRE #02241684 626-265-8783,
Real Brokerage Technologies, Inc
Source: CRMLS,MLS#: AR26216994 Originating MLS: California Regional MLS
Originating MLS: California Regional MLSFacts & features
Interior
Bedrooms & bathrooms
- Bedrooms: 9
- Bathrooms: 5
- Full bathrooms: 5
- Main level bathrooms: 2
- Main level bedrooms: 4
Rooms
- Room types: Kitchen, Laundry, Living Room, Primary Bedroom
Primary bedroom
- Features: Primary Suite
Heating
- Central
Cooling
- Central Air
Appliances
- Laundry: Inside
Features
- Primary Suite
- Has fireplace: No
- Fireplace features: None
- Common walls with other units/homes: No Common Walls
Interior area
- Total interior livable area: 3,570 sqft
Property
Parking
- Total spaces: 2
- Parking features: Garage - Attached
- Attached garage spaces: 2
Features
- Levels: One
- Stories: 1
- Entry location: 1
- Pool features: None
Lot
- Size: 0.48 Acres
- Features: Cul-De-Sac
Details
- Parcel number: 8268002045
- Special conditions: Standard
Construction
Type & style
- Home type: SingleFamily
- Property subtype: Single Family Residence
Condition
- New construction: No
- Year built: 1971
Utilities & green energy
- Sewer: Public Sewer
- Water: Public
Community & HOA
Community
- Features: Suburban
Location
- Region: Rowland Heights
Financial & listing details
- Price per square foot: $501/sqft
- Tax assessed value: $499,492
- Date on market: 10/7/2026
- Cumulative days on market: 34 days
- Listing terms: Cash,Cash to New Loan,Conventional,1031 Exchange
Estimated market value
$1,722,100
$1.64M - $1.81M
$5,914/mo
Price history
| Date | Event | Price |
|---|---|---|
| 10/7/2026 | Listed for sale | $1,788,888+99%$501/sqft |
Source:  CRMLS #AR26216994 Report a problem CRMLS #AR26216994 Report a problem | ||
| 12/19/2020 | Listing removed | $899,000$252/sqft |
Source: CENTURY 21 MASTERS #CV20254050 Report a problem | ||
| 12/9/2020 | Listed for sale | $899,000+176.6%$252/sqft |
Source: CENTURY 21 MASTERS #CV20254050 Report a problem | ||
| 4/24/2001 | Sold | $325,000+39.2%$91/sqft |
Source: Public Record Report a problem | ||
| 9/6/1994 | Sold | $233,500$65/sqft |
Source: Public Record Report a problem | ||
Public tax history
| Year | Property taxes | Tax assessment |
|---|---|---|
| 2026 | -- | $499,492 +2% |
| 2025 | $6,977 +4.9% | $489,699 +2% |
| 2024 | $6,649 +3.3% | $480,098 +2% |
| 2023 | $6,439 +2.2% | $470,685 +2% |
| 2022 | $6,303 +4.1% | $461,457 +2% |
| 2021 | $6,054 +1.3% | $452,410 +1% |
| 2020 | $5,978 | $447,773 +2% |
| 2019 | $5,978 +10.5% | $438,994 +2% |
| 2018 | $5,409 | $430,387 +2% |
| 2017 | $5,409 +2.1% | $421,949 +2% |
| 2016 | $5,299 +2% | $413,677 +1.5% |
| 2015 | $5,195 +1.7% | $407,465 +2% |
| 2014 | $5,107 | $399,484 +2.5% |
| 2012 | -- | $389,882 +2% |
| 2011 | -- | $382,238 +0.8% |
| 2010 | -- | $379,382 -0.2% |
| 2009 | -- | $380,285 +2% |
| 2008 | -- | $372,830 +2% |
| 2007 | -- | $365,521 +2% |
| 2006 | -- | $358,355 |
| 2005 | -- | $358,355 +4% |
| 2004 | -- | $344,441 +1.9% |
| 2003 | -- | $338,129 +2% |
| 2002 | -- | $331,500 +45.4% |
| 2000 | -- | $228,000 |
Find assessor info on the county website
Monthly payment
Est. payment
Payment breakdown
Explore the cost of this home by adjusting the details. Changes won't be saved.Climate risks
Neighborhood: 91748
- $996,0003 bd2 ba1.6k sqft2530 Doubletree Ln, Rowland Heights, CA 91748Off Market
- $1,220,7004 bd4 ba2.2k sqft2550 Doubletree Ln, La Puente, CA 91748Off Market
- $735,6003 bd2 ba1.1k sqft2533 Los Padres Dr, Rowland Heights, CA 91748Off Market
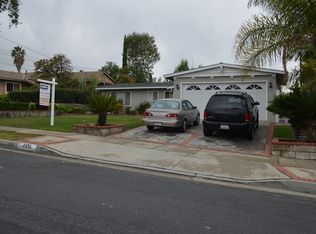
- $2,138,1008 bd9 ba4.9k sqft2543 Doubletree Ln, Rowland Heights, CA 91748Off Market
Similar homes
- $1,750,0008 bd8 ba3.8k sqft19742-19748 Castlebar Dr, Rowland Heights, CA 91748For Sale
 MLS ID #WS26143865, RHEA BAI, RE/MAX Premier Properties. CRMLS
 - $1,690,0009 bd8 ba3k sqft1337 Brea Canyon Cutoff, Rowland Heights, CA 91748For Sale
 MLS ID #OC26187834, Simin Zhang, Real Broker. CRMLS
 - $1,495,0007 bd5 ba2.9k sqft2342 Donosa Dr, Rowland Heights, CA 91748For Sale
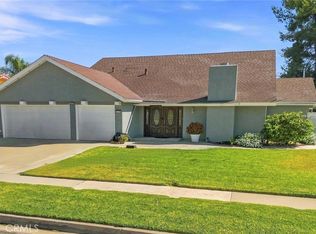 MLS ID #DW26187672, Eduardo Sandoval, Century 21 Masters. CRMLS
 - $1,698,0008 bd6 ba3.3k sqft20122 Candleflame Ct, Walnut, CA 91789For Sale
 MLS ID #TR26190250, Helen Lee, Coldwell Banker Tri-Counties R. CRMLS
