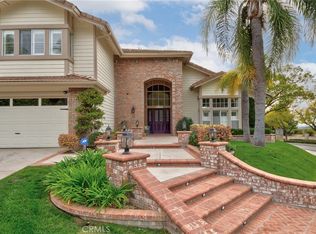
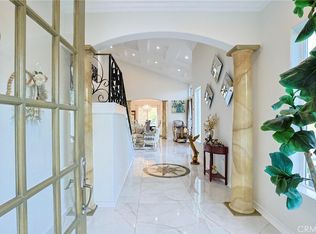
Welcome to luxurious Brentridge track- one of most sought after upper scaled communities in Cerritos. 18817 Jeffrey offers nearly 3,500 sq. ft. living space with magnificent architecture masterpiece: a truly bright & open floor plan, 4 generously sizeable bedrooms, a spacious upstairs BONUS ROOM/library/optional 5th BR, 4.5 bathrooms, formal dining room, 3 fireplaces, huge kitchen, vast primary bedroom suite, 3-car garage and a large & tranquil back yard with BBQ setting & fish pond. It also has the most desirable 1 bedroom 1 bath plus additional powder room on ground level (making total 3 en-suite bedrooms for this house). Greeting you upon entry is the grand LIVING ROOM that holds cathedral ceilings, clerestory windows, plantation shutters, and a beautiful fireplace. An impressive FORMAL DINING ROOM furnishes a 2-story ceiling height chandelier, with French door leading to back yard. The entertaining FAMILY ROOM provides fireplace and wet bar. Large gourmet KITCHEN with lots of countertops & cabinetry spaces and a BREAKFAST NOOK. Exceptionally affluent PRIMARY BEDROOM EN-SUITE adorns with 3rd fireplace, high ceilings, his/her walk-in closets, retreat area, private toilet room, dual vanities, separate shower and soaking bathtub. Rooms on 2nd floor all with lots of windows (bright with natural lights) and high ceilings. Professionally hardscaped front yard with great curb appeal. Backyard has matured fruit trees (pink grapefruit, Fuji apple & persimmon) and a potential outdoor kitchen (can be modified from its built-in BBQ grill- water & gas ready). Newer quality waterproof laminated wood flooring. New interior and exterior paint. Conveniently located within walking distance to Leal Elementary, Cerritos High, Heritage Park, Regional Park, Cerritos Performing Arts Center, library, and Cerritos Towne Center.
For sale
Listed by: Cerritos Investments Inc. • Emily Ching • Contact: 562-412-7770
$2,250,000
18817 Jeffrey Ave, Cerritos, CA 90703
4beds
3,464sqft
Single Family Residence
Built in 1989
6,875 Square Feet Lot
$2,199,700 Zestimate®
$650/sqft
$-- HOA
What's special
- 50 days
- 925
- 19
Zillow last checked:
Listing updated:
Listed by:
Emily Ching DRE #01341344 562-412-7770,
Cerritos Investments Inc.,
Hank Ching DRE #01097077 626-318-8589,
Cerritos Investments, Inc.
Source: CRMLS,MLS#: PW26122108 Originating MLS: California Regional MLS
Originating MLS: California Regional MLSFacts & features
Interior
Bedrooms & bathrooms
- Bedrooms: 4
- Bathrooms: 5
- Full bathrooms: 4
- 1/2 bathrooms: 1
- Main level bathrooms: 2
- Main level bedrooms: 1
Rooms
- Room types: Bedroom, Family Room, Living Room, Primary Bedroom, Other, Dining Room
Primary bedroom
- Features: Primary Suite
Bedroom
- Features: Bedroom on Main Level
Bathroom
- Features: Bathtub, Full Bath on Main Level, Tub Shower
Kitchen
- Features: Kitchen/Family Room Combo
Other
- Features: Walk-In Closet(s)
Heating
- See Remarks
Cooling
- See Remarks
Appliances
- Included: Gas Cooktop
- Laundry: Laundry Room
Features
- Wet Bar, Breakfast Area, Cathedral Ceiling(s), Separate/Formal Dining Room, Open Floorplan, Sunken Living Room, Tile Counters, Bedroom on Main Level, Primary Suite, Walk-In Closet(s)
- Flooring: Carpet, Tile, Wood
- Doors: French Doors, Sliding Doors
- Windows: Plantation Shutters
- Has fireplace: Yes
- Fireplace features: Family Room, Living Room, Primary Bedroom
- Common walls with other units/homes: No Common Walls
Interior area
- Total interior livable area: 3,464 sqft
Property
Parking
- Total spaces: 6
- Parking features: Direct Access, Driveway, Garage, Garage Door Opener
- Attached garage spaces: 3
- Uncovered spaces: 3
Features
- Levels: Two
- Stories: 2
- Entry location: 1
- Patio & porch: Concrete
- Pool features: None
- Spa features: None
- Fencing: Block
Lot
- Size: 6,875 Square Feet
- Features: Back Yard, Cul-De-Sac, Front Yard
Details
- Parcel number: 7028029031
- Zoning: CERS6500
- Special conditions: Standard
Construction
Type & style
- Home type: SingleFamily
- Architectural style: Mediterranean
- Property subtype: Single Family Residence
Materials
- Stucco, Wood Siding, Copper Plumbing
- Foundation: Slab
- Roof: Concrete,Tile
Condition
- New construction: No
- Year built: 1989
Details
- Builder name: Brentridge
Utilities & green energy
- Sewer: Public Sewer
- Water: Public
- Utilities for property: Electricity Connected, Natural Gas Connected, Water Connected
Community & HOA
Community
- Features: Street Lights, Sidewalks
- Security: Carbon Monoxide Detector(s), Smoke Detector(s)
Location
- Region: Cerritos
Financial & listing details
- Price per square foot: $650/sqft
- Tax assessed value: $992,998
- Date on market: 7/10/2026
- Cumulative days on market: 50 days
- Listing terms: Cash,Cash to New Loan
Estimated market value
$2,199,700
$2.09M - $2.31M
$5,851/mo
Price history
| Date | Event | Price |
|---|---|---|
| 8/20/2026 | Listed for sale | $2,250,000$650/sqft |
Source:  CRMLS #PW26122108 Report a problem CRMLS #PW26122108 Report a problem | ||
| 8/10/2026 | Listing removed | $2,250,000$650/sqft |
Source: CRMLS #PW26122108 Report a problem | ||
| 8/5/2026 | Price change | $2,250,000-2.2%$650/sqft |
Source: CRMLS #PW26122108 Report a problem | ||
| 7/10/2026 | Listed for sale | $2,300,000$664/sqft |
Source: CRMLS #PW26122108 Report a problem | ||
| 7/21/2025 | Listing removed | $2,300,000$664/sqft |
Source:  SDMLS #PW25049956 Report a problem SDMLS #PW25049956 Report a problem | ||
| 6/28/2025 | Listed for sale | $2,300,000+270.4%$664/sqft |
Source: SDMLS #PW25049956 Report a problem | ||
| 5/12/1999 | Sold | $621,000$179/sqft |
Source: Public Record Report a problem | ||
Public tax history
| Year | Property taxes | Tax assessment |
|---|---|---|
| 2026 | -- | $992,998 +2% |
| 2025 | $11,899 +3.8% | $973,528 +2% |
| 2024 | $11,459 +3.4% | $954,440 +2% |
| 2023 | $11,081 +1.5% | $935,726 +2% |
| 2022 | $10,914 +2.5% | $917,379 +2% |
| 2021 | $10,647 +0.8% | $899,392 +1% |
| 2020 | $10,559 | $890,171 +2% |
| 2019 | $10,559 +9.4% | $872,718 +2% |
| 2018 | $9,654 | $855,607 +2% |
| 2017 | $9,654 +2% | $838,832 +2% |
| 2016 | $9,466 +2.2% | $822,386 +1.5% |
| 2015 | $9,260 +3.4% | $810,034 +2% |
| 2014 | $8,952 | $794,167 +2.5% |
| 2012 | -- | $775,079 +2% |
| 2011 | -- | $759,882 +0.8% |
| 2010 | -- | $754,204 -0.2% |
| 2009 | -- | $755,997 +2% |
| 2008 | -- | $741,175 +2% |
| 2007 | -- | $726,643 +2% |
| 2006 | -- | $712,396 |
| 2005 | -- | $712,396 +4% |
| 2004 | -- | $684,736 +1.9% |
| 2003 | -- | $672,187 +2% |
| 2002 | -- | $659,008 +4% |
| 2000 | -- | $633,420 |
Find assessor info on the county website
Monthly payment
Est. payment
Payment breakdown
Explore the cost of this home by adjusting the details. Changes won't be saved.Climate risks
Neighborhood: 90703
Nearby schools
Schools provided by the listing agent
- Elementary: Leal
- Middle: Tetzlaff
- High: Cerritos
Source: CRMLS. This data may not be complete. We recommend contacting the local school district to confirm school assignments for this home.

Similar homes
- $1,399,0004 bd3 ba2.3k sqft19003 Vickie Ave, Cerritos, CA 90703For Sale
 MLS ID #RS26154300, Reeza Gervacio, C-21 Astro. CRMLS
 - $2,249,0005 bd3 ba3.8k sqft22594 Hidden Hills Rd, Yorba Linda, CA 92887For Sale
 MLS ID #PW26176225, Marc Smith, Freedom First Properties. CRMLS
 - $2,290,0006 bd4 ba3.8k sqft1241 N Studebaker Rd, Long Beach, CA 90815For Sale
 MLS ID #PW26114423, Vuthy Cheav, WPG Realty & Lending Group. CRMLS
 - $2,399,0005 bd5 ba4.3k sqft1121 Pinto Dr, La Habra Heights, CA 90631For Sale
 MLS ID #OC26156077, Henry Martinez, West Shores Realty, Inc.. CRMLS
Local buyer's agents are ready to help
