Skip main navigation
Sold for $2,050,000
  • Listed by: eXp Realty of California, Inc. • Ashley Moralez • Contact: 888-832-7179
    Bought with: First Team Real Estate
    $2,050,000

    1612 SE Skyline Dr, Santa Ana, CA 92705

    5beds
    3,563sqft
    Single Family Residence
    Built in 1976
    0.52 Acres Lot
    $2,483,600 Zestimate®
    $575/sqft
    $7,891 Estimated rent

    Home value

    $2,483,600

    $2.26M - $2.73M

    $7,891/mo

    Zestimate® history
    Loading
    Loading...

    Owner options

    List your home for rent

    $7,891/mo

    Rent Zestimate®

    Find your next renter with Zillow Rental Manager. Plus, with online applications, you can quickly screen prospective tenants – for free.

    Learn more

    $7,891/mo

    Rent Zestimate®

    Refinance and save

    $12,760/mo

    Est. payment

    Refinancing to a lower rate could help reduce your monthly payments and save thousands over the life of the loan.

    See today's rates

    $12,760/mo

    Est. payment

    Explore your selling options

    Work with a Zillow partner agent

    Leverage their expertise and Zillow's premium Showcase listings to get your home seen by more buyers.

    Get started

    List with your own agent

    Get your home in front of millions of buyers by listing it on Zillow.

    Learn how to do it

    Sell it yourself

    Take full control of how buyers see your home on Zillow by listing For Sale by Owner (FSBO).

    List your home

    What's special

    Grand fireplaceShaded patio areaHobby roomLarge yardWet barGranite countersExpansive master suite
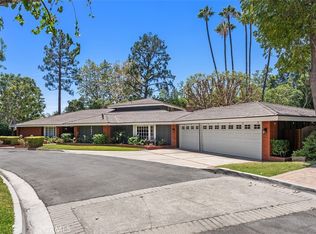
    Sprawling single-story foothills estate on more than a half-acre lot! The opportunity you’ve been waiting for! This home boasts over 3,500 square feet of living space plus an additional 1 bed, 1 bath, 948 square foot ADU above the garage with separate entrance. The main home features 4 bedrooms, 3 bathrooms, including the expansive master suite, all located on the north wing of the home. Enter into the foyer and you will be greeted by the considerable, formal living room and grand fireplace with views of the lush, green backyard space. The south wing of the house is the hub of the home with a large den, wet bar, half bath, laundry room and eat in kitchen with granite counters, flanked by the substantial formal dining room. The kitchen and den offer french-door access to the expansive, landscaped yard. Enjoy the shaded patio area and firepit with views of the newly tiled pool and spa. This large yard includes an attached sauna and exercise room just steps from the patio! Just beyond the pool is covered RV parking with FULL hook ups (water, 220v electric and clean out), separate RV access gates and a hobby room or workshop. Located on a private and quiet gated drive, this property has it all!

    Zillow last checked:

    Listing updated:

    Listed by:

    Ashley Moralez DRE #02105370 ashley.moralez@exprealty.com,

    eXp Realty of California, Inc.

    Bought with:

    Mary Jo Lewis, DRE #01194382

    First Team Real Estate

    Source: CRMLS,MLS#: SW23155162MLS LogoOriginating MLS: California Regional MLS

    Facts & features

    Interior

    Bedrooms & bathrooms
    • Bedrooms: 5
    • Bathrooms: 5
    • Full bathrooms: 4
    • 1/2 bathrooms: 1
    • Main level bathrooms: 4
    • Main level bedrooms: 4
    Rooms
    • Room types: Attic, Bedroom, Den, Entry/Foyer, Exercise Room, Family Room, Foyer, Guest Quarters, Primary Bedroom, Office, Other, Pantry, Sauna, Workshop, Dining Room
    Primary bedroom
    • Features: Main Level Primary
    Bedroom
    • Features: Bedroom on Main Level
    Kitchen
    • Features: Built-in Trash/Recycling, Granite Counters, Walk-In Pantry
    Heating
    • Forced Air
    Cooling
    • Central Air
    Appliances
    • Included: Built-In Range, Disposal, Refrigerator
    • Laundry: Inside, Laundry Room
    Features
    • Wet Bar, Built-in Features, Brick Walls, Balcony, Breakfast Area, Separate/Formal Dining Room, Furnished, Granite Counters, High Ceilings, Pantry, Attic, Bedroom on Main Level, Entrance Foyer, Main Level Primary, Primary Suite, Walk-In Pantry, Walk-In Closet(s), Workshop
    • Flooring: Wood
    • Windows: Shutters
    • Has fireplace: Yes
    • Fireplace features: Den, Family Room, Great Room, Living Room, Masonry, Raised Hearth
    • Furnished: Yes
    • Common walls with other units/homes: No Common Walls
    Interior area
    • Total interior livable area: 3,563 sqft

    Property

    Parking
    • Total spaces: 9
    • Parking features: Door-Multi, Driveway Level, Door-Single, Driveway, Garage Faces Front, Garage, Gated, Paved, RV Hook-Ups, RV Gated, RV Access/Parking, RV Covered
    • Attached garage spaces: 3
    • Carport spaces: 2
    • Covered spaces: 5
    • Uncovered spaces: 4
    Features
    • Levels: One
    • Stories: 1
    • Entry location: PRIVATE DRIVE
    • Patio & porch: Rear Porch, Front Porch, Patio
    • Exterior features: Fire Pit
    • Has private pool: Yes
    • Pool features: Fenced, Gas Heat, In Ground, Private, Tile
    • Has spa: Yes
    • Spa features: Heated, In Ground
    • Has view: Yes
    • View description: Mountain(s), Neighborhood, Pool, Trees/Woods
    Lot
    • Size: 0.52 Acres
    • Features: Back Yard, Corner Lot, Front Yard, Irregular Lot, Lawn, Landscaped, Level, Sprinklers Timer, Sprinkler System
    Details
    • Additional structures: Guest House Attached, Workshop
    • Parcel number: 10349156
    • Special conditions: Standard

    Construction

    Type & style
    • Home type: SingleFamily
    • Property subtype: Single Family Residence
    Materials
    • Foundation: Slab
    Condition
    • New construction: No
    • Year built: 1976

    Utilities & green energy

    • Electric: Electricity - On Property
    • Sewer: Public Sewer
    • Water: Public
    • Utilities for property: Electricity Connected, Natural Gas Connected, Phone Connected, Sewer Connected, Water Connected

    Community & HOA

    Community
    • Features: Foothills, Suburban, Sidewalks
    Location
    • Region: Santa Ana

    Financial & listing details

    • Price per square foot: $575/sqft
    • Tax assessed value: $2,091,000
    • Annual tax amount: $23,228
    • Date on market: 8/23/2023
    • Cumulative days on market: 32 days
    • Listing terms: Cash,Conventional
    • Inclusions: Main home refrigerator, washer and dryer, garage storage, storage shelves in RV parking and hobby room train tables. **See private remarks.
    • Exclusions: Antique telephone at wet bar
    • Road surface type: Paved

    Price history

    DateEventPrice
    10/31/2023Sold$2,050,000-18%$575/sqft
    Source: CRMLS #SW23155162 Report a problem
    9/26/2023Contingent$2,500,000$702/sqft
    Source: CRMLS #SW23155162 Report a problem
    8/23/2023Listed for sale$2,500,000+233.3%$702/sqft
    Source: CRMLS #SW23155162 Report a problem
    7/5/2011Sold$750,000$210/sqft
    Source: Public Record Report a problem

    Public tax history

    YearProperty taxesTax assessment
    2025$23,228 +4.2%$2,091,000 +2%
    2024$22,286 +84.3%$2,050,000 +84.7%
    2023$12,091 +1.3%$1,109,823 +2%
    2022$11,934 +2.1%$1,088,062 +2%
    2021$11,688 +0.5%$1,066,728 +1%
    2020$11,628 $1,055,791 +2%
    2019$11,628 +2.6%$1,035,090 +2%
    2018$11,331 +3.6%$1,014,795 +2%
    2017$10,942 $994,898 -23.5%
    2016$10,942 +1.2%$1,300,000 +35.3%
    2015$10,817 $960,740
    Find assessor info on the county website

    Neighborhood: 92705

    Nearby schools

    GreatSchools rating
    Get a cash offer in 3 minutes
    Find out how much your home could sell for in as little as 3 minutes with a no-obligation cash offer.
    Estimated market value
    $2,483,600
    Get a cash offer in 3 minutes
    Find out how much your home could sell for in as little as 3 minutes with a no-obligation cash offer.
    Estimated market value
    $2,483,600