BEL VINTAGE HOME, PRIVATE GATED COMMUNITY. ENTERTAINERS DELIGHT. OPEN FLOOR PLAN, LUSH LANDSCAPINGW/ PREMIUM LOT AND PRIVATE REAR YARD. MARBLE FLOORING, BUILT IN SURROUND SOUND,WROUGHT IRON STAIRCASE, FRENCH DOORS, CROWN MOLDING & PLANTATION SHUTTERS. MASTER BEDROOM W/CUSTOM WALK IN CLOSET. VIEW FROM UPSTAIRS.
For sale
Listed by: Siena Properties Group Corp • Lisa Ngo • Contact: 714-397-0939
Price cut: $95K (7/23)
$1,320,000
416 Calle Canela, San Dimas, CA 91773
4beds
2,956sqft
:
Get pre-qualified$8,718/mo
Single Family Residence
Built in 1996
10,689 Square Feet Lot
$1,305,800 Zestimate®
$447/sqft
$327/mo HOA
What's special
- 65 days |
- 789 |
- 17 |
Zillow last checked:
Listing updated:
Listed by:
Lisa Ngo DRE #01273560 714-397-0939,
Siena Properties Group Corp
Source: CRMLS,MLS#: OC26124309 Originating MLS: California Regional MLS
Originating MLS: California Regional MLSFacts & features
Interior
Bedrooms & bathrooms
- Bedrooms: 4
- Bathrooms: 3
- Full bathrooms: 3
- Main level bathrooms: 2
- Main level bedrooms: 2
Rooms
- Room types: Bedroom, Family Room, Kitchen, Laundry, Living Room, Other, Dining Room
Bedroom
- Features: All Bedrooms Up
Bathroom
- Features: Bathtub, Dual Sinks, Separate Shower, Tub Shower, Walk-In Shower
Kitchen
- Features: Stone Counters
Other
- Features: Walk-In Closet(s)
Heating
- Central
Cooling
- Central Air
Appliances
- Included: 6 Burner Stove, Dishwasher, Disposal, Gas Oven, Gas Water Heater, Microwave, Refrigerator, Water Heater
- Laundry: Inside
Features
- Separate/Formal Dining Room, Eat-in Kitchen, Granite Counters, High Ceilings, Recessed Lighting, All Bedrooms Up, Walk-In Closet(s)
- Flooring: Wood
- Doors: Double Door Entry, French Doors, Sliding Doors
- Windows: Double Pane Windows
- Has fireplace: Yes
- Fireplace features: Family Room, Gas, Primary Bedroom
- Common walls with other units/homes: No Common Walls
Interior area
- Total interior livable area: 2,956 sqft
Property
Parking
- Total spaces: 3
- Parking features: Garage Faces Front, Garage
- Attached garage spaces: 3
Features
- Levels: Two
- Stories: 2
- Entry location: front/1
- Patio & porch: None
- Exterior features: Rain Gutters
- Pool features: None
- Spa features: None
- Fencing: None
- Has view: Yes
- View description: None
Lot
- Size: 10,689 Square Feet
- Features: 0-1 Unit/Acre, Sprinklers In Rear, Sprinklers In Front, Sprinklers Timer
Details
- Parcel number: 8448060035
- Special conditions: Standard
Construction
Type & style
- Home type: SingleFamily
- Architectural style: Contemporary
- Property subtype: Single Family Residence
Materials
- Drywall, Concrete
- Foundation: Slab
- Roof: Tile
Condition
- Repairs Cosmetic
- New construction: No
- Year built: 1996
Utilities & green energy
- Electric: 220 Volts in Kitchen, 220 Volts in Laundry
- Sewer: Public Sewer
- Water: Other
- Utilities for property: Electricity Connected, Natural Gas Connected, Sewer Connected, Water Connected
Community & HOA
Community
- Features: Curbs, Storm Drain(s), Street Lights, Sidewalks, Gated
- Security: Carbon Monoxide Detector(s), Security Gate, Gated Community, Smoke Detector(s)
HOA
- Has HOA: Yes
- Amenities included: Maintenance Grounds
- HOA fee: $327 monthly
- HOA name: BELL VINTAGE
- HOA phone: 949-833-2600
Location
- Region: San Dimas
Financial & listing details
- Price per square foot: $447/sqft
- Tax assessed value: $1,283,205
- Annual tax amount: $15,759
- Date on market: 6/10/2026
- Cumulative days on market: 65 days
- Listing terms: Cash,Cash to New Loan,Conventional
- Road surface type: Paved
Estimated market value
$1,305,800
$1.24M - $1.37M
$5,443/mo
Price history
| Date | Event | Price |
|---|---|---|
| 7/23/2026 | Price change | $1,320,000-6.7%$447/sqft |
Source:  CRMLS #OC26124309 Report a problem CRMLS #OC26124309 Report a problem | ||
| 6/11/2026 | Listed for sale | $1,415,000+50.7%$479/sqft |
Source: CRMLS #OC26124309 Report a problem | ||
| 12/2/2005 | Sold | $939,000+172.2%$318/sqft |
Source: Public Record Report a problem | ||
| 11/14/1996 | Sold | $345,000$117/sqft |
Source: Public Record Report a problem | ||
Public tax history
| Year | Property taxes | Tax assessment |
|---|---|---|
| 2025 | $15,759 +5.3% | $1,283,205 +2% |
| 2024 | $14,966 +3% | $1,258,045 +2% |
| 2023 | $14,533 +1.6% | $1,233,379 +2% |
| 2022 | $14,302 +22.7% | $1,209,196 +24.3% |
| 2021 | $11,656 +0.5% | $972,700 |
| 2020 | $11,602 | $972,700 |
| 2019 | $11,602 -4.1% | $972,700 -5.7% |
| 2018 | $12,093 | $1,032,000 |
| 2017 | $12,093 -0.1% | $1,032,000 |
| 2016 | $12,103 +0.1% | $1,032,000 +8.2% |
| 2015 | $12,093 +7% | $954,200 |
| 2014 | $11,300 | $954,200 +30.2% |
| 2012 | -- | $733,100 |
| 2011 | -- | $733,100 |
| 2010 | -- | $733,100 |
| 2009 | -- | $733,100 -14.2% |
| 2008 | -- | $854,300 -10.8% |
| 2007 | -- | $957,780 +2% |
| 2006 | -- | $939,000 +128.5% |
| 2005 | -- | $410,928 +4% |
| 2004 | -- | $394,973 +1.9% |
| 2003 | -- | $387,735 +2% |
| 2002 | -- | $380,134 +4% |
| 2000 | -- | $365,375 |
Find assessor info on the county website
Monthly payment
Est. payment
Payment breakdown
Explore the cost of this home by adjusting the details. Changes won't be saved.Climate risks
Neighborhood: 91773
Nearby schools
GreatSchools rating
- 8/10Gladstone Elementary SchoolGrades: K-5Distance: 3.2 mi
- 8/10Lone Hill Middle SchoolGrades: 6-8Distance: 2 mi
- 8/10San Dimas High SchoolGrades: 9-12Distance: 2.1 mi
Schools provided by the listing agent
- Elementary: Gladstone
- Middle: Lone Hill
- High: San Dimas
Source: CRMLS. This data may not be complete. We recommend contacting the local school district to confirm school assignments for this home.
- $1,236,0005 bd3 ba2.9k sqft422 Calle Canela, San Dimas, CA 91773Off Market
- $1,200,0004 bd2 ba2k sqft408 Calle Canela, San Dimas, CA 91773For Sale

- $1,410,6004 bd3 ba2.7k sqft428 Calle Canela, San Dimas, CA 91773Off Market
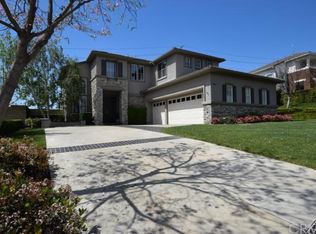
- $1,236,7004 bd3 ba2.6k sqft402 Calle Canela, San Dimas, CA 91773Off Market
- $1,101,0004 bd2 ba2k sqft417 Calle Canela, San Dimas, CA 91773Off Market
- $1,102,1003 bd2 ba2.2k sqft423 Calle Canela, San Dimas, CA 91773Off Market
- $1,263,3005 bd3 ba2.9k sqft436 Calle Canela, San Dimas, CA 91773Off Market
- $1,263,3005 bd3 ba2.9k sqft429 Calle Canela, San Dimas, CA 91773Off Market
A local agent can set up tours, give advice and negotiate with sellers.
Similar homes
- $1,200,0004 bd2 ba2k sqft408 Calle Canela, San Dimas, CA 91773For SaleMLS ID #GD26151348, Timothy Drummond, Ethos Properties. CRMLS
- $1,499,9004 bd3 ba2.6k sqft1002 Highlight Dr, West Covina, CA 91791For Sale
 MLS ID #SR26147905, Edward Dolce, Rodeo Realty. CRMLS
 - $1,399,0005 bd4 ba3.3k sqft4226 Hartshorn Ranch Pl, La Verne, CA 91750For Sale
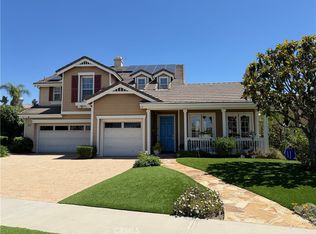 MLS ID #AR26080216, Yaotian Luo, Skyway Investment Corp.. CRMLS
 - $1,155,0004 bd3 ba2.6k sqft1938 Trinidad Cir, Claremont, CA 91711For Sale
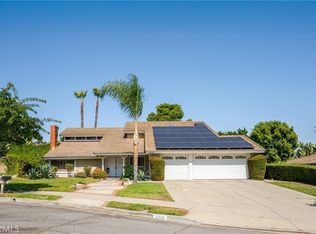 MLS ID #CV26124686, Alexandra Hosseini, Coldwell Banker Icon. CRMLS
 - $1,350,0004 bd3 ba2.6k sqft4325 Torrey Pines Dr, Chino Hills, CA 91709For SaleMLS ID #TR26114109, John Balsz, King Realty Group Inc. CRMLS
- $1,190,0004 bd3 ba2.2k sqft2395 Valley View Dr, Chino Hills, CA 91709For SaleMLS ID #OC26155634, Benito Juarez, Pointe Mark Realty. CRMLS
- $1,399,9985 bd3 ba2.8k sqft15028 Avenida Delas Flores St, Chino Hills, CA 91709For SaleMLS ID #TR26099692, Eileen Elamil, King Realty Group Inc. CRMLS
- $1,150,0004 bd3 ba2.5k sqft6685 Quail Ct, La Verne, CA 91750For SaleMLS ID #OC26126674, Dan Marin, Fathom Realty Group Inc.. CRMLS
- $1,390,0004 bd4 ba4.2k sqft14170 Durazno Ave, Chino, CA 91710For SaleMLS ID #IG26147136, Daniel Maret, Utopia Properties. CRMLS
- $1,050,0004 bd3 ba2.7k sqft1433 S Jasmine St, Ontario, CA 91762For SaleMLS ID #CV26114212, Joshua Garcia, NEST REAL ESTATE. CRMLS
- $1,200,0004 bd3 ba2.2k sqft1415 Gold Shadow Ln, Chino Hills, CA 91709For SaleMLS ID #TR26126161, Corinna Chang, Pride Rock Realty. CRMLS
- $1,350,0004 bd3 ba2.2k sqft284 Brookshire Pl, Brea, CA 92821For SaleMLS ID #OC26153160, Crystal Nguyen, Ehomes. CRMLS
- $1,230,0004 bd3 ba2.4k sqft1140 W 22nd St, Upland, CA 91784For SaleMLS ID #CV26048100, Winnie Tran, AMG REAL ESTATE. CRMLS
- $1,380,0004 bd4 ba3k sqft16190 Vermeer Dr, Chino Hills, CA 91709For SaleMLS ID #TR26156128, Qiong Tan, Universal Elite Inc.. CRMLS
- $1,428,0005 bd3 ba2.9k sqft14032 Birdsong Ln, Chino Hills, CA 91709For SaleMLS ID #TR26073091, John Balsz, King Realty Group Inc. CRMLS
- $1,395,0004 bd3 ba2.6k sqft16660 Carriage Cir, Yorba Linda, CA 92886For SaleMLS ID #PW26141504, David Hairston, eXp Realty of California Inc. CRMLS
- $1,195,0004 bd3 ba2k sqft621 E Cypress Ave, Glendora, CA 91741For SaleMLS ID #CV26118788, John Ortega, Coldwell Banker Envision. CRMLS
- $1,188,8884 bd3 ba2.1k sqft20211 Lake Canyon Dr, Walnut, CA 91789For SaleMLS ID #TR26108819, Jimmy Tong, A + Realty & Mortgage. CRMLS
- $1,349,0004 bd3 ba2.7k sqft1604 S Monterey St, Alhambra, CA 91801For SaleMLS ID #CV26094253, Joel Balswick, BALSWICK REALTY. CRMLS
- $1,590,0004 bd3 ba3.3k sqft16163 Cypress Point Dr, Chino Hills, CA 91709For SaleMLS ID #PW26172116, Solyneth Chneang, Vylla Home, Inc.. CRMLS
Local buyer's agents are ready to help
