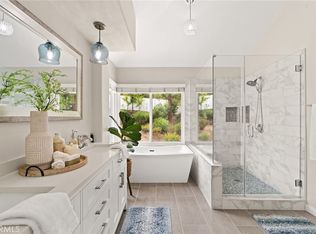
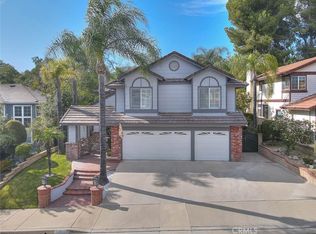
Welcome to a spacious and comfortable single family home in the heart of Chino Hills. Built in 1996, this expansive home offers 3668 square feet of living space with 4 spacious bedrooms and 3.5 well-appointed bathrooms. The gourmet kitchen features granite counters, tile flooring, and a breakfast nook. Formal dining room with built-in cabinetry and granite counters, the living room has dramatic vaulted ceilings. There is also an office on the first floor, which perfectly separates the office and living and entertainment areas.
The attached garage provides ample parking with three dedicated spaces.
Situated on a generous 7,056-square-foot lot, the property offers a resort-style backyard features a pool/spa and built-in bar QB/frig and outdoor fireplace. backyard, ideal for outdoor activities and relaxation as you rest in your Spool.
Located in a comfortable and convenient neighborhood, this home is part of a community with well-maintained surroundings. Residents enjoy proximity to top-rated schools, parks, shopping centers, and easy access to major freeways, enhancing the convenience and appeal of this location.
For sale
Listed by: Universal Elite Inc. • Qiong Tan • Contact: viviantan7712@gmail.com
Price cut: $70K (7/31)
$1,380,000
16190 Vermeer Dr, Chino Hills, CA 91709
4beds
3,068sqft
Single Family Residence
Built in 1997
7,080 Square Feet Lot
$1,353,300 Zestimate®
$450/sqft
$48/mo HOA
What's special
- 33 days |
- 806 |
- 38 |
Zillow last checked:
Listing updated:
Listed by:
Qiong Tan DRE #02036965 viviantan7712@gmail.com,
Universal Elite Inc.
Source: CRMLS,MLS#: TR26156128 Originating MLS: California Regional MLS
Originating MLS: California Regional MLSFacts & features
Interior
Bedrooms & bathrooms
- Bedrooms: 4
- Bathrooms: 4
- Full bathrooms: 3
- 1/2 bathrooms: 1
- Main level bathrooms: 2
- Main level bedrooms: 2
Rooms
- Room types: Bathroom, Bedroom, Den, Entry/Foyer, Family Room, Foyer, Kitchen, Laundry, Living Room, Primary Bathroom, Primary Bedroom, Office, Other, Dining Room
Primary bedroom
- Features: Main Level Primary
Bedroom
- Features: All Bedrooms Up
Bathroom
- Features: Jack and Jill Bath
Bathroom
- Features: Bathroom Exhaust Fan, Bathtub, Dual Sinks, Granite Counters, Hollywood Bath, Stone Counters, Separate Shower, Tub Shower, Vanity, Walk-In Shower
Kitchen
- Features: Granite Counters, Kitchen Island, Kitchen/Family Room Combo, Pots & Pan Drawers, Tile Counters, Utility Sink
Other
- Features: Walk-In Closet(s)
Heating
- Central
Cooling
- Central Air
Appliances
- Included: 6 Burner Stove, Barbecue, Double Oven, Gas Oven, Gas Range, Gas Water Heater, Microwave, Refrigerator
- Laundry: Laundry Room
Features
- Breakfast Bar, Breakfast Area, Separate/Formal Dining Room, Granite Counters, High Ceilings, Open Floorplan, See Remarks, Bar, All Bedrooms Up, Bedroom on Main Level, Entrance Foyer, Jack and Jill Bath, Main Level Primary, Walk-In Closet(s)
- Flooring: Brick, Laminate, See Remarks, Wood
- Doors: Double Door Entry
- Windows: Blinds, Shutters
- Has fireplace: Yes
- Fireplace features: Family Room, See Remarks
- Common walls with other units/homes: No Common Walls
Interior area
- Total interior livable area: 3,068 sqft
Property
Parking
- Total spaces: 6
- Parking features: Door-Multi, Driveway, Garage, Garage Door Opener, Paved, Garage Faces Side
- Attached garage spaces: 3
- Carport spaces: 3
- Covered spaces: 6
Accessibility
- Accessibility features: Safe Emergency Egress from Home, Accessible Doors
Features
- Levels: Two
- Stories: 2
- Entry location: 1
- Patio & porch: Front Porch, Stone, Tile
- Exterior features: Barbecue
- Has private pool: Yes
- Pool features: Above Ground, Heated Passively, Private, Waterfall
- Has spa: Yes
- Spa features: Heated, Private
- Fencing: Excellent Condition
- Has view: Yes
- View description: None
Lot
- Size: 7,080 Square Feet
- Features: Sprinklers In Rear, Sprinklers In Front, Landscaped, Paved, Sprinklers Timer, Sprinklers On Side, Sprinkler System, Street Level
Details
- Parcel number: 1017952230000
- Special conditions: Standard
Construction
Type & style
- Home type: SingleFamily
- Architectural style: Spanish
- Property subtype: Single Family Residence
Materials
- Asphalt, Asbestos, Brick, Brick Veneer, Cement Siding, Drywall, Ducts Professionally Air-Sealed
- Foundation: See Remarks
- Roof: Tile
Condition
- New construction: No
- Year built: 1997
Utilities & green energy
- Electric: Standard
- Sewer: Public Sewer
- Water: Public, See Remarks
- Utilities for property: Electricity Available, Natural Gas Available, Sewer Available, See Remarks, Underground Utilities, Water Available
Community & HOA
Community
- Features: Hiking, Park, Street Lights, Suburban
- Security: Carbon Monoxide Detector(s), Fire Detection System, Firewall(s), Smoke Detector(s)
HOA
- Has HOA: Yes
- Amenities included: Picnic Area
- HOA fee: $48 monthly
- HOA name: LIZ WINTERS
- HOA phone: 909-399-3103
Location
- Region: Chino Hills
Financial & listing details
- Price per square foot: $450/sqft
- Tax assessed value: $950,089
- Annual tax amount: $10,834
- Date on market: 7/16/2026
- Cumulative days on market: 33 days
- Listing terms: 1031 Exchange
- Road surface type: Paved
Estimated market value
$1,353,300
$1.29M - $1.42M
$4,486/mo
Price history
| Date | Event | Price |
|---|---|---|
| 7/31/2026 | Price change | $1,380,000-4.8%$450/sqft |
Source:  CRMLS #TR26156128 Report a problem CRMLS #TR26156128 Report a problem | ||
| 7/17/2026 | Listed for sale | $1,450,000+124.8%$473/sqft |
Source: CRMLS #TR26156128 Report a problem | ||
| 5/30/2025 | Listing removed | $4,700$2/sqft |
Source: CRMLS #OC25112975 Report a problem | ||
| 5/21/2025 | Listed for rent | $4,700+8%$2/sqft |
Source: CRMLS #OC25112975 Report a problem | ||
| 3/25/2022 | Listing removed | -- |
Source: Zillow Rental Manager Report a problem | ||
| 3/12/2022 | Listed for rent | $4,350+1.2%$1/sqft |
Source: Zillow Rental Manager Report a problem | ||
| 3/2/2022 | Listing removed | -- |
Source: Zillow Rental Manager Report a problem | ||
| 2/4/2022 | Listed for rent | $4,300+34.4%$1/sqft |
Source: Zillow Rental Manager Report a problem | ||
| 3/24/2021 | Listing removed | -- |
Source: Owner Report a problem | ||
| 6/4/2013 | Listing removed | $3,200$1/sqft |
Source: Owner Report a problem | ||
| 5/22/2013 | Price change | $3,200-8.6%$1/sqft |
Source: Owner Report a problem | ||
| 5/20/2013 | Listed for rent | $3,500+438.5%$1/sqft |
Source: Owner Report a problem | ||
| 12/10/2012 | Listing removed | $650 |
Source: Owner Report a problem | ||
| 10/12/2012 | Listed for rent | $650 |
Source: Owner Report a problem | ||
| 7/15/2009 | Sold | $645,000+0.8%$210/sqft |
Source: Public Record Report a problem | ||
| 6/6/2009 | Listed for sale | $639,900-15.8%$209/sqft |
Source: Help-U-Sell Prestige Properties #C09061222 Report a problem | ||
| 7/31/2007 | Sold | $760,000+193.4%$248/sqft |
Source: Public Record Report a problem | ||
| 6/11/1998 | Sold | $259,000$84/sqft |
Source: Public Record Report a problem | ||
Public tax history
| Year | Property taxes | Tax assessment |
|---|---|---|
| 2025 | $10,834 +2.7% | $950,089 +2% |
| 2024 | $10,551 +2.8% | $931,459 +2% |
| 2023 | $10,266 -5.4% | $913,195 +2% |
| 2022 | $10,856 +1.9% | $895,289 +2% |
| 2021 | $10,650 +1.3% | $877,734 +1% |
| 2020 | $10,511 +2.5% | $868,734 +2% |
| 2019 | $10,252 -4.9% | $851,700 +2% |
| 2018 | $10,776 +22.8% | $835,000 +15.8% |
| 2017 | $8,778 | $721,274 +2% |
| 2016 | $8,778 +6.5% | $707,131 +1.5% |
| 2015 | $8,244 +2% | $696,509 +2% |
| 2014 | $8,083 | $682,866 +0.5% |
| 2013 | -- | $679,780 +2% |
| 2012 | -- | $666,451 +2% |
| 2011 | -- | $653,383 +0.8% |
| 2010 | -- | $648,500 +11.8% |
| 2009 | -- | $580,000 -21.6% |
| 2008 | -- | $740,000 +118.7% |
| 2007 | -- | $338,405 +2% |
| 2006 | -- | $331,770 +2% |
| 2005 | -- | $325,264 +2% |
| 2004 | -- | $318,887 +1.9% |
| 2003 | -- | $313,042 +14% |
| 2002 | -- | $274,588 +2% |
| 2001 | -- | $269,204 +2% |
| 2000 | -- | $263,925 |
Find assessor info on the county website
Monthly payment
Est. payment
Payment breakdown
Explore the cost of this home by adjusting the details. Changes won't be saved.Climate risks
Neighborhood: 91709
Nearby schools
GreatSchools rating
- 8/10Chaparral Elementary SchoolGrades: K-6Distance: 1.2 mi
- 9/10Robert O. Townsend Junior High SchoolGrades: 7-8Distance: 2.4 mi
- 8/10Chino Hills High SchoolGrades: 9-12Distance: 0.1 mi
- $1,304,6006 bd5 ba3.4k sqft16182 Vermeer Dr, Chino Hills, CA 91709Off Market
- $1,452,4005 bd4 ba3.3k sqft16198 Vermeer Dr, Chino Hills, CA 91709Off Market

- $1,323,7005 bd4 ba3.3k sqft5240 Monet Ct, Chino Hills, CA 91709Off Market
- $1,300,8004 bd3 ba2.9k sqft16174 Vermeer Dr, Chino Hills, CA 91709Off Market
- $1,173,6005 bd3 ba3k sqft5232 Monet Ct, Chino Hills, CA 91709Off Market
- $1,348,9005 bd4 ba3.2k sqft5248 Monet Ct, Chino Hills, CA 91709Off Market
- $1,415,0005 bd5 ba3.3k sqft5224 Monet Ct, Chino Hills, CA 91709Sold
- $1,170,5005 bd3 ba3k sqft16177 Vermeer Dr, Chino Hills, CA 91709Off Market
A local agent can set up tours, give advice and negotiate with sellers.
Similar homes
- $1,399,9985 bd3 ba2.8k sqft15028 Avenida Delas Flores St, Chino Hills, CA 91709For Sale
 MLS ID #TR26099692, Eileen Elamil, King Realty Group Inc. CRMLS
 - $1,168,8884 bd3 ba2.1k sqft14739 Ranchview Ter, Chino Hills, CA 91709For Sale
 MLS ID #OC26175474, Edward Hendrik, Circa Properties, Inc.. CRMLS
 - $1,299,0004 bd3 ba2.2k sqft2460 Valley View Dr, Chino Hills, CA 91709For Sale
 MLS ID #CV26160615, Chaoyan Wang, PINNACLE REAL ESTATE GROUP. CRMLS
 - $1,397,9995 bd3 ba2.9k sqft14032 Birdsong Ln, Chino Hills, CA 91709For Sale
 MLS ID #TR26073091, John Balsz, King Realty Group Inc. CRMLS
 - $1,398,0005 bd3 ba2.9k sqft2481 Hawkwood Dr, Chino Hills, CA 91709For SaleMLS ID #CV26140263, Alex Zhao, RE/MAX MASTERS REALTY. CRMLS
- $1,200,0004 bd3 ba2.2k sqft1415 Gold Shadow Ln, Chino Hills, CA 91709For SaleMLS ID #TR26126161, Corinna Chang, Pride Rock Realty. CRMLS
- $1,190,0004 bd3 ba2.2k sqft2395 Valley View Dr, Chino Hills, CA 91709For SaleMLS ID #OC26155634, Benito Juarez, Pointe Mark Realty. CRMLS
- $975,0004 bd3 ba2k sqft6285 Sunny Meadow Ln, Chino Hills, CA 91709For SaleMLS ID #SB26169626, Crystal Chen, Crystal Real Estate. CRMLS
- $1,588,0005 bd3 ba2.7k sqft14958 Forest Spring Ct, Chino Hills, CA 91709For SaleMLS ID #WS26117971, YUE FENG, Pinnacle Real Estate Group. CRMLS
- $998,0004 bd3 ba1.8k sqft2921 Rolling Village Dr, Chino Hills, CA 91709For SaleMLS ID #TR26170277, Jenny Wu, LPT Realty, Inc. CRMLS
- $1,199,0004 bd3 ba3.4k sqft14518 Ithica Dr, Corona, CA 92880For SaleMLS ID #OC26121957, TranChau Bui, LPC Financial, Inc.. CRMLS
- $1,398,0004 bd3 ba2.4k sqft20111 Evening Breeze Dr, Walnut, CA 91789For SaleMLS ID #OC26048243, Hugh Siu, Swabb, Inc.. CRMLS
- $1,398,9004 bd4 ba3.5k sqft16375 Ory Cir, Riverside, CA 92503For SaleMLS ID #CV26115634, Leon Salajan, PACIFIC REALTY CENTER. CRMLS
- $1,320,0004 bd3 ba2.9k sqft416 Calle Canela, San Dimas, CA 91773For SaleMLS ID #OC26124309, Lisa Ngo, Siena Properties Group Corp. CRMLS
- $1,368,8004 bd3 ba2.2k sqft20505 Missionary Ridge St, Walnut, CA 91789For SaleMLS ID #TR26058747, Janie Shiau, WeTrust Realty. CRMLS
- $1,548,8884 bd4 ba4.1k sqft1592 El Paso Dr, Norco, CA 92860For SaleMLS ID #PW26117335, Amy Alvarez, SoCal Realty Group. CRMLS
- $848,0004 bd3 ba2.6k sqft6872 Morehouse St, Chino, CA 91710For SaleMLS ID #CV26160063, Latrevia Palacios, REDFIN CORPORATION. CRMLS
- $1,510,0004 bd3 ba2.6k sqft1011 S Mountcrest Ct, Anaheim, CA 92808For SaleMLS ID #OC26124579, Elizabeth Do, Keller Williams Realty. CRMLS
- $1,225,8886 bd4 ba3.4k sqft3140 Stable Way, Norco, CA 92860For SaleMLS ID #CV25194686, Alex Yuriar, KELLER WILLIAMS PREMIER PROPER. CRMLS
- $1,435,0005 bd3 ba2.7k sqft5570 Lakeview Dr, La Verne, CA 91750For SaleMLS ID #CV26110870, Nicholas Abbadessa, RE/MAX MASTERS REALTY. CRMLS
Local buyer's agents are ready to help
