Beautiful Original-Owner Home with Park Views and Exceptional Upgrades!
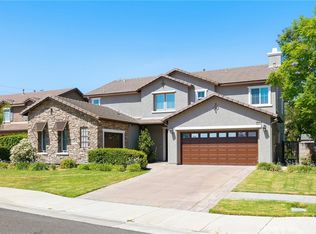
Proudly offered by the original owner, this spacious home features a highly desirable open floor plan designed for comfortable living and entertaining. The main level includes a convenient primary suite, a walk-in pantry, and a welcoming living room with a cozy fireplace. Thoughtful upgrades throughout the home include elegant travertine tile flooring downstairs, engineered wood flooring upstairs, crown molding, and plantation shutters. The attached garage offers built-in cabinetry for added storage and organization. Upstairs, a huge primary retreat featuring a spacious bedroom and an oversized bathroom. A large loft provides flexible living space and opens to a private balcony overlooking the park, creating a peaceful setting to relax and enjoy the views. The backyard is beautifully landscaped with a patio, retaining walls for planting areas, and a variety of mature fruit trees, including pomegranate, wax apple, Japanese pear, and more perfect for gardening enthusiasts and outdoor enjoyment. This well-maintained home combines space, comfort, and quality upgrades in a desirable location with scenic park views. A rare opportunity you won't want to miss!
For sale
Listed by: LPC Financial, Inc. • TranChau Bui • Contact: loansprocessingcenter@gmail.com
$1,199,000
14518 Ithica Dr, Corona, CA 92880
4beds
3,406sqft
Single Family Residence
Built in 2007
8,276 Square Feet Lot
$1,173,800 Zestimate®
$352/sqft
$-- HOA
What's special
- 131 days
- 221
- 7
Zillow last checked:
Listing updated:
Listed by:
TranChau Bui DRE #01848245 loansprocessingcenter@gmail.com,
LPC Financial, Inc.
Source: CRMLS,MLS#: OC26121957 Originating MLS: California Regional MLS
Originating MLS: California Regional MLSFacts & features
Interior
Bedrooms & bathrooms
- Bedrooms: 4
- Bathrooms: 3
- Full bathrooms: 3
- Main level bathrooms: 1
- Main level bedrooms: 1
Rooms
- Room types: Bedroom, Family Room, Laundry, Living Room, Pantry
Bedroom
- Features: All Bedrooms Up
Bedroom
- Features: Bedroom on Main Level
Pantry
- Features: Walk-In Pantry
Heating
- Central
Cooling
- Central Air, Dual
Appliances
- Laundry: Inside, Laundry Room
Features
- Balcony, Ceiling Fan(s), High Ceilings, Open Floorplan, Pantry, Storage, All Bedrooms Up, Bedroom on Main Level, Walk-In Pantry
- Has fireplace: Yes
- Fireplace features: Living Room
- Common walls with other units/homes: No Common Walls
Interior area
- Total interior livable area: 3,406 sqft
Property
Parking
- Total spaces: 2
- Parking features: Garage - Attached
- Attached garage spaces: 2
Features
- Levels: Two
- Stories: 2
- Entry location: front
- Pool features: None
- Has view: Yes
- View description: Park/Greenbelt
Lot
- Size: 8,276 Square Feet
- Features: 0-1 Unit/Acre, Near Park
Details
- Parcel number: 130640012
- Special conditions: Standard
Construction
Type & style
- Home type: SingleFamily
- Property subtype: Single Family Residence
Condition
- New construction: No
- Year built: 2007
Utilities & green energy
- Sewer: Public Sewer
- Water: Public
Community & HOA
Community
- Features: Park
Location
- Region: Corona
Financial & listing details
- Price per square foot: $352/sqft
- Tax assessed value: $653,775
- Date on market: 6/4/2026
- Cumulative days on market: 131 days
- Listing terms: Cash,Cash to Existing Loan
Estimated market value
$1,173,800
$1.12M - $1.23M
$4,095/mo
Price history
| Date | Event | Price |
|---|---|---|
| 6/5/2026 | Listed for sale | $1,199,000+145.7%$352/sqft |
Source: CRMLS #OC26121957 Report a problem | ||
| 9/27/2007 | Sold | $488,000$143/sqft |
Source: Public Record Report a problem | ||
Public tax history
| Year | Property taxes | Tax assessment |
|---|---|---|
| 2026 | -- | $653,775 +2% |
| 2025 | $10,050 +2.7% | $640,957 +2% |
| 2024 | $9,789 -1.2% | $628,390 +2% |
| 2023 | $9,907 +1% | $616,070 +2% |
| 2022 | $9,809 +1.8% | $603,991 +2% |
| 2021 | $9,635 +1.4% | $592,149 +1% |
| 2020 | $9,501 +1.5% | $586,078 +2% |
| 2019 | $9,361 +2% | $574,588 +2% |
| 2018 | $9,176 +1.9% | $563,322 +2% |
| 2017 | $9,009 | $552,278 +2.5% |
| 2016 | $9,009 +3.7% | $539,000 +1.5% |
| 2015 | $8,685 +3.3% | $531,000 +3.5% |
| 2014 | $8,407 | $513,000 +20.1% |
| 2013 | -- | $427,000 +3.9% |
| 2012 | -- | $411,000 +5.4% |
| 2011 | -- | $390,000 -6.3% |
| 2010 | -- | $416,000 +7.2% |
| 2009 | -- | $388,000 -16.4% |
| 2008 | -- | $464,000 +150.3% |
| 2007 | -- | $185,371 |
Find assessor info on the county website
Monthly payment
Est. payment
Payment breakdown
Explore the cost of this home by adjusting the details. Changes won't be saved.Climate risks
Neighborhood: 92880
Similar homes
- $1,199,0004 bd4 ba3.2k sqft14313 Goose St, Corona, CA 92880For Sale
 MLS ID #PW26196278, Regina Dieringer, ERA North Orange County. CRMLS
 - $1,150,0007 bd4 ba3.4k sqft8418 Lourenco Ln, Corona, CA 92880For Sale
 MLS ID #SW26162170, Stephen Ganzon, Abundance Real Estate. CRMLS
 - $1,075,0005 bd3 ba3.1k sqft12856 Eastern Shore Dr, Corona, CA 92880For Sale
 MLS ID #IV26211706, LILIA OLIVO, Elevate Real Estate Agency. CRMLS
 - $989,9004 bd3 ba3.1k sqft6981 Wild Lupine Rd, Eastvale, CA 92880For Sale
 MLS ID #TR26127301, Sonic Tseng, WeTrust Realty. CRMLS
