Nestled within the prestigious 24-hour guard-gated community of The Retreat, this thoughtfully designed 4-bedroom, 3.5-bathroom residence offers a rare and highly desirable floor plan that lives like a single-story home. The main level features the spacious primary suite, two secondary bedrooms connected by a Jack-and-Jill bathroom, formal living and dining rooms, a convenient powder room, and an expansive open-concept kitchen, breakfast nook, and family room that seamlessly flow together for comfortable everyday living and effortless entertaining. The well-appointed kitchen is designed for both function and style, featuring a large center island, abundant cabinetry, a butler's pantry, and double ovens—perfect for everyday living and hosting family and friends. Upstairs is ideal for a private guest suite and an oversized bonus room, offering incredible flexibility as a game room, media room, playroom, home library, or additional living space.
At the heart of the home, a charming interior courtyard with an inviting outdoor fireplace creates a peaceful retreat and connects several of the home's main living areas, providing the perfect setting for seamless indoor-outdoor living year-round. Situated on a generously sized lot, the backyard is designed for both relaxation and entertaining with a sparkling pool and spa featuring recently updated pebble and tile finishes, along with plenty of room for outdoor dining, recreation, or gardening. Additional highlights include fully owned solar for exceptional energy savings, an EV charging station, and a three-car garage with tandem parking.
Residents of The Retreat enjoy an exceptional resort-inspired lifestyle with 24-hour guarded security, impeccably maintained grounds, parks, playgrounds, basketball courts, BBQ and picnic areas, and scenic walking and hiking trails that wind along the edge of the Cleveland National Forest. With its highly functional floor plan, inviting indoor-outdoor spaces, and sought-after community setting, this is a home designed to be enjoyed for years to come.
For sale
Listed by: Redfin • Min Seo • Contact: 949-407-9568
$1,275,000
22444 Leisure Dr, Corona, CA 92883
4beds
3,768sqft
:
Get pre-qualified$8,426/mo
Single Family Residence
Built in 2005
9,148 Square Feet Lot
$1,254,200 Zestimate®
$338/sqft
$285/mo HOA
What's special
- 3 days |
- 403 |
- 24 |
Zillow last checked:
Listing updated:
Listed by:
Min Seo DRE #01915127 949-407-9568,
Redfin
Source: CRMLS,MLS#: OC26169178 Originating MLS: California Regional MLS
Originating MLS: California Regional MLSFacts & features
Interior
Bedrooms & bathrooms
- Bedrooms: 4
- Bathrooms: 4
- Full bathrooms: 3
- 1/2 bathrooms: 1
- Main level bathrooms: 3
- Main level bedrooms: 3
Rooms
- Room types: Atrium, Bathroom, Bonus Room, Bedroom, Entry/Foyer, Family Room, Great Room, Kitchen, Laundry, Loft, Living Room, Primary Bathroom, Primary Bedroom, Other, Pantry, Dining Room
Primary bedroom
- Features: Main Level Primary
Primary bedroom
- Features: Primary Suite
Bedroom
- Features: Bedroom on Main Level
Bathroom
- Features: Bathroom Exhaust Fan, Bathtub, Dual Sinks, Full Bath on Main Level, Jetted Tub, Multiple Shower Heads, Stone Counters, Separate Shower, Tile Counters, Tub Shower
Kitchen
- Features: Granite Counters, Kitchen Island, Kitchen/Family Room Combo, Walk-In Pantry
Heating
- Central, Natural Gas, Zoned
Cooling
- Central Air, Electric, Zoned
Appliances
- Included: Double Oven, Dishwasher, Electric Oven, Gas Range, Hot Water Circulator, Microwave, Range Hood, Water To Refrigerator, Water Heater, Water Purifier, Dryer, Washer
- Laundry: Washer Hookup, Gas Dryer Hookup, Inside, Laundry Room
Features
- Breakfast Bar, Breakfast Area, Ceiling Fan(s), Crown Molding, Separate/Formal Dining Room, Eat-in Kitchen, Granite Counters, High Ceilings, Pantry, Recessed Lighting, Wired for Sound, Atrium, Bedroom on Main Level, Jack and Jill Bath, Loft, Main Level Primary, Primary Suite, Walk-In Pantry, Walk-In Closet(s)
- Flooring: Carpet, Tile
- Has fireplace: Yes
- Fireplace features: Family Room, Gas, Living Room, Primary Bedroom, Outside
- Common walls with other units/homes: No Common Walls
Interior area
- Total interior livable area: 3,768 sqft
Video & virtual tour
Property
Parking
- Total spaces: 5
- Parking features: Concrete, Direct Access, Door-Single, Driveway, Garage Faces Front, Garage, Garage Door Opener, Gated, One Space, Tandem
- Attached garage spaces: 3
- Uncovered spaces: 2
Features
- Levels: Two
- Stories: 2
- Entry location: 1
- Has private pool: Yes
- Pool features: Filtered, Gas Heat, Heated, In Ground, Pebble, Private, Salt Water, Waterfall
- Has spa: Yes
- Spa features: Heated, In Ground, Private
- Fencing: Block
- Has view: Yes
- View description: Mountain(s), Neighborhood
Lot
- Size: 9,148 Square Feet
- Features: Back Yard, Lawn
Details
- Parcel number: 282710004
- Special conditions: Standard
Construction
Type & style
- Home type: SingleFamily
- Property subtype: Single Family Residence
Materials
- Roof: Flat Tile
Condition
- Turnkey
- New construction: No
- Year built: 2005
Utilities & green energy
- Electric: Photovoltaics Seller Owned
- Sewer: Public Sewer
- Water: Public
Community & HOA
Community
- Features: Curbs, Street Lights, Sidewalks
- Subdivision: The Retreat
HOA
- Has HOA: Yes
- Amenities included: Controlled Access, Picnic Area, Playground, Guard
- HOA fee: $285 monthly
- HOA name: The Retreat Community Association
- HOA phone: 949-716-3998
Location
- Region: Corona
Financial & listing details
- Price per square foot: $338/sqft
- Tax assessed value: $973,104
- Annual tax amount: $14,576
- Date on market: 8/5/2026
- Cumulative days on market: 4 days
- Listing terms: Cash,Cash to New Loan,Conventional,Submit
- Inclusions: Washer & Dryer
- Exclusions: All Staging items
Estimated market value
$1,254,200
$1.19M - $1.32M
$6,123/mo
Price history
| Date | Event | Price |
|---|---|---|
| 8/5/2026 | Listed for sale | $1,275,000+41.8%$338/sqft |
Source:  CRMLS #OC26169178 Report a problem CRMLS #OC26169178 Report a problem | ||
| 3/11/2021 | Sold | $899,000$239/sqft |
Source: Public Record Report a problem | ||
| 2/8/2021 | Pending sale | $899,000$239/sqft |
Source: Keller Williams Realty N. Tustin #PW21023586 Report a problem | ||
| 2/5/2021 | Listed for sale | $899,000+24.9%$239/sqft |
Source: Keller Williams Realty N. Tustin #PW21023586 Report a problem | ||
| 5/19/2017 | Sold | $720,000-1.2%$191/sqft |
Source: Public Record Report a problem | ||
| 3/30/2017 | Pending sale | $729,000$193/sqft |
Source: Team Gage R E Center #OC17053984 Report a problem | ||
| 3/23/2017 | Listed for sale | $729,000+14.4%$193/sqft |
Source: Team Gage R E Center #OC17053984 Report a problem | ||
| 10/15/2013 | Sold | $637,000-2%$169/sqft |
Source: Public Record Report a problem | ||
| 9/17/2013 | Price change | $649,900-5.1%$172/sqft |
Source: Prudential California Realty #IG13113589 Report a problem | ||
| 7/9/2013 | Price change | $684,990-2.1%$182/sqft |
Source: Prudential California Realty #IG13113589 Report a problem | ||
| 6/15/2013 | Listed for sale | $699,900+27.3%$186/sqft |
Source: Prudential California Realty #IG13113589 Report a problem | ||
| 6/3/2013 | Sold | $550,000+0.2%$146/sqft |
Source: Public Record Report a problem | ||
| 5/8/2013 | Listed for sale | $549,000+12.3%$146/sqft |
Source: Keller Williams Realty #IG13084033 Report a problem | ||
| 1/23/2009 | Sold | $489,000-12.7%$130/sqft |
Source: Public Record Report a problem | ||
| 10/3/2008 | Listing removed | $560,000$149/sqft |
Source: Prudential California #H08113592 Report a problem | ||
| 9/13/2008 | Price change | $560,000-5.9%$149/sqft |
Source: Prudential California #H08113592 Report a problem | ||
| 8/9/2008 | Price change | $595,000-19%$158/sqft |
Source: Prudential California #H08113592 Report a problem | ||
| 7/11/2008 | Listed for sale | $735,000-12.4%$195/sqft |
Source: Prudential California #H08113592 Report a problem | ||
| 10/9/2007 | Sold | $839,000-27%$223/sqft |
Source: Public Record Report a problem | ||
| 9/29/2006 | Sold | $1,150,000$305/sqft |
Source: Public Record Report a problem | ||
Public tax history
| Year | Property taxes | Tax assessment |
|---|---|---|
| 2025 | $14,576 +3.3% | $973,104 +2% |
| 2024 | $14,105 -3.1% | $954,025 +2% |
| 2023 | $14,550 +1.2% | $935,319 +2% |
| 2022 | $14,377 +38.7% | $916,980 +65.6% |
| 2021 | $10,366 +1.1% | $553,746 +1% |
| 2020 | $10,252 +1.5% | $548,069 +2% |
| 2019 | $10,098 -17.9% | $537,324 -26.8% |
| 2018 | $12,298 +7% | $734,400 +9.2% |
| 2017 | $11,496 | $672,825 +2% |
| 2016 | $11,496 +3.8% | $659,633 +1.5% |
| 2015 | $11,078 +2.5% | $649,727 +2% |
| 2014 | $10,807 | $637,000 +20.6% |
| 2013 | -- | $528,000 +5.6% |
| 2012 | -- | $500,000 +2.2% |
| 2011 | -- | $489,000 +10.4% |
| 2010 | -- | $443,000 -5.3% |
| 2009 | -- | $468,000 -54.1% |
| 2008 | -- | $1,020,000 +2% |
| 2007 | -- | $1,000,000 +204.5% |
| 2006 | -- | $328,432 |
Find assessor info on the county website
Monthly payment
Est. payment
Payment breakdown
Explore the cost of this home by adjusting the details. Changes won't be saved.Climate risks
Neighborhood: Wildrose
Nearby schools
GreatSchools rating
- 10/10Temescal Valley Elementary SchoolGrades: K-6Distance: 1 mi
- 6/10El Cerrito Middle SchoolGrades: 6-8Distance: 2.9 mi
- 8/10Santiago High SchoolGrades: 9-12Distance: 3.5 mi
- $1,256,2005 bd4 ba4.1k sqft22430 Leisure Dr, Corona, CA 92883Off Market

- $1,079,5004 bd3 ba3 sqft22458 Leisure Dr, Corona, CA 92883Off Market

- $1,074,3004 bd3 ba3.2k sqft8427 Renwick Dr, Corona, CA 92883Off Market
- $1,100,0004 bd3 ba3.2k sqft8416 Sunset Rose Dr, Corona, CA 92883Sold
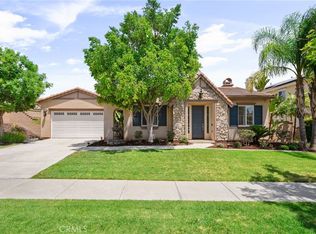
- $1,410,7005 bd5 ba4.7k sqft22416 Leisure Dr, Corona, CA 92883Off Market
- $1,421,7005 bd5 ba4.7k sqft8441 Renwick Dr, Corona, CA 92883Off Market
- $1,650,0005 bd6 ba4.7k sqft22449 Leisure Dr, Corona, CA 92883Sold
- $1,112,7004 bd4 ba3.7k sqft8413 Renwick Dr, Corona, CA 92883Off Market
A local agent can set up tours, give advice and negotiate with sellers.
Similar homes
- $1,498,0004 bd5 ba4.1k sqft8394 Renwick Dr, Corona, CA 92883For Sale
 MLS ID #IG26161069, Penny Jeffery Janich, Best Realty Partners. CRMLS
 - $1,588,8004 bd5 ba4.1k sqft22512 Amber Eve Dr, Corona, CA 92883For Sale
 MLS ID #OC26127899, Leslie Lopez, The Oppenheim Group. CRMLS
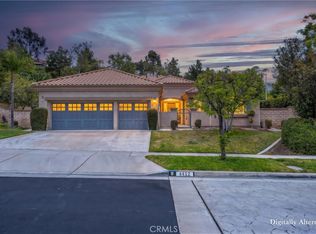
 - $1,150,0003 bd3 ba2.8k sqft4412 Signature Dr, Corona, CA 92883For Sale
 MLS ID #IG26135271, Diana Renee, Keller Williams Realty. CRMLS
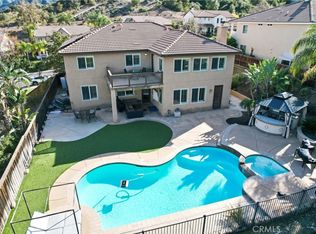
 - $1,075,0005 bd4 ba3.6k sqft8550 Hunt Canyon Rd, Corona, CA 92883For Sale
 MLS ID #CV26033780, Pierre Maajoun, RE/MAX MASTERS REALTY. CRMLS
 - $1,197,7774 bd3 ba2.9k sqft2582 Marigold Cir, Corona, CA 92881For SaleMLS ID #IG26156122, Kimberly Talbert, Compass. CRMLS
- $995,0005 bd3 ba3k sqft4469 Driving Range Rd, Corona, CA 92883For SaleMLS ID #IG26160552, John Simcoe, Keller Williams Realty. CRMLS
- $1,180,0004 bd4 ba3.5k sqft3276 Huntfield St, Corona, CA 92882For SaleMLS ID #IG26120512, Diana Renee, Keller Williams Realty. CRMLS
- $1,400,0005 bd3 ba3.8k sqft1062 McCall Dr, Corona, CA 92881For SaleMLS ID #IG26034220, Diana Renee, Keller Williams Realty. CRMLS
- $1,175,0005 bd3 ba3k sqft685 White Mountain Cir, Corona, CA 92881For SaleMLS ID #IG26106122, Diana Renee, Keller Williams Realty. CRMLS
- $984,9994 bd3 ba2.4k sqft1584 Meadowlark Cir, Corona, CA 92881For SaleMLS ID #IV26150219, JENNIFER GAMBLE, Tower Agency. CRMLS
- $874,9005 bd3 ba3.8k sqft25050 Cliffrose St, Corona, CA 92883For SaleMLS ID #CV26124621, Aaron Stel, COMPASS. CRMLS
- $1,350,0004 bd4 ba3.8k sqft16885 Cramer Cir, Riverside, CA 92504For SaleMLS ID #IV26158835, MILES TURNER, Tower Agency. CRMLS
- $1,289,9905 bd3 ba3.7k sqft1268 Las Ventanas Way, Riverside, CA 92508For SaleMLS ID #IV26136787, BRAD ALEWINE, COMPASS. CRMLS
- $1,299,9995 bd3 ba3.8k sqft16511 Key Lime Blvd, Riverside, CA 92503For SaleMLS ID #IV26129608, COLLEEN GRIGGS, COMPASS. CRMLS
- $759,9004 bd3 ba2.4k sqft25451 Jack Rabbit Ln, Corona, CA 92883For SaleMLS ID #IG26159777, Oscar Tortola, Oscar Tortola Group Real Estate Services. CRMLS
- $1,475,0004 bd3 ba2.8k sqft18 Santa Inez, Rancho Santa Margarita, CA 92688For SaleMLS ID #OC26172838, Eric Babcock, Real Broker. CRMLS
- $1,200,0005 bd5 ba3.8k sqft2883 Wolfson Cir, Corona, CA 92879For SaleMLS ID #OC26116481, Kevin Markarian, Marker Real Estate Inc. CRMLS
- $779,0005 bd4 ba3k sqft25227 Coral Canyon Rd, Corona, CA 92883For SaleMLS ID #SW26115565, Susan Johnson, LPT Realty, Inc. CRMLS
- $875,0003 bd3 ba2.1k sqft1160 Vista Lomas Ln, Corona, CA 92882For SaleMLS ID #PW26170839, Steve Ambuehl, Ricci Realty. CRMLS
- $1,220,0005 bd4 ba3.9k sqft12652 Twin Peak Ct, Riverside, CA 92503For SaleMLS ID #PW26106224, Timothy Chu, Compass. CRMLS
Local buyer's agents are ready to help
