Skip main navigation
For sale
  • Listed by: Keller Williams Realty • Diana Renee • Contact: 714-287-0669
    $1,150,000

    4412 Signature Dr, Corona, CA 92883

    3beds
    2,868sqft
    : 
    Loading
    Get pre-qualified
    Single Family Residence
    Built in 1999
    0.32 Acres Lot
    $1,122,700 Zestimate®
    $401/sqft
    $115/mo HOA

    What's special

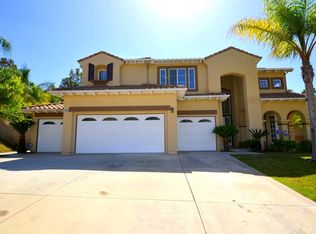
    EXTENSIVE UPGRADES| SINGLE STORY| LARGE LOT| PAID OFF SOLAR SYSTEM| FLEX ROOM Welcome to this stunning single-story home in the highly desirable Eagle Glen community. From the moment you enter, the home makes an unforgettable impression with soaring cathedral ceilings, beautiful custom flooring, plantation shutters, and refined details that create a sense of warmth and sophistication throughout. The spacious floor plan offers a large formal living room and elegant formal dining room, creating the perfect setting for special gatherings. Continue into the inviting family room where a cozy fireplace, impressive ceiling height, and seamless connection to the kitchen make this space the heart of the home. The highly upgraded chef’s kitchen showcases exceptional attention to detail with custom cabinetry extending to the ceiling, illuminated upper cabinets, quartz countertops, custom backsplash, designer lighting, premium fixtures, built-in refrigerator, custom range and oven, and an expansive island with a sink. A large pantry, butler’s pantry, and abundant storage complete this beautifully designed space. The breakfast nook area offers the perfect place to enjoy casual dining while overlooking the backyard. This thoughtfully designed single-story layout features 3 bedrooms plus a versatile flex room that can easily function as a 4th bedroom, private office, media room, playroom, or guest space. The upgraded bathrooms continue the elevated feel of the home with stylish finishes, while the custom walk-in closet, in the primary, provides a boutique-inspired level of organization. Additional interior features include recessed lighting, custom ceiling fans, a spacious laundry room with sink and extensive cabinetry, whole house water filtration system, water softener and a paid-off solar system for added efficiency. The garage has been upgraded with epoxy flooring, premium shelving, and overhead storage racks for a clean and organized space. Step outside and experience your own private backyard retreat. Situated on a large lot, this beautifully designed outdoor space offers privacy and room to relax or entertain. Enjoy an Alumawood patio cover with ceiling fans, a built-in BBQ, and an inviting setting ideal for year-round outdoor living. Located near Eagle Glen Golf Club, pickleball courts, hiking trails, parks, and Wilson Elementary School, this home is the perfect combination of luxury, convenience, and lifestyle in one of Corona’s most sought-after communities.
    11 days
    |
    974
    |
    37
    |

    Likely to sell faster than

    Zillow last checked:

    Listing updated:

    Listed by:

    Diana Renee DRE #01150595 714-287-0669,

    Keller Williams Realty

    Source: CRMLS,MLS#: IG26135271MLS LogoOriginating MLS: California Regional MLS

    Loading...

      Facts & features

      Interior

      Bedrooms & bathrooms
      • Bedrooms: 3
      • Bathrooms: 3
      • Full bathrooms: 3
      • Main level bathrooms: 3
      • Main level bedrooms: 3
      Rooms
      • Room types: Bedroom, Den, Family Room, Living Room, Primary Bathroom, Primary Bedroom, Office, Other, Dining Room
      Primary bedroom
      • Features: Main Level Primary
      Bedroom
      • Features: All Bedrooms Down
      Bedroom
      • Features: Bedroom on Main Level
      Bathroom
      • Features: Bathtub, Separate Shower
      Family room
      • Features: Separate Family Room
      Kitchen
      • Features: Butler's Pantry, Kitchen Island, Kitchen/Family Room Combo, Quartz Counters
      Other
      • Features: Walk-In Closet(s)
      Heating
      • Central, Fireplace(s)
      Cooling
      • Central Air, Dual
      Appliances
      • Included: Built-In Range, Barbecue, Double Oven, Dishwasher, Disposal, Gas Oven, Gas Range, Microwave, Self Cleaning Oven
      • Laundry: Laundry Room
      Features
      • Built-in Features, Breakfast Area, Block Walls, Ceiling Fan(s), Crown Molding, Cathedral Ceiling(s), Separate/Formal Dining Room, Eat-in Kitchen, High Ceilings, Open Floorplan, Pantry, All Bedrooms Down, Bedroom on Main Level, Main Level Primary, Walk-In Closet(s)
      • Flooring: Tile, Wood
      • Windows: Plantation Shutters
      • Has fireplace: Yes
      • Fireplace features: Family Room
      • Common walls with other units/homes: No Common Walls
      Interior area
      • Total interior livable area: 2,868 sqft
      Video & virtual tour

      Property

      Parking
      • Total spaces: 5
      • Parking features: Concrete, Door-Multi, Direct Access, Driveway, Garage Faces Front, Garage, On Street, Storage
      • Attached garage spaces: 3
      • Uncovered spaces: 2
      Accessibility
      • Accessibility features: No Stairs
      Features
      • Levels: One
      • Stories: 1
      • Entry location: front
      • Patio & porch: Concrete, Covered, Open, Patio
      • Exterior features: Barbecue
      • Pool features: None
      • Spa features: None
      • Fencing: Block,Wrought Iron
      • Has view: Yes
      • View description: Neighborhood
      Lot
      • Size: 0.32 Acres
      • Features: Back Yard, Corner Lot, Front Yard, Sprinklers In Rear, Sprinklers In Front, Landscaped, Near Park, Paved
      Details
      • Parcel number: 282362019
      • Special conditions: Standard

      Construction

      Type & style
      • Home type: SingleFamily
      • Architectural style: Mediterranean
      • Property subtype: Single Family Residence
      Materials
      • Stucco
      • Foundation: Slab
      • Roof: Spanish Tile
      Condition
      • Turnkey
      • New construction: No
      • Year built: 1999

      Utilities & green energy

      • Electric: Standard
      • Sewer: Public Sewer
      • Water: Public
      • Utilities for property: Cable Available, Electricity Connected, Natural Gas Connected, Phone Available, Sewer Connected, Water Connected

      Community & HOA

      Community
      • Features: Curbs, Gutter(s), Storm Drain(s), Street Lights, Suburban, Sidewalks, Park
      • Security: Carbon Monoxide Detector(s), Smoke Detector(s)
      • Subdivision: Eagle Glen
      HOA
      • Has HOA: Yes
      • Amenities included: Maintenance Grounds
      • HOA fee: $115 monthly
      • HOA name: Eagle Glen
      • HOA phone: 858-495-0900
      Location
      • Region: Corona

      Financial & listing details

      • Price per square foot: $401/sqft
      • Tax assessed value: $1,001,247
      • Annual tax amount: $11,218
      • Date on market: 7/4/2026
      • Cumulative days on market: 12 days
      • Listing terms: Cash,Conventional,FHA,VA Loan
      • Inclusions: Refrigerator
      • Road surface type: Paved

        Estimated market value

        $1,122,700

        $1.07M - $1.18M

        $4,015/mo

        Price history

        DateEventPrice
        7/4/2026Listed for sale$1,150,000+24.3%$401/sqft
        Source: CRMLS #IG26135271 Report a problem
        7/2/2024Listing removed--
        Source: Zillow Rentals Report a problem
        6/23/2024Listed for rent$4,300$1/sqft
        Source: Zillow Rentals Report a problem
        5/6/2021Sold$925,000+51.6%$323/sqft
        Source: Public Record Report a problem
        11/3/2015Sold$610,000-1.6%$213/sqft
        Source: Public Record Report a problem
        8/22/2015Price change$619,950-1.6%$216/sqft
        Source: RE/MAX ALL STARS REALTY #IG15154487 Report a problem
        7/16/2015Listed for sale$629,950+18.9%$220/sqft
        Source: RE/MAX ALL STARS REALTY #IG15154487 Report a problem
        2/14/2009Listing removed$529,900$185/sqft
        Source: SecondSpace #21318788 Report a problem
        2/10/2009Listed for sale$529,900+24.8%$185/sqft
        Source: SecondSpace #21318788 Report a problem
        7/2/2002Sold$424,500+30.6%$148/sqft
        Source: Public Record Report a problem
        6/15/2000Sold$325,000$113/sqft
        Source: Public Record Report a problem

        Public tax history

        YearProperty taxesTax assessment
        2025$11,218 +3.4%$1,001,247 +2%
        2024$10,847 +1.4%$981,616 +2%
        2023$10,696 -0.6%$962,370 +2%
        2022$10,762 +22.4%$943,500 +41.4%
        2021$8,795 +0.5%$667,121 +1%
        2020$8,753 +1.7%$660,282 +2%
        2019$8,608 +1.6%$647,336 +2%
        2018$8,475 +2.7%$634,644 +2%
        2017$8,251 $622,200 +2%
        2016$8,251 +55.1%$610,000 +72%
        2015$5,321 +0.6%$354,715 +2%
        2014$5,289 $347,768 +0.5%
        2013-- $346,198 +2%
        2012-- $339,410 +2%
        2011-- $332,755 +0.8%
        2010-- $330,271 -0.2%
        2009-- $331,058 +2%
        2008-- $324,568 +2%
        2007-- $318,204 +2%
        2006-- $311,966 +2%
        2005-- $305,850 +4.9%
        2003-- $291,460 -13.8%
        2002-- $338,130 +2%
        2001$5,191 +93.1%$331,500 +253.3%
        2000$2,688 $93,837
        Find assessor info on the county website

        Monthly payment

        Est. payment

        Payment breakdown

        Explore the cost of this home by adjusting the details. Changes won't be saved.
        All calculations are estimates and provided by Zillow, Inc. for informational purposes only. Actual amounts may vary.
        HOA fees may include property taxes on listings classified as Co-Ops. Contact the listing agent and/or owner for fee details.
        Mortgage interest rates are dependent on a number of factors, including credit score, down payment, and repayment length. Interest rate data provided by Zillow Group Marketplace, Inc. as of 1/1/1970 from various mortgage lenders with which we have lead or other similar arrangements; the Estimated Payment is an average of those rates.
        See how much you could borrow to make a competitive offer.

        Climate risks

        Neighborhood: Eagle Glen

        Getting around

        33 / 100
        Car-Dependent
        0 / 100
        No Nearby Transit
        10 / 100
        Somewhat Bikeable

        Nearby schools

        GreatSchools rating
        Schools provided by the listing agent
        • Elementary: Woodrow Wilson
        • High: Santiago

        Source: CRMLS. This data may not be complete. We recommend contacting the local school district to confirm school assignments for this home.

        A local agent can set up tours, give advice and negotiate with sellers.

        Browse local experts

        Similar homes

            • Local buyer's agents are ready to help