Welcome to this beautifully refreshed two-story home in the desirable Walnut Ridge community of Walnut. Situated on an expansive approximately 0.31-acre lot, this home features 3 bedrooms, 2.5 bathrooms, approximately 1,811 sq. ft. of living space, a 3-car attached garage, and an impressive 26-PANEL SOLAR SYSTEM — FULLY PAID OFF! NO SOLAR PAYMENT & NO ELECTRICITY PAYMENT!
Fresh interior paint creates a bright and inviting feel throughout. The open living and dining areas feature soaring cathedral ceilings and abundant natural light. The kitchen offers granite countertops and recessed lighting and opens to the family room with a cozy fireplace.
Upstairs, the primary suite features a spacious bath with a separate soaking tub and shower. The generous backyard is perfect for Southern California living, complete with a private pool and spa, built-in BBQ, and mature landscaping.
Located within the highly regarded Walnut Valley Unified School District, with convenient access to schools, parks, shopping, and major freeways. A wonderful opportunity featuring a spacious lot, private pool and spa, 3-car garage, and 26 fully paid-off solar panels!
For sale
Listed by: Real Brokerage Technologies • XIANGHUI ZHOU • 626-782-2098
$1,200,000
21138 Valleyview Dr, Walnut, CA 91789
3beds
1,811sqft
Single Family Residence
Built in 1988
0.31 Acres Lot
$1,186,300 Zestimate®
$663/sqft
$-- HOA
What's special
- 36 days
- 1,328
- 78
Likely to sell faster than
Zillow last checked:
Listing updated:
Listed by:
XIANGHUI ZHOU DRE #01981445 626-782-2098,
Real Brokerage Technologies
Source: CRMLS,MLS#: WS26223791 Originating MLS: California Regional MLS
Facts & features
Interior
Bedrooms & bathrooms
- Bedrooms: 3
- Bathrooms: 3
- Full bathrooms: 2
- 1/2 bathrooms: 1
- Main level bathrooms: 1
Rooms
- Room types: Bedroom
Bedroom
- Features: All Bedrooms Up
Heating
- Central
Cooling
- Central Air
Appliances
- Laundry: Inside
Features
- All Bedrooms Up
- Has fireplace: Yes
- Fireplace features: Family Room
- Common walls with other units/homes: No Common Walls
Interior area
- Total interior livable area: 1,811 sqft
Property
Parking
- Total spaces: 3
- Parking features: Garage - Attached
- Attached garage spaces: 3
Features
- Levels: Two
- Stories: 2
- Entry location: 1
- Has private pool: Yes
- Pool features: Private
- Has view: Yes
- View description: Neighborhood
Lot
- Size: 0.31 Acres
- Features: Back Yard
Details
- Parcel number: 8720042015
- Special conditions: Standard
Construction
Type & style
- Home type: SingleFamily
- Property subtype: Single Family Residence
Condition
- New construction: No
- Year built: 1988
Utilities & green energy
- Sewer: Public Sewer
- Water: Public
Community & HOA
Community
- Features: Curbs
Location
- Region: Walnut
Financial & listing details
- Price per square foot: $663/sqft
- Tax assessed value: $909,142
- Date on market: 10/15/2026
- Cumulative days on market: 37 days
- Listing terms: Cash,Cash to New Loan,1031 Exchange
Estimated market value
$1,186,300
$1.13M - $1.25M
Not available
Price history
| Date | Event | Price |
|---|---|---|
| 10/15/2026 | Listed for sale | $1,200,000+47.2%$663/sqft |
Source:  CRMLS #WS26223791 Report a problem | ||
| 3/10/2020 | Sold | $815,000+0.9%$450/sqft |
Source:  CRMLS #WS20011606 Report a problem | ||
| 2/7/2020 | Pending sale | $808,000$446/sqft |
Source: RE/MAX 2000 REALTY #WS20011606 Report a problem | ||
| 1/22/2020 | Listed for sale | $808,000-3.6%$446/sqft |
Source: RE/MAX 2000 REALTY #WS20011606 Report a problem | ||
| 12/14/2019 | Listing removed | $838,000$463/sqft |
Source: RE/MAX 2000 REALTY #WS19113940 Report a problem | ||
| 9/5/2019 | Price change | $838,000-2.3%$463/sqft |
Source: RE/MAX 2000 REALTY #WS19113940 Report a problem | ||
| 7/10/2019 | Price change | $858,000-2.4%$474/sqft |
Source: RE/MAX 2000 REALTY #WS19113940 Report a problem | ||
| 6/12/2019 | Listed for sale | $879,000$485/sqft |
Source: RE/MAX 2000 REALTY #WS19113940 Report a problem | ||
Public tax history
| Year | Property taxes | Tax assessment |
|---|---|---|
| 2026 | -- | $909,142 +2% |
| 2025 | $11,674 +4.5% | $891,316 +2% |
| 2024 | $11,171 +2.4% | $873,841 +2% |
| 2023 | $10,909 +2% | $856,708 +2% |
| 2022 | $10,694 +1.8% | $839,911 +2% |
| 2021 | $10,506 +2% | $823,443 +110% |
| 2020 | $10,298 +89% | $392,101 +2% |
| 2019 | $5,448 +7.7% | $384,414 +2% |
| 2018 | $5,060 | $376,878 +2% |
| 2017 | $5,060 +4.3% | $369,489 +2% |
| 2016 | $4,852 +2.9% | $362,245 +1.5% |
| 2015 | $4,714 -0.7% | $356,805 +2% |
| 2014 | $4,747 | $349,817 +2.5% |
| 2012 | -- | $341,410 +2% |
| 2011 | -- | $334,717 +0.8% |
| 2010 | -- | $332,216 -0.2% |
| 2009 | -- | $333,006 +2% |
| 2008 | -- | $326,477 +2% |
| 2007 | -- | $320,077 +2% |
| 2006 | -- | $313,802 |
| 2005 | -- | $313,802 +4% |
| 2004 | -- | $301,619 +1.9% |
| 2003 | -- | $296,092 +2% |
| 2002 | -- | $290,287 +4% |
| 2000 | -- | $279,016 |
Find assessor info on the county website
Monthly payment
Est. payment
Payment breakdown
Explore the cost of this home by adjusting the details. Changes won't be saved.Climate risks
Neighborhood: 91789
Similar homes
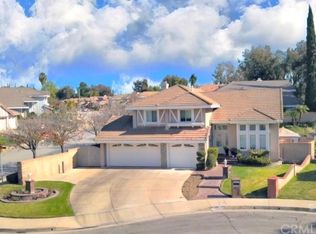
- $1,199,9954 bd3 ba2.1k sqft559 Amethyst Ln, Walnut, CA 91789For Sale
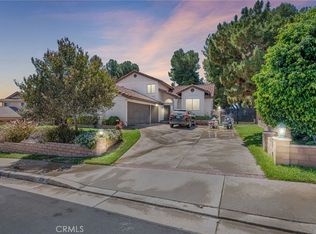 MLS ID #SR26179403, Martin Avalos, Beverly and Company, Inc.. CRMLS
- $1,139,9983 bd3 ba1.7k sqft20944 Delphine Dr, Walnut, CA 91789For Sale
 MLS ID #IV26178125, RUY MANUEL VILAS, Real Brokerage Technologies. CRMLS
- $1,180,0004 bd2 ba1.7k sqft535 San Roque Dr, Walnut, CA 91789For Sale
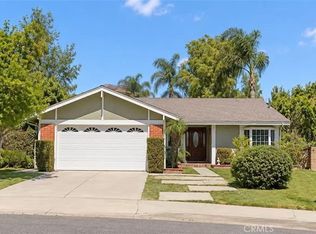 MLS ID #AR26216396, Sunny Sun, Pinnacle Real Estate Group. CRMLS
- $1,200,0004 bd3 ba2.1k sqft20132 Emerald Meadow Dr, Walnut, CA 91789For Sale
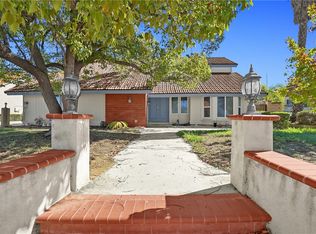 MLS ID #WS26243097, SUNNY LEE, Sunshine International Inv., Inc.. CRMLS
