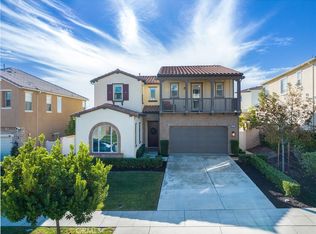
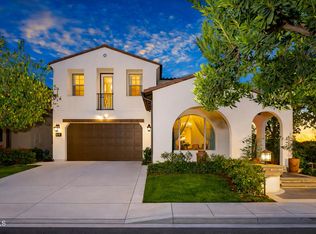
Located in the highly sought-after Rosedale community of Azusa, this beautifully upgraded home is situated on an oversized premium corner lot of approximately 8,968 square feet, with only one adjacent neighbor, offering exceptional privacy, extra outdoor space, and a bright, open setting. A south-facing side yard brings in abundant natural light throughout the home. Featuring approximately 3,447 square feet of living space, this residence offers 4 bedrooms, 3.5 bathrooms, a dedicated office/den that can easily be converted into a downstairs 5th bedroom, and a spacious upstairs loft with potential to become a 6th bedroom. The main level includes a private office, powder room, and a junior suite with dual vanities and a walk-in closet, ideal for guests or multi-generational living. The open-concept Great Room seamlessly connects the living, dining, and kitchen areas, creating an inviting space for both everyday living and entertaining. The gourmet kitchen is appointed with a large granite island and a walk-in pantry. Sliding doors open to a covered California Room with BBQ area, perfect for indoor-outdoor living. Upstairs, you’ll find a generous loft, two secondary bedrooms connected by a Jack-and-Jill bathroom, and a spacious primary suite featuring scenic city views, dual walk-in closets, and an upgraded bathroom. Additional highlights include paid solar with battery storage and a water softener system. Residents enjoy resort-style Rosedale amenities including parks, a clubhouse, gym, pool, spa, and scenic walking trails. Conveniently located near Costco, Target, the Metro Gold Line, and the 210 Freeway, this home also offers easy access to Pasadena and Downtown Los Angeles.
For sale
Listed by: Real Brokerage Technologies, Inc • Fay Xu • Contact: 949-822-1314
Price cut: $1K (7/8)
$1,594,000
702 E Lemon Swirl Dr, Azusa, CA 91702
4beds
3,447sqft
Single Family Residence
Built in 2016
8,968 Square Feet Lot
$1,578,300 Zestimate®
$462/sqft
$145/mo HOA
What's special
Generous loftGourmet kitchenLarge granite islandDual walk-in closetsSpacious upstairs loftPowder roomUpgraded bathroom
- 140 days
- 368
- 24
Zillow last checked:
Listing updated:
Listed by:
Fay Xu DRE #01947800 949-822-1314,
Real Brokerage Technologies, Inc,
Yang Chen DRE #02231903,
Real Broker
Source: CRMLS,MLS#: AR26070418 Originating MLS: California Regional MLS
Originating MLS: California Regional MLSFacts & features
Interior
Bedrooms & bathrooms
- Bedrooms: 4
- Bathrooms: 4
- Full bathrooms: 3
- 1/2 bathrooms: 1
- Main level bathrooms: 2
- Main level bedrooms: 1
Rooms
- Room types: Bathroom, Family Room, Game Room, Kitchen, Laundry, Primary Bathroom, Primary Bedroom, Office
Primary bedroom
- Features: Primary Suite
Bathroom
- Features: Jack and Jill Bath
Kitchen
- Features: Kitchen Island, Quartz Counters
Heating
- Central
Cooling
- Central Air
Appliances
- Laundry: Electric Dryer Hookup, Gas Dryer Hookup, Inside, Upper Level
Features
- Jack and Jill Bath, Primary Suite
- Flooring: Tile
- Has fireplace: No
- Fireplace features: None
- Common walls with other units/homes: No Common Walls
Interior area
- Total interior livable area: 3,447 sqft
Property
Parking
- Total spaces: 2
- Parking features: Direct Access, Driveway, Garage
- Attached garage spaces: 2
Features
- Levels: Two
- Stories: 2
- Entry location: front
- Pool features: Community, Association
- Has view: Yes
- View description: City Lights
Lot
- Size: 8,968 Square Feet
- Features: 0-1 Unit/Acre, Back Yard
Details
- Parcel number: 8625053021
- Special conditions: Standard
Construction
Type & style
- Home type: SingleFamily
- Property subtype: Single Family Residence
Condition
- New construction: No
- Year built: 2016
Utilities & green energy
- Sewer: Public Sewer
- Water: Public
Community & HOA
Community
- Features: Street Lights, Sidewalks, Pool
HOA
- Has HOA: Yes
- Amenities included: Outdoor Cooking Area, Barbecue, Picnic Area, Pool
- HOA fee: $145 monthly
- HOA name: Keystone
- HOA phone: 909-297-2550
Location
- Region: Azusa
Financial & listing details
- Price per square foot: $462/sqft
- Tax assessed value: $1,569,523
- Date on market: 4/13/2026
- Cumulative days on market: 141 days
- Listing terms: Cash,Cash to New Loan
Estimated market value
$1,578,300
$1.50M - $1.66M
$4,778/mo
Price history
| Date | Event | Price |
|---|---|---|
| 7/8/2026 | Price change | $1,594,000-0.1%$462/sqft |
Source:  CRMLS #AR26070418 Report a problem CRMLS #AR26070418 Report a problem | ||
| 5/28/2026 | Price change | $1,595,000-0.2%$463/sqft |
Source: CRMLS #AR26070418 Report a problem | ||
| 4/13/2026 | Price change | $1,598,000+7.3%$464/sqft |
Source: CRMLS #AR26070418 Report a problem | ||
| 3/11/2022 | Pending sale | $1,488,888$432/sqft |
Source: CRMLS #AR22011592 Report a problem | ||
| 1/30/2022 | Contingent | $1,488,888$432/sqft |
Source: CRMLS #AR22011592 Report a problem | ||
| 1/29/2022 | Listed for sale | $1,488,888+53.8%$432/sqft |
Source: CRMLS #AR22011592 Report a problem | ||
| 10/2/2019 | Sold | $968,000-3%$281/sqft |
Source:  Glendale AOR ZDD #819003135 Report a problem Glendale AOR ZDD #819003135 Report a problem | ||
| 8/28/2019 | Pending sale | $998,000$290/sqft |
Source: BHHS California Properties #819003135 Report a problem | ||
| 7/7/2019 | Listed for sale | $998,000-0.2%$290/sqft |
Source: Berkshire Hathaway HomeServices California Properties #819003135 Report a problem | ||
| 2/22/2019 | Listing removed | $999,900$290/sqft |
Source: HomeSmart, Evergreen Realty #AR18217168 Report a problem | ||
| 1/15/2019 | Price change | $999,900-7.8%$290/sqft |
Source: HomeSmart, Evergreen Realty #AR18217168 Report a problem | ||
| 1/2/2019 | Listed for sale | $1,085,000$315/sqft |
Source: HomeSmart, Evergreen Realty #AR18217168 Report a problem | ||
| 12/11/2018 | Pending sale | $1,085,000$315/sqft |
Source: HomeSmart, Evergreen Realty #AR18217168 Report a problem | ||
| 11/16/2018 | Price change | $1,085,000-2.2%$315/sqft |
Source: HomeSmart, Evergreen Realty #AR18217168 Report a problem | ||
| 9/6/2018 | Listed for sale | $1,109,888+12%$322/sqft |
Source: HomeSmart, Evergreen Realty #AR18217168 Report a problem | ||
| 10/5/2016 | Sold | $991,000$287/sqft |
Source: Public Record Report a problem | ||
Public tax history
| Year | Property taxes | Tax assessment |
|---|---|---|
| 2026 | -- | $1,569,523 +2% |
| 2025 | $24,224 +4% | $1,538,749 +2% |
| 2024 | $23,281 +3% | $1,508,579 +2% |
| 2023 | $22,599 +2% | $1,479,000 +48.3% |
| 2022 | $22,161 +34.7% | $997,587 +2% |
| 2021 | $16,446 -2.5% | $978,028 +1% |
| 2020 | $16,866 | $968,000 -6.1% |
| 2019 | $16,866 -15.4% | $1,030,931 +2% |
| 2018 | $19,935 | $1,010,718 +2% |
| 2017 | $19,935 +1.8% | $990,900 +684.5% |
| 2016 | $19,587 +103.2% | $126,312 +1.5% |
| 2015 | $9,640 | $124,415 |
Find assessor info on the county website
Monthly payment
Est. payment
Payment breakdown
Explore the cost of this home by adjusting the details. Changes won't be saved.Climate risks
Neighborhood: 91702
Similar homes
- $1,450,0004 bd5 ba3.9k sqft510 E Viewcrest Dr, Azusa, CA 91702For Sale
 MLS ID #AR26179230, Frances Sheng, Treelane Realty Group Inc.. CRMLS
 - $1,190,0004 bd4 ba2.5k sqft599 E Boxwood Ln, Azusa, CA 91702For Sale
 MLS ID #CV26125558, Tracey Mejia, SYNERGY ONE REAL ESTATE. CRMLS
 - $988,0004 bd3 ba2.1k sqft737 E Sierra Madre Ave, Azusa, CA 91702For Sale
 MLS ID #BB26161914, William Flannigan, Equity Union. CRMLS
 - $1,299,0006 bd6 ba3.6k sqft885 E Manresa Dr, Azusa, CA 91702For Sale
 MLS ID #PF26118726, Sam Najarian, Redfin Corporation. CRMLS
Local buyer's agents are ready to help
