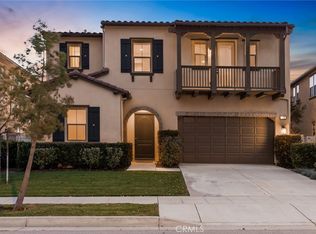
This breathtaking home has one of the most desirable floor plans in the Rosedale community. Located on a nearly 9000 sq. ft. premium view lot, it offers extra privacy and stunning views of city lights and mountains. The wrap-around front porch invites you to enter the bright foyer. The open Great Room with soaring ceilings sits next to the gourmet kitchen with an oversized island, eat-in counter, walk-in pantry, and Kitchen Aid stainless steel appliances. The spacious dining area is lit with natural light filtering through the shutters. The double sliding glass doors connect you to a California Room ready for your outdoor gatherings with abundant green space for a pool or spa. On the first floor is a junior suite with large closets, double vanities, and a walk-in shower. Head upstairs and relax in a bright and delightful family room with beautiful views of the SGV mountains. The highlight of this house is the gorgeous and spacious master retreat with amazing views of city lights as far as downtown L.A. You’ll never have to fight over closet space with two private walk-in closets. The magnificent master bathroom has an oversized walk-in shower, a soaking tub with sweeping views of city lights, and two individual vanities. The two other bedrooms are connected by a Jack and Jill bathroom with plenty of storage and nice views. The laundry room has a sink for getting out stains and plenty of storage space for toilet paper, cleaning supplies, etc. The oversized 2-car garage contains a 220-volt electric car charging outlet. This practically new house has numerous model home upgrades including shutters, countertops, porcelain flooring, premium carpet, and more… Being at home has never been more comforting. With the new normal, this house has everything to be your new home!
Sold for $1,560,000
Listed by: Pinnacle Real Estate Group • ANTHONY WANG • Contact: 626-888-9808
Bought with: IRN Realty
$1,560,000
696 E Lemon Swirl Dr, Azusa, CA 91702
4beds
3,597sqft
Single Family Residence
Built in 2016
8,333 Square Feet Lot
$1,620,800 Zestimate®
$434/sqft
$5,231 Estimated rent
Home value
$1,620,800
$1.54M - $1.70M
$5,231/mo
Zestimate® history
Owner options
List your home for rent
$5,231/mo
Rent Zestimate®
Find your next renter with Zillow Rental Manager. Plus, with online applications, you can quickly screen prospective tenants – for free.
$5,231/mo
Rent Zestimate®
Refinance and save
$10,007/mo
Est. payment
Refinancing to a lower rate could help reduce your monthly payments and save thousands over the life of the loan.
$10,007/mo
Est. payment
Explore your selling options
Work with a Zillow partner agent
Leverage their expertise and Zillow's premium Showcase listings to get your home seen by more buyers.
Get startedList with your own agent
Get your home in front of millions of buyers by listing it on Zillow.
Learn how to do itSell it yourself
Take full control of how buyers see your home on Zillow by listing For Sale by Owner (FSBO).
List your homeWhat's special
Oversized islandCalifornia roomJunior suiteMagnificent master bathroomJack and jill bathroomAbundant green spaceCloset space
Zillow last checked:
Listing updated:
Listed by:
ANTHONY WANG DRE #01974459 626-271-2008,
Pinnacle Real Estate Group
Bought with:
Linda Yang, DRE #01911223
IRN Realty
Source: CRMLS,MLS#: WS23225963 Originating MLS: California Regional MLS
Originating MLS: California Regional MLSFacts & features
Interior
Bedrooms & bathrooms
- Bedrooms: 4
- Bathrooms: 6
- Full bathrooms: 3
- 3/4 bathrooms: 2
- 1/2 bathrooms: 1
- Main level bathrooms: 1
- Main level bedrooms: 1
Rooms
- Room types: Attic, Bedroom, Family Room, Great Room, Kitchen, Laundry, Library, Living Room, Other, Pantry
Bedroom
- Features: Bedroom on Main Level
Other
- Features: Walk-In Closet(s)
Pantry
- Features: Walk-In Pantry
Heating
- Central
Cooling
- Central Air
Appliances
- Included: 6 Burner Stove, Double Oven, Dishwasher, Gas Range, Microwave, Range Hood, Tankless Water Heater, Water Purifier
- Laundry: Washer Hookup, Electric Dryer Hookup, Gas Dryer Hookup, Inside, Laundry Room, Upper Level
Features
- Attic, Bedroom on Main Level, Walk-In Pantry, Walk-In Closet(s)
- Has fireplace: No
- Fireplace features: None
- Common walls with other units/homes: No Common Walls
Interior area
- Total interior livable area: 3,597 sqft
Property
Parking
- Total spaces: 2
- Parking features: Garage - Attached
- Attached garage spaces: 2
Features
- Levels: Two
- Stories: 2
- Entry location: Front Door
- Pool features: Community, Association
- Has view: Yes
- View description: City Lights, Park/Greenbelt, Landmark, Mountain(s), Neighborhood, Valley
Lot
- Size: 8,333 Square Feet
- Features: Sprinklers In Rear, Sprinklers In Front
Details
- Parcel number: 8625053020
- Zoning: AZR1
- Special conditions: Standard
Construction
Type & style
- Home type: SingleFamily
- Property subtype: Single Family Residence
Condition
- New construction: No
- Year built: 2016
Utilities & green energy
- Sewer: Public Sewer
- Water: Public
Community & HOA
Community
- Features: Biking, Curbs, Dog Park, Foothills, Hiking, Lake, Mountainous, Park, Preserve/Public Land, Street Lights, Suburban, Sidewalks, Valley, Pool
HOA
- Has HOA: Yes
- Amenities included: Fire Pit, Outdoor Cooking Area, Barbecue, Picnic Area, Pool, Spa/Hot Tub
- HOA fee: $139 monthly
- HOA name: North Rosedale Community Association
- HOA phone: 949-833-2600
Location
- Region: Azusa
Financial & listing details
- Price per square foot: $434/sqft
- Tax assessed value: $1,591,200
- Annual tax amount: $24,550
- Date on market: 12/14/2023
- Cumulative days on market: 76 days
- Listing terms: Cash to New Loan
- Inclusions: Refrigerator
- Exclusions: Furnitures, Washer, Dryer.
Price history
| Date | Event | Price |
|---|---|---|
| 3/27/2024 | Sold | $1,560,000-5.5%$434/sqft |
Source:  CRMLS #WS23225963 Report a problem CRMLS #WS23225963 Report a problem | ||
| 3/21/2024 | Pending sale | $1,650,000$459/sqft |
Source: CRMLS #WS23225963 Report a problem | ||
| 3/14/2024 | Contingent | $1,650,000$459/sqft |
Source: CRMLS #WS23225963 Report a problem | ||
| 3/14/2024 | Listed for sale | $1,650,000$459/sqft |
Source: CRMLS #WS23225963 Report a problem | ||
| 3/14/2024 | Contingent | $1,650,000$459/sqft |
Source: CRMLS #WS23225963 Report a problem | ||
| 3/13/2024 | Pending sale | $1,650,000+77.3%$459/sqft |
Source: CRMLS #WS23225963 Report a problem | ||
| 10/21/2016 | Sold | $930,500$259/sqft |
Source: Public Record Report a problem | ||
Public tax history
| Year | Property taxes | Tax assessment |
|---|---|---|
| 2025 | $24,550 +39.3% | $1,591,200 +50.3% |
| 2024 | $17,620 +3% | $1,058,629 +2% |
| 2023 | $17,108 +2% | $1,037,873 +2% |
| 2022 | $16,770 +2.6% | $1,017,524 +2% |
| 2021 | $16,341 -2.2% | $997,574 +1% |
| 2020 | $16,711 | $987,346 +2% |
| 2019 | $16,711 -10.7% | $967,987 +2% |
| 2018 | $18,722 | $949,008 +2% |
| 2017 | $18,722 +1.8% | $930,400 +636.6% |
| 2016 | $18,395 +90.8% | $126,312 +1.5% |
| 2015 | $9,640 | $124,415 |
Find assessor info on the county website
Neighborhood: 91702
Nearby homes
- $1,594,0004 bd4 ba3.4k sqft702 E Lemon Swirl Dr, Azusa, CA 91702For Sale

- $1,345,1004 bd4 ba3.2k sqft690 E Lemon Swirl Dr, Azusa, CA 91702Off Market
- $1,575,5004 bd6 ba3.5k sqft682 E Desert Willow Rd, Azusa, CA 91702Off Market
- $1,535,0004 bd4 ba3.4k sqft676 E Desert Willow Rd, Azusa, CA 91702Sold
- $1,177,2004 bd4 ba2.8k sqft699 E Lemon Swirl Dr, Azusa, CA 91702Off Market
- $1,251,2004 bd4 ba2.9k sqft655 E Boxwood Ln, Azusa, CA 91702Off Market
- $1,099,0004 bd3 ba2.6k sqft705 E Lemon Swirl Dr, Azusa, CA 91702For Sale
- $1,033,4003 bd3 ba2.3k sqft693 E Lemon Swirl Dr, Azusa, CA 91702Off Market
Nearby schools
GreatSchools rating
- 5/10Henry Dalton Elementary SchoolGrades: K-5Distance: 0.5 mi
- 4/10Gladstone Middle SchoolGrades: 6-8Distance: 2.9 mi
- 4/10Azusa High SchoolGrades: 9-12Distance: 1.3 mi
Get a cash offer in 3 minutes
Find out how much your home could sell for in as little as 3 minutes with a no-obligation cash offer.
Estimated market value
$1,620,800
Get a cash offer in 3 minutes
Find out how much your home could sell for in as little as 3 minutes with a no-obligation cash offer.
Estimated market value
$1,620,800
- California
- Los Angeles County
- Azusa
- 91702
- 696 E Lemon Swirl Dr
Nearby cities
Nearby zip codes
Other Azusa Topics
