**Sweet house located at the most desirable city of Phillips Ranch *This residence is located on an end lot providing privacy and serenity, offering 5 bedrooms and 4 full bathrooms, has one of the most desirable floor plans for your needs *One bedroom and one full bathroom on main floor *It is truly a well maintained move-in ready condition *Stunning laminate flooring and tiles on the main floor *Bright light and neutral paint colors allow seamless flow from living room to dining area to kitchen *Adjustable recessed lights designed for people seeking a private and peaceful lifestyle in mind *The gourmet kitchen boasts stainless steel appliances, double ovens, sleek hood range, quartz countertops, white cabinets, and spacious walk-in pantry *A kitchen center island with seating spaces perfect for enjoying your breakfast or having a cup of afternoon tea *Dining area with big sliding glass doors conveniently leading to backyard *Carpets upstairs and window blinds throughout *A luxurious primary bedroom suite with dual vanities, walk-in shower, and walk-in closet as well *Additional three bedrooms upstairs served by two full bathrooms providing a practical layout for everyday living *Plenty of storage spaces in the hallway and a laundry room upstairs *Attached two-car garage with tankless water heater *Energy-efficient smart home with leased solar power system and more... *Picturesque scenery community amenities featuring a BBQ area, playground, dog park and walking trails *Prime location near Freeway- 60, 71, 10, 57, and shopping, and fine dining *Come to discover the beauty of your dream home today!**
For sale
Listed by: Homequest Real Estate • Shu Hsu • Contact: 909-331-8817
Price cut: $12.8K (6/29)
$1,037,200
16 Greensboro Ct, Pomona, CA 91766
5beds
2,435sqft
:
Get pre-qualified$7,226/mo
Single Family Residence
Built in 2019
3,606 Square Feet Lot
$1,029,900 Zestimate®
$426/sqft
$161/mo HOA
What's special
Attached two-car garageGourmet kitchenLuxurious primary bedroom suiteLaundry room upstairsCarpets upstairsQuartz countertopsStainless steel appliances
- 68 days |
- 675 |
- 19 |
Zillow last checked:
Listing updated:
Listed by:
Shu Hsu DRE #01930367 909-331-8817,
Homequest Real Estate
Source: CRMLS,MLS#: TR26095991 Originating MLS: California Regional MLS
Originating MLS: California Regional MLSFacts & features
Interior
Bedrooms & bathrooms
- Bedrooms: 5
- Bathrooms: 4
- Full bathrooms: 4
- Main level bathrooms: 1
- Main level bedrooms: 1
Rooms
- Room types: Bedroom, Kitchen, Laundry, Living Room, Primary Bathroom, Primary Bedroom, Other, Pantry
Primary bedroom
- Features: Primary Suite
Bedroom
- Features: Bedroom on Main Level
Bathroom
- Features: Bathroom Exhaust Fan, Bathtub, Full Bath on Main Level, Multiple Shower Heads, Quartz Counters, Separate Shower, Tub Shower, Walk-In Shower
Kitchen
- Features: Kitchen Island, Kitchen/Family Room Combo, Quartz Counters, Self-closing Cabinet Doors, Self-closing Drawers, Walk-In Pantry
Other
- Features: Walk-In Closet(s)
Pantry
- Features: Walk-In Pantry
Heating
- Central, Forced Air
Cooling
- Central Air
Appliances
- Included: Double Oven, Dishwasher, ENERGY STAR Qualified Appliances, ENERGY STAR Qualified Water Heater, Electric Water Heater, Free-Standing Range, Disposal, Gas Oven, Gas Range, Microwave, Refrigerator, Range Hood, Tankless Water Heater, Vented Exhaust Fan, Water Heater, Dryer, Washer
- Laundry: Laundry Chute, Washer Hookup, Electric Dryer Hookup, Gas Dryer Hookup, Upper Level
Features
- Breakfast Bar, Eat-in Kitchen, Open Floorplan, Quartz Counters, Recessed Lighting, Unfurnished, Bedroom on Main Level, Primary Suite, Walk-In Pantry, Walk-In Closet(s)
- Flooring: Carpet, Laminate, Tile
- Windows: Blinds, Double Pane Windows, ENERGY STAR Qualified Windows, Screens
- Has fireplace: No
- Fireplace features: None
- Common walls with other units/homes: No Common Walls
Interior area
- Total interior livable area: 2,435 sqft
Property
Parking
- Total spaces: 2
- Parking features: Covered, Door-Single, Garage Faces Front, Garage, Garage Door Opener, Paved
- Attached garage spaces: 2
Features
- Levels: Two
- Stories: 2
- Entry location: 1
- Patio & porch: Covered, Front Porch, Porch
- Exterior features: Lighting, Rain Gutters
- Pool features: None
- Spa features: None
- Fencing: Good Condition,Vinyl
- Has view: Yes
- View description: City Lights, Neighborhood
Lot
- Size: 3,606 Square Feet
- Features: Back Yard, Corner Lot, Sprinklers In Front
Details
- Parcel number: 8711023040
- Special conditions: Standard
Construction
Type & style
- Home type: SingleFamily
- Property subtype: Single Family Residence
Materials
- Roof: Tile
Condition
- Turnkey
- New construction: No
- Year built: 2019
Utilities & green energy
- Sewer: Public Sewer
- Water: Public
- Utilities for property: Cable Available, Electricity Available, Electricity Connected, Natural Gas Available, Natural Gas Connected, Phone Available, Sewer Available, Sewer Connected, Water Available, Water Connected
Green energy
- Energy efficient items: Appliances, Water Heater
- Energy generation: Solar
Community & HOA
Community
- Features: Park, Street Lights, Sidewalks
- Security: Carbon Monoxide Detector(s), Fire Sprinkler System, Smoke Detector(s)
HOA
- Has HOA: Yes
- Amenities included: Dog Park, Insurance, Management, Playground, Pet Restrictions
- HOA fee: $161 monthly
- HOA name: Avendale & The Crossing Association
- HOA phone: 800-232-7517
Location
- Region: Pomona
Financial & listing details
- Price per square foot: $426/sqft
- Tax assessed value: $825,698
- Annual tax amount: $11,281
- Date on market: 5/27/2026
- Cumulative days on market: 68 days
- Listing terms: Cash,Cash to New Loan,Conventional
- Road surface type: Paved
Estimated market value
$1,029,900
$978,000 - $1.08M
$4,550/mo
Price history
| Date | Event | Price |
|---|---|---|
| 6/29/2026 | Price change | $1,037,200-1.2%$426/sqft |
Source:  CRMLS #TR26095991 Report a problem CRMLS #TR26095991 Report a problem | ||
| 5/27/2026 | Listed for sale | $1,050,000+39.1%$431/sqft |
Source: CRMLS #TR26095991 Report a problem | ||
| 8/1/2019 | Sold | $755,000$310/sqft |
Source: Public Record Report a problem | ||
Public tax history
| Year | Property taxes | Tax assessment |
|---|---|---|
| 2025 | $11,281 +9.4% | $825,698 +2% |
| 2024 | $10,316 +2% | $809,509 +2% |
| 2023 | $10,113 +1.5% | $793,637 +2% |
| 2022 | $9,963 +2.3% | $778,076 +2% |
| 2021 | $9,741 +0.3% | $762,821 +1% |
| 2020 | $9,711 | $755,000 +231.7% |
| 2019 | $9,711 +227% | $227,649 +2% |
| 2018 | $2,969 | $223,186 |
Find assessor info on the county website
Monthly payment
Est. payment
Payment breakdown
Explore the cost of this home by adjusting the details. Changes won't be saved.Climate risks
Neighborhood: Phillips Ranch
Nearby schools
GreatSchools rating
- 4/10Decker Elementary SchoolGrades: K-6Distance: 0.3 mi
- 5/10Lorbeer Middle SchoolGrades: 7-8Distance: 2.3 mi
- 8/10Diamond Ranch High SchoolGrades: 9-12Distance: 0.7 mi
Schools provided by the listing agent
- Elementary: Decker
- Middle: Lorbeer
- High: Diamond Ranch
Source: CRMLS. This data may not be complete. We recommend contacting the local school district to confirm school assignments for this home.
- $1,050,0004 bd3 ba2.2k sqft10 Greensboro Ct, Pomona, CA 91766Sold
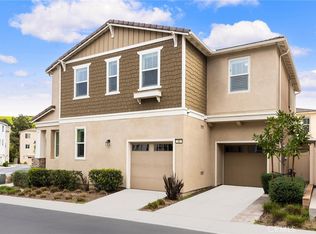
- $1,054,9005 bd4 ba2.4k sqft7 Sage Blossom Rd, Pomona, CA 91766Off Market
- $980,0005 bd4 ba2.4k sqft15 Greensboro Ct, Pomona, CA 91766Sold
- $932,4004 bd3 ba2.2k sqft11 Greensboro Ct, Pomona, CA 91766Off Market
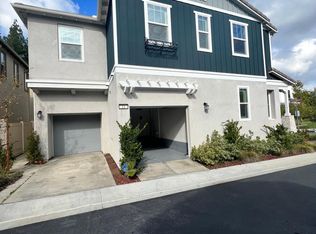
- $923,3003 bd2 ba2k sqft3 Sage Blossom Rd, Pomona, CA 91766Off Market
- $862,4004 bd2 ba2.1k sqft10 Tanglewood Dr, Pomona, CA 91766Off Market
- $779,5003 bd3 ba1.5k sqft6 Cayenne St, Pomona, CA 91766Off Market
- $923,7004 bd3 ba2.2k sqft16 Silverado Ct, Pomona, CA 91766Off Market
A local agent can set up tours, give advice and negotiate with sellers.
Similar homes
- $949,9004 bd3 ba2.5k sqft1250 Loma Vista St, Pomona, CA 91768For Sale
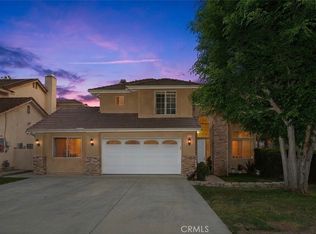 MLS ID #OC26096331, Sara Cramer, Realty One Group West. CRMLS
 - $690,0004 bd3 ba1.6k sqft1415 Madrid Dr, Pomona, CA 91766For Sale
 MLS ID #WS26161830, Yang Zhang, RE/MAX 2000 REALTY. CRMLS
 - $988,0004 bd3 ba2.5k sqft2659 E Mabel Ln, Ontario, CA 91762For Sale
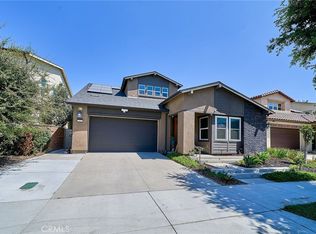 MLS ID #TR26167551, David Chen, Star Max Realty. CRMLS
 - $910,0004 bd3 ba2.1k sqft16589 Trailblazer Ave, Chino, CA 91708For Sale
 MLS ID #IV26107247, KATIE YE, RE/MAX TIME REALTY. CRMLS
 - $969,0005 bd3 ba2.5k sqft9424 Buttonwood Ct, Rancho Cucamonga, CA 91730For SaleMLS ID #OC26159453, Noor Altoma, Maxximum Realty Inc. CRMLS
- $885,0004 bd3 ba2.1k sqft1240 Prabhu Way, Pomona, CA 91768For SaleMLS ID #CV25183012, Alma Mejia, The Mode Agency. CRMLS
- $798,0003 bd3 ba1.9k sqft181 Promenade St, Pomona, CA 91767For SaleMLS ID #WS26159447, PEISHAN HE, Pinnacle Real Estate Group. CRMLS
- $1,198,0004 bd3 ba2.1k sqft2080 Vista Del Sol, Chino Hills, CA 91709For SaleMLS ID #CV26130474, Derek Oie, KW VISION. CRMLS
- $849,9994 bd3 ba2.5k sqft5219 Azul Dr, Chino, CA 91710For SaleMLS ID #WS26105825, RAYMOND TSAI, Pinnacle Real Estate Group. CRMLS
- $1,395,0005 bd3 ba2.8k sqft16656 Carob Ave, Chino Hills, CA 91709For SaleMLS ID #IG26165944, Karam Kodsy, Keller Williams Empire Estates. CRMLS
- $825,0004 bd3 ba2.6k sqft6962 Sandcherry Ln, Chino, CA 91710For SaleMLS ID #AR26163972, Hui Sun, Pinnacle Real Estate Group. CRMLS
- $1,020,0004 bd3 ba3k sqft1721 Arthur Loop W, Upland, CA 91784For SaleMLS ID #CV26121568, Paul Villarreal, First Team Real Estate. CRMLS
- $1,088,8005 bd4 ba3.4k sqft3121 E Silver Sky Dr, Ontario, CA 91762For SaleMLS ID #IG26085627, Peter Abdelmesseh, Fiv Realty Co.. CRMLS
- $899,0005 bd3 ba2.6k sqft3367 Centurion Pl, Ontario, CA 91761For SaleMLS ID #WS26094094, Kimberly Tsui, Kimberly Paige Tsui, Broker. CRMLS
- $825,0003 bd3 ba1.7k sqft1617 Honeysuckle Pl, Upland, CA 91784For SaleMLS ID #CV26160120, Rana Alhilo, Anomaly Real Estate. CRMLS
- $910,0005 bd3 ba2.8k sqft2832 E Howlett Ln, Ontario, CA 91762For SaleMLS ID #OC26062120, Peter Wang, Reali Estates Inc. CRMLS
- $1,118,8004 bd4 ba1.8k sqft4316 Canyon Coral Ln, Yorba Linda, CA 92886For SaleMLS ID #OC26116465, Abby Wang, HomeSmart, Evergreen Realty. CRMLS
- $1,098,8004 bd4 ba3.2k sqft13268 Eaglebluff Ln, Corona, CA 92880For SaleMLS ID #IG26134300, Chuanbin Xue, Realty ONE Group West. CRMLS
- $875,0004 bd3 ba2.7k sqft4924 S Grayson Way, Ontario, CA 91762For SaleMLS ID #CV26145454, Francesca Reyes, COLDWELL BANKER LEADERS. CRMLS
- $1,299,0004 bd3 ba2.1k sqft21056 Blossom Way, Diamond Bar, CA 91765For SaleMLS ID #IN26061587, Ariel De Guzman, The Sphere Realty. CRMLS
Local buyer's agents are ready to help
