Located in the newly developed The Crossing at Phillips Ranch, this stunning modern home is a masterpiece of design and functionality. As you step inside this 4-bedroom, 3-bathroom, 2,275-square-foot residence, you’re welcomed by a spacious open floor plan, perfect for both everyday living and entertaining. The first floor is bathed in natural light and features wide plank vinyl flooring, recessed lighting, crown molding, and plantation shutters throughout. The chef’s kitchen is the heart of the home, boasting a massive quartz center island with a breakfast bar, top-of-the-line appliances, a stainless steel under-mount single basin sink, a decorative tile backsplash, custom-built cabinetry, stylish fixtures, and a large walk-in pantry—an ideal space for culinary enthusiasts. Upstairs, the spacious primary suite offers a tranquil retreat with ample natural light, a his-and-her vanity, a walk-in shower, a large soaking tub, and an expansive walk-in closet. The second floor also features a dedicated laundry room and generously sized secondary bedrooms, ensuring comfort and convenience for the entire family. Step outside to your inviting outdoor patio, a perfect sitting for relaxing evenings or Sunday gatherings with loved ones. Additional highlights include a fully PAID-OFF SOLAR system, offering energy efficiency and cost savings. Ideally situated near The Shoppes, Costco, Ranch 99, and within an excellent school district, this exceptional home provides a perfect blend of luxury, comfort, and convenience. Don't miss the opportunity to make this dream home yours!
Sold for $1,050,000
Listed by: Keller Williams Realty Irvine • Jack Li • Contact: 949-861-8000
Bought with: Redfin Corporation
$1,050,000
10 Greensboro Ct, Pomona, CA 91766
4beds
2,275sqft
Single Family Residence
Built in 2019
2,739 Square Feet Lot
$962,400 Zestimate®
$462/sqft
$4,202 Estimated rent
Home value
$962,400
$914,000 - $1.01M
$4,202/mo
Zestimate® history
Owner options
List your home for rent
$4,202/mo
Rent Zestimate®
Find your next renter with Zillow Rental Manager. Plus, with online applications, you can quickly screen prospective tenants – for free.
$4,202/mo
Rent Zestimate®
Refinance and save
$6,807/mo
Est. payment
Refinancing to a lower rate could help reduce your monthly payments and save thousands over the life of the loan.
$6,807/mo
Est. payment
Explore your selling options
Work with a Zillow partner agent
Leverage their expertise and Zillow's premium Showcase listings to get your home seen by more buyers.
Get startedList with your own agent
Get your home in front of millions of buyers by listing it on Zillow.
Learn how to do itSell it yourself
Take full control of how buyers see your home on Zillow by listing For Sale by Owner (FSBO).
List your homeWhat's special
Generously sized secondary bedroomsMassive quartz center islandSpacious primary suiteExpansive walk-in closetWide plank vinyl flooringCrown moldingSpacious open floor plan
Zillow last checked:
Listing updated:
Listed by:
Jack Li DRE #02135865 949-861-8000,
Keller Williams Realty Irvine,
Fei Li DRE #02075610 949-353-9999,
Keller Williams Realty Irvine
Bought with:
Sam Najarian, DRE #01988623
Redfin Corporation
Source: CRMLS,MLS#: OC25071615 Originating MLS: California Regional MLS
Originating MLS: California Regional MLSFacts & features
Interior
Bedrooms & bathrooms
- Bedrooms: 4
- Bathrooms: 3
- Full bathrooms: 3
- Main level bathrooms: 1
Rooms
- Room types: Bedroom, Family Room, Kitchen, Laundry, Primary Bathroom, Primary Bedroom
Bedroom
- Features: All Bedrooms Up
Heating
- Central
Cooling
- Central Air
Appliances
- Laundry: Laundry Room
Features
- All Bedrooms Up
- Has fireplace: No
- Fireplace features: None
- Common walls with other units/homes: No Common Walls
Interior area
- Total interior livable area: 2,275 sqft
Property
Parking
- Total spaces: 2
- Parking features: Garage - Attached
- Attached garage spaces: 2
Features
- Levels: Two
- Stories: 2
- Entry location: 1
- Pool features: None
- Has view: Yes
- View description: Hills, Mountain(s)
Lot
- Size: 2,739 Square Feet
- Features: 0-1 Unit/Acre
Details
- Parcel number: 8711023039
- Zoning: LCC1*
- Special conditions: Standard
Construction
Type & style
- Home type: SingleFamily
- Property subtype: Single Family Residence
Condition
- New construction: No
- Year built: 2019
Utilities & green energy
- Sewer: Public Sewer
- Water: Public
Community & HOA
Community
- Features: Park, Street Lights, Sidewalks
HOA
- Has HOA: Yes
- Amenities included: Barbecue, Picnic Area
- HOA fee: $117 monthly
- HOA name: The Avendale
- HOA phone: 949-855-1800
Location
- Region: Pomona
Financial & listing details
- Price per square foot: $462/sqft
- Tax assessed value: $886,107
- Annual tax amount: $12,013
- Date on market: 4/2/2025
- Cumulative days on market: 12 days
- Listing terms: Cash,Cash to New Loan,Conventional
Price history
| Date | Event | Price |
|---|---|---|
| 4/28/2025 | Sold | $1,050,000$462/sqft |
Source:  CRMLS #OC25071615 Report a problem CRMLS #OC25071615 Report a problem | ||
| 4/16/2025 | Contingent | $1,050,000$462/sqft |
Source: CRMLS #OC25071615 Report a problem | ||
| 4/3/2025 | Listed for sale | $1,050,000+25.7%$462/sqft |
Source: CRMLS #OC25071615 Report a problem | ||
| 10/7/2021 | Sold | $835,000-4%$367/sqft |
Source: Public Record Report a problem | ||
| 9/10/2021 | Pending sale | $869,999$382/sqft |
Source: CRMLS #PW21161432 Report a problem | ||
| 8/11/2021 | Listed for sale | $869,999+8.8%$382/sqft |
Source: CRMLS #PW21161432 Report a problem | ||
| 8/5/2021 | Contingent | $799,999$352/sqft |
Source: CRMLS #PW21161432 Report a problem | ||
| 7/28/2021 | Price change | $799,999-5.9%$352/sqft |
Source: CRMLS #PW21161432 Report a problem | ||
| 7/23/2021 | Listed for sale | $849,999+22.3%$374/sqft |
Source: CRMLS #PW21161432 Report a problem | ||
| 1/17/2020 | Sold | $695,000$305/sqft |
Source: Public Record Report a problem | ||
Public tax history
| Year | Property taxes | Tax assessment |
|---|---|---|
| 2025 | $12,013 +9.2% | $886,107 +2% |
| 2024 | $11,002 +2% | $868,733 +2% |
| 2023 | $10,785 +2.3% | $851,700 +2% |
| 2022 | $10,541 +18.2% | $835,000 +18.9% |
| 2021 | $8,920 -1.6% | $702,199 +27.6% |
| 2020 | $9,061 +25.1% | $550,311 +141.7% |
| 2019 | $7,241 +143.9% | $227,649 +2% |
| 2018 | $2,969 | $223,186 |
Find assessor info on the county website
Neighborhood: Phillips Ranch
Nearby homes
- $1,040,3005 bd4 ba2.4k sqft7 Sage Blossom Rd, Pomona, CA 91766Off Market
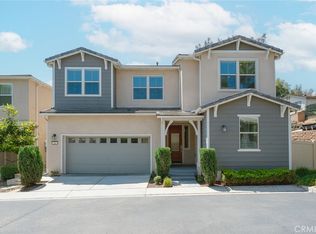
- $1,037,2005 bd4 ba2.4k sqft16 Greensboro Ct, Pomona, CA 91766For Sale
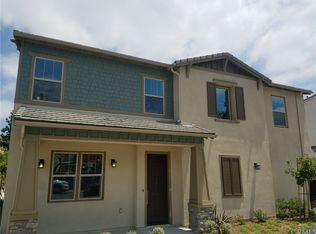
- $779,5003 bd3 ba1.5k sqft6 Cayenne St, Pomona, CA 91766Off Market
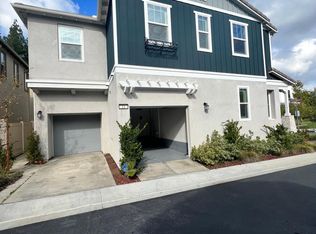
- $925,3004 bd3 ba2.2k sqft11 Greensboro Ct, Pomona, CA 91766Off Market
- $918,6003 bd2 ba2k sqft3 Sage Blossom Rd, Pomona, CA 91766Off Market
- $980,0005 bd4 ba2.4k sqft15 Greensboro Ct, Pomona, CA 91766Sold
- $849,6004 bd4 ba2k sqft8 Sage Blossom Rd, Pomona, CA 91766Off Market
- $854,9003 bd4 ba2k sqft6 Sage Blossom Rd, Pomona, CA 91766Off Market
Nearby schools
GreatSchools rating
- 4/10Decker Elementary SchoolGrades: K-6Distance: 0.3 mi
- 5/10Lorbeer Middle SchoolGrades: 7-8Distance: 2.3 mi
- 8/10Diamond Ranch High SchoolGrades: 9-12Distance: 0.7 mi
Get a cash offer in 3 minutes
Find out how much your home could sell for in as little as 3 minutes with a no-obligation cash offer.
Estimated market value
$962,400
Get a cash offer in 3 minutes
Find out how much your home could sell for in as little as 3 minutes with a no-obligation cash offer.
Estimated market value
$962,400
- California
- Los Angeles County
- Pomona
- 91766
- Phillips Ranch
- 10 Greensboro Ct
Nearby cities
Nearby neighborhoods
Nearby zip codes
Other Pomona Topics
