**A great opportunity to own your dream home in the city of Phillips Ranch *This newly residence sited on a corner lot offers privacy and serenity *The show-stopping 5 bedrooms and 4 full bathrooms has one of the most desirable floor plans for your needs *One bedroom and one full bathroom on main floor *Both interior of the house and garage fresh paint that enable this home truly move-in ready *The bright and neutral color main floor allows seamless flow from living room to dinning area up to the kitchen and backyard - with brand new A/C unit, new A/C vent covers, and backyard new pavers, stone paths and synthetic grass *Stunning new laminate flooring with 5" baseboards throughout *Adjustable recessed lights designed for people seeking a private and peaceful lifestyle in mind *The gourmet kitchen boasts stainless steel appliances, double ovens, sleek hood range, quartz countertops, white cabinets, walk-in pantry and a center island *Upstairs, a luxurious primary suite with dual vanities, walk-in shower, and spacious walk-in closet *Three secondary bedrooms upstairs served by two full bathrooms providing a practical layout for everyday living *Additional storage spaces in hallway and laundry room at upstairs as well *Attached two-car garage with tankless water heater *Energy saving house with solar panels and more... *Picturesque scenery community amenities feature BBQ area, playground, dog park and walking trails *Prime location near Freeway- 60, 71, 10, 57, shopping, and fine dining *Visit and discover the beauty of your dream home today!**
Sold for $980,000
Listed by: Homequest Real Estate • Shu Hsu • Contact: 909-331-8817
Bought with: reframe
$980,000
15 Greensboro Ct, Pomona, CA 91766
5beds
2,435sqft
Single Family Residence
Built in 2019
3,456 Square Feet Lot
$975,600 Zestimate®
$402/sqft
$4,544 Estimated rent
Home value
$975,600
$888,000 - $1.07M
$4,544/mo
Zestimate® history
Owner options
List your home for rent
$4,544/mo
Rent Zestimate®
Find your next renter with Zillow Rental Manager. Plus, with online applications, you can quickly screen prospective tenants – for free.
$4,544/mo
Rent Zestimate®
Refinance and save
$6,390/mo
Est. payment
Refinancing to a lower rate could help reduce your monthly payments and save thousands over the life of the loan.
$6,390/mo
Est. payment
Explore your selling options
Work with a Zillow partner agent
Leverage their expertise and Zillow's premium Showcase listings to get your home seen by more buyers.
Get startedList with your own agent
Get your home in front of millions of buyers by listing it on Zillow.
Learn how to do itSell it yourself
Take full control of how buyers see your home on Zillow by listing For Sale by Owner (FSBO).
List your homeWhat's special
Zillow last checked:
Listing updated:
Listed by:
Shu Hsu DRE #01930367 909-331-8817,
Homequest Real Estate
Bought with:
Christina De Santis, DRE #02100629
reframe
Source: CRMLS,MLS#: TR26001645 Originating MLS: California Regional MLS
Originating MLS: California Regional MLSFacts & features
Interior
Bedrooms & bathrooms
- Bedrooms: 5
- Bathrooms: 4
- Full bathrooms: 4
- Main level bathrooms: 1
- Main level bedrooms: 1
Rooms
- Room types: Bedroom, Kitchen, Laundry, Living Room, Primary Bathroom, Primary Bedroom, Other, Pantry
Primary bedroom
- Features: Primary Suite
Bedroom
- Features: Bedroom on Main Level
Bathroom
- Features: Bathtub, Dual Sinks, Enclosed Toilet, Full Bath on Main Level, Multiple Shower Heads, Quartz Counters, Separate Shower, Tub Shower, Walk-In Shower
Kitchen
- Features: Kitchen Island, Kitchen/Family Room Combo, Quartz Counters, Self-closing Cabinet Doors, Self-closing Drawers, Walk-In Pantry
Other
- Features: Walk-In Closet(s)
Pantry
- Features: Walk-In Pantry
Heating
- Central, ENERGY STAR Qualified Equipment, Forced Air, Natural Gas
Cooling
- Central Air, Electric, ENERGY STAR Qualified Equipment
Appliances
- Included: Double Oven, Dishwasher, ENERGY STAR Qualified Appliances, ENERGY STAR Qualified Water Heater, Electric Oven, Electric Water Heater, Free-Standing Range, Disposal, Gas Oven, Gas Range, Microwave, Refrigerator, Tankless Water Heater, Water Heater
- Laundry: Laundry Chute, Washer Hookup, Electric Dryer Hookup, Gas Dryer Hookup, Inside, Upper Level
Features
- Breakfast Bar, Eat-in Kitchen, High Ceilings, Open Floorplan, Pantry, Quartz Counters, Recessed Lighting, Bedroom on Main Level, Primary Suite, Walk-In Pantry, Walk-In Closet(s)
- Flooring: Laminate, Tile
- Doors: ENERGY STAR Qualified Doors
- Windows: Double Pane Windows, ENERGY STAR Qualified Windows
- Has fireplace: No
- Fireplace features: None
- Common walls with other units/homes: No Common Walls
Interior area
- Total interior livable area: 2,435 sqft
Property
Parking
- Total spaces: 2
- Parking features: Door-Single, Garage Faces Front, Garage, Garage Door Opener, Guest
- Attached garage spaces: 2
Features
- Levels: Two
- Stories: 2
- Entry location: 1
- Patio & porch: Front Porch, Porch
- Exterior features: Lighting, Rain Gutters
- Pool features: None
- Spa features: None
- Fencing: Good Condition,Privacy,Stone,Vinyl
- Has view: Yes
- View description: City Lights, Neighborhood
Lot
- Size: 3,456 Square Feet
- Features: Back Yard, Paved
Details
- Parcel number: 8711023041
- Zoning: LCC1*
- Special conditions: Standard
Construction
Type & style
- Home type: SingleFamily
- Architectural style: Contemporary
- Property subtype: Single Family Residence
Materials
- Roof: Tile
Condition
- Updated/Remodeled,Turnkey
- New construction: No
- Year built: 2019
Details
- Builder name: Lennar
Utilities & green energy
- Sewer: Public Sewer
- Water: Public
- Utilities for property: Cable Available, Electricity Available, Electricity Connected, Natural Gas Available, Natural Gas Connected, Phone Available, Sewer Available, Sewer Connected, Water Available, Water Connected
Green energy
- Energy efficient items: Lighting, Appliances, Water Heater
- Energy generation: Solar
Community & HOA
Community
- Features: Dog Park, Park
- Security: Carbon Monoxide Detector(s), Fire Sprinkler System, Smoke Detector(s)
HOA
- Has HOA: Yes
- Amenities included: Dog Park, Barbecue, Playground
- HOA fee: $140 monthly
- HOA name: Avendale & The Crossing Association
- HOA phone: 800-232-7517
Location
- Region: Pomona
Financial & listing details
- Price per square foot: $402/sqft
- Tax assessed value: $825,698
- Annual tax amount: $11,284
- Date on market: 1/7/2026
- Cumulative days on market: 59 days
- Listing terms: Contract
- Road surface type: Paved
Price history
| Date | Event | Price |
|---|---|---|
| 4/13/2026 | Sold | $980,000-4.4%$402/sqft |
Source:  CRMLS #TR26001645 Report a problem CRMLS #TR26001645 Report a problem | ||
| 4/1/2026 | Pending sale | $1,025,200$421/sqft |
Source: CRMLS #TR26001645 Report a problem | ||
| 3/26/2026 | Contingent | $1,025,200$421/sqft |
Source: CRMLS #TR26001645 Report a problem | ||
| 3/12/2026 | Price change | $1,025,200-0.9%$421/sqft |
Source: CRMLS #TR26001645 Report a problem | ||
| 2/26/2026 | Listed for sale | $1,035,000+37.1%$425/sqft |
Source: CRMLS #TR26001645 Report a problem | ||
| 11/18/2025 | Listing removed | $4,600$2/sqft |
Source: Zillow Rentals Report a problem | ||
| 11/14/2025 | Listed for rent | $4,600$2/sqft |
Source: Zillow Rentals Report a problem | ||
| 7/31/2019 | Sold | $755,000$310/sqft |
Source: Public Record Report a problem | ||
Public tax history
| Year | Property taxes | Tax assessment |
|---|---|---|
| 2025 | $11,284 +9.4% | $825,698 +2% |
| 2024 | $10,315 +2% | $809,509 +2% |
| 2023 | $10,112 +1.5% | $793,637 +2% |
| 2022 | $9,961 +2.3% | $778,076 +2% |
| 2021 | $9,740 +0.3% | $762,821 +1% |
| 2020 | $9,710 | $755,000 +231.7% |
| 2019 | $9,710 +227% | $227,649 +2% |
| 2018 | $2,969 | $223,186 |
Find assessor info on the county website
Neighborhood: Phillips Ranch
Nearby homes
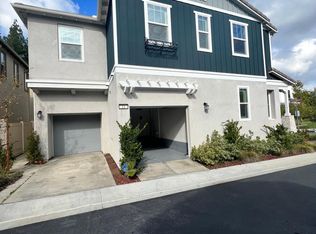
- $920,5004 bd3 ba2.2k sqft11 Greensboro Ct, Pomona, CA 91766Off Market
- $918,6004 bd3 ba2.2k sqft16 Silverado Ct, Pomona, CA 91766Off Market
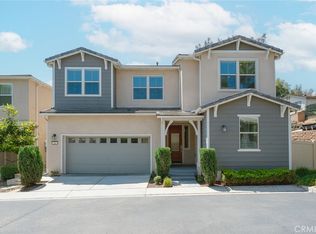
- $1,025,0005 bd4 ba2.4k sqft16 Greensboro Ct, Pomona, CA 91766For Sale
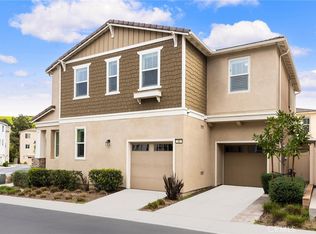
- $1,050,0004 bd3 ba2.2k sqft10 Greensboro Ct, Pomona, CA 91766Sold
- $875,0004 bd3 ba2.2k sqft14 Tanglewood Dr, Pomona, CA 91766Off Market
- $883,0003 bd3 ba1.9k sqft17 Silverado Ct, Pomona, CA 91766Sold
- $1,045,5005 bd4 ba2.4k sqft7 Sage Blossom Rd, Pomona, CA 91766Off Market
- $851,7004 bd2 ba2.1k sqft10 Tanglewood Dr, Pomona, CA 91766Off Market
Nearby schools
GreatSchools rating
- 4/10Decker Elementary SchoolGrades: K-6Distance: 0.3 mi
- 5/10Lorbeer Middle SchoolGrades: 7-8Distance: 2.3 mi
- 8/10Diamond Ranch High SchoolGrades: 9-12Distance: 0.7 mi
Get a cash offer in 3 minutes
Find out how much your home could sell for in as little as 3 minutes with a no-obligation cash offer.
Estimated market value
$975,600
Get a cash offer in 3 minutes
Find out how much your home could sell for in as little as 3 minutes with a no-obligation cash offer.
Estimated market value
$975,600
- California
- Los Angeles County
- Pomona
- 91766
- Phillips Ranch
- 15 Greensboro Ct
Nearby cities
Nearby neighborhoods
Nearby zip codes
Other Pomona Topics
