Welcome to this beautifully maintained Lennar NEXT GENERATION home located in one of Eastvale's most desirable neighborhoods-ESTANCIA. Offering 4 bedrooms, 3.5 bathrooms, a spacious upstairs loft, and a highly functional floor plan, this home is designed to meet the needs of today's modern lifestyle.
One of the home's most desirable features is the private first-floor Next Gen suite, complete with its own separate entrance, living room, bedroom, and bathroom. Whether used for extended family, guests, a home office, or multi-generational living, this flexible space provides both privacy and convenience.
The main living area features an open-concept design filled with natural light, seamlessly connecting the living room, dining area, and kitchen to create an inviting space for everyday living and entertaining. Upstairs, the spacious loft offers endless possibilities as a family room, media room, play area, or home office. The generously sized primary suite provides a relaxing retreat, while the additional bedrooms offer comfort and flexibility for family and guests.
Step outside to a huge backyard with plenty of room for outdoor entertaining, gardening, or creating your own private oasis. A 3-car garage adds everyday convenience and additional storage.
Ideally located near neighborhood parks, walking trails, shopping, dining, and within the award-winning Corona-Norco Unified School District, this home is just minutes from Eleanor Roosevelt High School and offers easy access to major freeways 15,91, 60,10 . Combining flexible living space, a prime location, and the sought-after Next Gen design, this exceptional Eastvale home is ready to welcome its new owner.
For sale
Listed by: Realty ONE Group West • Chuanbin Xue • Contact: 951-316-8508
$1,098,800
13268 Eaglebluff Ln, Corona, CA 92880
4beds
3,257sqft
:
Get pre-qualified$7,259/mo
Single Family Residence
Built in 2016
7,841 Square Feet Lot
$1,078,000 Zestimate®
$337/sqft
$175/mo HOA
What's special
- 30 days |
- 966 |
- 33 |
Zillow last checked:
Listing updated:
Listed by:
Chuanbin Xue DRE #01908367 951-316-8508,
Realty ONE Group West
Source: CRMLS,MLS#: IG26134300 Originating MLS: California Regional MLS
Originating MLS: California Regional MLSFacts & features
Interior
Bedrooms & bathrooms
- Bedrooms: 4
- Bathrooms: 4
- Full bathrooms: 3
- 1/2 bathrooms: 1
- Main level bathrooms: 2
- Main level bedrooms: 1
Rooms
- Room types: Bonus Room, Bedroom, Entry/Foyer, Family Room, Foyer, Kitchen, Laundry, Loft, Living Room, Primary Bathroom, Primary Bedroom, Other, Pantry
Bedroom
- Features: Bedroom on Main Level
Kitchen
- Features: Kitchen Island, Walk-In Pantry
Other
- Features: Walk-In Closet(s)
Pantry
- Features: Walk-In Pantry
Heating
- Central
Cooling
- Central Air
Appliances
- Laundry: Laundry Room
Features
- Bedroom on Main Level, Entrance Foyer, Loft, Primary Suite, Walk-In Pantry, Walk-In Closet(s)
- Has fireplace: Yes
- Fireplace features: Family Room
- Common walls with other units/homes: No Common Walls
Interior area
- Total interior livable area: 3,257 sqft
Property
Parking
- Total spaces: 3
- Parking features: Garage - Attached
- Attached garage spaces: 3
Features
- Levels: Two
- Stories: 2
- Entry location: MAIN LEVEL
- Pool features: Community, Association
- Has view: Yes
- View description: None
Lot
- Size: 7,841 Square Feet
- Features: Back Yard
Details
- Parcel number: 152682012
- Special conditions: Standard
Construction
Type & style
- Home type: SingleFamily
- Property subtype: Single Family Residence
Condition
- New construction: No
- Year built: 2016
Utilities & green energy
- Sewer: Public Sewer
- Water: Public
Community & HOA
Community
- Features: Biking, Pool
HOA
- Has HOA: Yes
- Amenities included: Pool
- HOA fee: $175 monthly
- HOA name: ESTANCIA
- HOA phone: 909-297-2559
Location
- Region: Corona
Financial & listing details
- Price per square foot: $337/sqft
- Tax assessed value: $741,642
- Annual tax amount: $11,466
- Date on market: 6/26/2026
- Cumulative days on market: 30 days
- Listing terms: Cash,Cash to New Loan,Conventional,1031 Exchange
Estimated market value
$1,078,000
$1.02M - $1.13M
$4,306/mo
Price history
| Date | Event | Price |
|---|---|---|
| 6/27/2026 | Listed for sale | $1,098,800+75.4%$337/sqft |
Source:  CRMLS #IG26134300 Report a problem CRMLS #IG26134300 Report a problem | ||
| 5/25/2016 | Sold | $626,500$192/sqft |
Source: Public Record Report a problem | ||
Public tax history
| Year | Property taxes | Tax assessment |
|---|---|---|
| 2025 | $11,466 +2.6% | $741,642 +2% |
| 2024 | $11,180 +1% | $727,101 +2% |
| 2023 | $11,065 +1.7% | $712,845 +2% |
| 2022 | $10,879 +1.7% | $698,869 +2% |
| 2021 | $10,697 +1.7% | $685,167 +1% |
| 2020 | $10,521 +1.4% | $678,142 +2% |
| 2019 | $10,377 +2% | $664,846 +2% |
| 2018 | $10,178 +2% | $651,810 +2% |
| 2017 | $9,981 | $639,030 +495.3% |
| 2016 | $9,981 +689.1% | $107,340 +61.8% |
| 2015 | $1,265 | $66,329 |
Find assessor info on the county website
Monthly payment
Est. payment
Payment breakdown
Explore the cost of this home by adjusting the details. Changes won't be saved.Climate risks
Neighborhood: Corona Valley
Nearby schools
GreatSchools rating
- 10/10Eastvale Elementary SchoolGrades: K-6Distance: 0.6 mi
- 7/10River Heights Intermediate SchoolGrades: 7-8Distance: 0.5 mi
- 9/10Eleanor Roosevelt High SchoolGrades: 9-12Distance: 0.4 mi
Schools provided by the listing agent
- High: Eleanor Roosevelt
Source: CRMLS. This data may not be complete. We recommend contacting the local school district to confirm school assignments for this home.
- $1,009,5004 bd3 ba3.2k sqft13268 Eaglebluff Ln, Eastvale, CA 92880Off Market

- $1,124,5005 bd3 ba4k sqft13280 Eaglebluff Ln, Corona, CA 92880Off Market
- $1,105,1005 bd3 ba3.8k sqft13280 Eaglebluff Ln, Eastvale, CA 92880Off Market

- $1,171,6005 bd3 ba3.8k sqft13256 Eaglebluff Ln, Corona, CA 92880Off Market

- $1,105,5005 bd3 ba3.8k sqft13256 Eaglebluff Ln, Eastvale, CA 92880Off Market
- $970,1004 bd3 ba2.7k sqft13292 Eaglebluff Ln, Corona, CA 92880Off Market
- $1,174,9005 bd4 ba3.2k sqft7530 Cabrillo Way, Corona, CA 92880Off Market
- $1,036,4005 bd4 ba3.2k sqft13308 Eaglebluff Ln, Corona, CA 92880Off Market
A local agent can set up tours, give advice and negotiate with sellers.
Similar homes
- $1,025,0004 bd3 ba3.2k sqft7101 Lemon Grass Ave, Corona, CA 92880For Sale
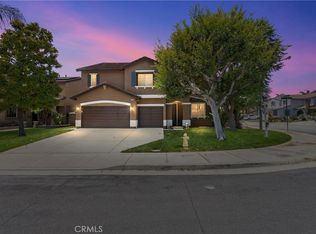 MLS ID #IG26109263, MARK NAZZAL, KELLER WILLIAMS REALTY. CRMLS
 - $929,9005 bd3 ba2.2k sqft5929 Red Gold St, Corona, CA 92880For Sale
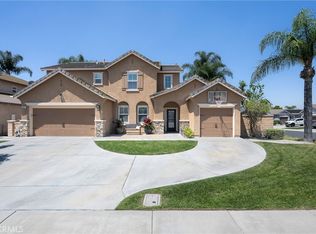 MLS ID #PW26157926, Heidi Wilde, BK Platinum Properties. CRMLS
 - $825,0004 bd3 ba2.3k sqft12846 Luna St, Eastvale, CA 92880For Sale
 MLS ID #IG26143471, Peter Abdelmesseh, Fiv Realty Co.. CRMLS
 - $995,0004 bd3 ba3.1k sqft5080 S Oxford Ln, Ontario, CA 91762For Sale
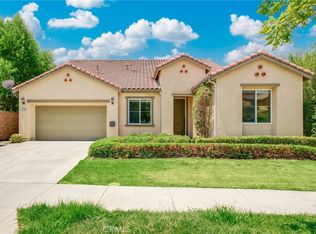 MLS ID #PW26160084, Joyce Lin, Coldwell Banker Platinum Prop.. CRMLS
 - $1,100,0005 bd3 ba3.3k sqft6882 Keyway Ct, Jurupa Valley, CA 91752For SaleMLS ID #WS26054447, LIHONG YU, Wetrust Realty. CRMLS
- $935,0004 bd4 ba2.7k sqft8825 Celebration St, Chino, CA 91708For SaleMLS ID #PW26160388, Czarina Estrada, 20/20 Realtors & Associate. CRMLS
- $886,0004 bd3 ba2.7k sqft5155 S Oxford Ln, Ontario, CA 91762For SaleMLS ID #OC26156124, Mingrong Yang, Latitude 33 Real Estate. CRMLS
- $999,9005 bd3 ba3.7k sqft5676 Avocet Dr, Jurupa Valley, CA 91752For SaleMLS ID #OC26108036, Ying Wang, Universal Elite Inc.. CRMLS
- $899,9904 bd4 ba3.3k sqft3401 E Rutherford Dr, Ontario, CA 91761For SaleMLS ID #CV26159827, Chaoyan Wang, PINNACLE REAL ESTATE GROUP. CRMLS
- $945,0003 bd3 ba3.1k sqft4914 Horse Chestnut St, Jurupa Valley, CA 91752For SaleMLS ID #CV26149841, Juan Felix, ALIGN HOMES. CRMLS
- $968,0004 bd3 ba2.3k sqft2904 E Merritt Paseo, Ontario, CA 91761For SaleMLS ID #OC26139189, Sean Wang, Douglas Elliman of California. CRMLS
- $999,0005 bd4 ba3.6k sqft3380 E Pine Ridge Loop, Ontario, CA 91761For SaleMLS ID #TR26091236, Chengcheng Lu, WeTrust Realty. CRMLS
- $950,0005 bd4 ba3.2k sqft8075 Holland Park St, Chino, CA 91708For SaleMLS ID #PW26125927, Chelsea Cooper, Circa Properties, Inc.. CRMLS
- $925,0005 bd5 ba3.3k sqft3441 E Rutherford Dr, Ontario, CA 91761For SaleMLS ID #IG26148176, Keniece Perscell, LPT Realty, Inc. CRMLS
- $895,0005 bd3 ba2.9k sqft3258 E Denali Dr, Ontario, CA 91762For SaleMLS ID #WS26128547, LIAN LIU, Real Brokerage Technologies. CRMLS
- $1,169,9004 bd4 ba2.6k sqft15762 Kingston Rd, Chino Hills, CA 91709For SaleMLS ID #CV26120597, Christian Fuentes, RE/MAX TOP PRODUCERS. CRMLS
- $1,056,0004 bd3 ba3.2k sqft8587 Hunt Canyon Rd, Corona, CA 92883For SaleMLS ID #PW26135453, Angeliza Palma, Angeliza Palma, Broker. CRMLS
- $1,200,0005 bd5 ba3.8k sqft2883 Wolfson Cir, Corona, CA 92879For SaleMLS ID #OC26116481, Kevin Markarian, Marker Real Estate Inc. CRMLS
- $1,199,9994 bd3 ba2.6k sqft943 W 14th St, Upland, CA 91786For SaleMLS ID #TR26160694, Justin Eden, KW College Park. CRMLS
- $818,8884 bd3 ba2.4k sqft3147 E Yellowstone Dr, Ontario, CA 91762For SaleMLS ID #TR26127698, Melissa Estuar, Circa Properties, Inc.. CRMLS
Local buyer's agents are ready to help
