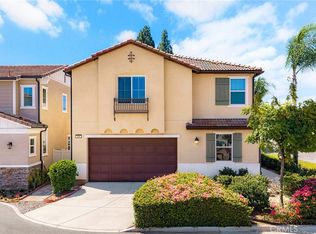
like - new 2018 detached a single family home located in a desirable gated community with low HOA and no Mello-Roos! This beautifully maintained home features 4 spacious bedrooms,2.5 bathrooms, and an open-concept floor plan designed for modern living.Step through the welcoming front porch into a bright and airy living space with 9-foot ceilings and abundant natural light. The gourmet updated kitchen, offers a large center island, granite countertops, ample cabinetry stainless steel appliances, and a spacious pantry-perfect for everyday living and entertaining. Upstairs, the primary suit features a Walk-in closet. A conveniently located second-floor laundry room adds everyday convenience. The private backyard is ideal for relaxing, while the attached two-car garage provides plenty of storage.
Residents enjoy exclusive community amenities, including a private BBQ area.Ideally situated near major freeway, shopping, restaurants, schools, and local universities, this home offers the perfect combination of comfort ,convenience, and value.Move-in Ready-don't miss this incredible opportunity!
For sale
Listed by: RE/MAX 2000 REALTY • Yang Zhang • 626-964-8999
$690,000
1415 Madrid Dr, Pomona, CA 91766
4beds
1,665sqft
Single Family Residence
Built in 2018
2,358 Square Feet Lot
$691,500 Zestimate®
$414/sqft
$172/mo HOA
What's special
- 23 days |
- 1,170 |
- 74 |
Likely to sell faster than
Zillow last checked:
Listing updated:
Listed by:
Yang Zhang DRE #02046293 626-964-8999,
RE/MAX 2000 REALTY
Source: CRMLS,MLS#: WS26161830 Originating MLS: California Regional MLS
Originating MLS: California Regional MLSFacts & features
Interior
Bedrooms & bathrooms
- Bedrooms: 4
- Bathrooms: 3
- Full bathrooms: 2
- 1/2 bathrooms: 1
- Main level bathrooms: 1
Rooms
- Room types: Bedroom, Family Room, Kitchen, Living Room, Primary Bedroom, Other
Primary bedroom
- Features: Primary Suite
Bedroom
- Features: All Bedrooms Up
Bathroom
- Features: Upgraded, Walk-In Shower
Kitchen
- Features: Kitchen Island, Remodeled, Updated Kitchen
Other
- Features: Walk-In Closet(s)
Heating
- Central
Cooling
- Central Air, Electric
Appliances
- Included: Dishwasher, Electric Water Heater, Gas Cooktop, Gas Oven, Water Purifier, Washer
- Laundry: Upper Level
Features
- All Bedrooms Up, Primary Suite, Walk-In Closet(s)
- Has fireplace: No
- Fireplace features: None
- Common walls with other units/homes: No Common Walls
Interior area
- Total interior livable area: 1,665 sqft
Property
Parking
- Total spaces: 2
- Parking features: Garage - Attached
- Attached garage spaces: 2
Features
- Levels: Two
- Stories: 2
- Entry location: Front
- Pool features: None
- Has view: Yes
- View description: None
Lot
- Size: 2,358 Square Feet
- Features: Back Yard
Details
- Parcel number: 8333028042
- Special conditions: Standard
Construction
Type & style
- Home type: SingleFamily
- Property subtype: Single Family Residence
Condition
- New construction: No
- Year built: 2018
Utilities & green energy
- Sewer: Public Sewer
- Water: Public
Community & HOA
Community
- Features: Hiking, Park, Street Lights
HOA
- Has HOA: Yes
- Amenities included: Barbecue, Picnic Area, Playground
- HOA fee: $172 monthly
- HOA name: BALBOA MANAGEMENT GROUP
- HOA phone: 714-279-2821
Location
- Region: Pomona
Financial & listing details
- Price per square foot: $414/sqft
- Tax assessed value: $673,865
- Annual tax amount: $8,975
- Date on market: 7/24/2026
- Cumulative days on market: 24 days
- Listing terms: Cash,Conventional,FHA,Submit,VA Loan
Estimated market value
$691,500
$657,000 - $726,000
$3,477/mo
Price history
| Date | Event | Price |
|---|---|---|
| 7/25/2026 | Listed for sale | $690,000+8.7%$414/sqft |
Source:  CRMLS #WS26161830 Report a problem CRMLS #WS26161830 Report a problem | ||
| 7/7/2021 | Sold | $635,000+25%$381/sqft |
Source: Public Record Report a problem | ||
| 12/7/2018 | Sold | $508,000$305/sqft |
Source: Public Record Report a problem | ||
Public tax history
| Year | Property taxes | Tax assessment |
|---|---|---|
| 2025 | $8,975 +10% | $673,865 +2% |
| 2024 | $8,162 +2.1% | $660,653 +2% |
| 2023 | $7,996 +1.6% | $647,700 +2% |
| 2022 | $7,871 +0.7% | $635,000 +21.3% |
| 2021 | $7,815 +19.2% | $523,527 +1% |
| 2020 | $6,558 | $518,160 +2% |
| 2019 | $6,558 | $508,000 |
Find assessor info on the county website
Monthly payment
Est. payment
Payment breakdown
Explore the cost of this home by adjusting the details. Changes won't be saved.Climate risks
Neighborhood: 91766
Nearby schools
GreatSchools rating
- 2/10Alcott Elementary SchoolGrades: K-6Distance: 0.2 mi
- 4/10Simons Middle SchoolGrades: 6-8Distance: 0.4 mi
- 6/10Garey High SchoolGrades: 9-12Distance: 0.9 mi
- $822,7004 bd3 ba2.1k sqft1414 Madrid Dr, Pomona, CA 91766Off Market

- $722,2004 bd3 ba1.7k sqft865 Avila Way, Pomona, CA 91766Off Market
- $763,9004 bd3 ba2.1k sqft861 Avila Way, Pomona, CA 91766Off Market
- $703,9004 bd2 ba1.6k sqft1423 Madrid Dr, Pomona, CA 91766Off Market
- $818,3004 bd3 ba2.1k sqft869 Avila Way, Pomona, CA 91766Off Market
- $848,2004 bd3 ba1.8k sqft1422 Madrid Dr, Pomona, CA 91766Off Market
- $843,6004 bd3 ba2.1k sqft1413 Madrid Dr, Pomona, CA 91766Off Market
- $760,0004 bd3 ba1.7k sqft855 Avila Way, Pomona, CA 91766Sold
A local agent can set up tours, give advice and negotiate with sellers.
Similar homes
- $599,9903 bd3 ba1.6k sqft1021 S Reservoir St, Pomona, CA 91766For Sale
 MLS ID #IG26130502, Eduardo Centeno, ROA California Inc.. CRMLS
 - $690,0004 bd2 ba1.6k sqft261 Las Brisas Cir, Pomona, CA 91768For Sale
 MLS ID #LG26138146, Jesse Brossa, Compass. CRMLS
 - $648,8883 bd4 ba1.7k sqft2717 Sunrise Way, Pomona, CA 91767For Sale
 MLS ID #CV26110338, Jaylyn Lopez, RE/MAX TOP PRODUCERS. CRMLS
 - $798,0003 bd3 ba1.9k sqft181 Promenade St, Pomona, CA 91767For Sale
 MLS ID #WS26159447, PEISHAN HE, Pinnacle Real Estate Group. CRMLS
 - $609,9003 bd3 ba1.4k sqft1371 Nimbus Ct, Pomona, CA 91768For SaleMLS ID #WS26176568, LIAN LIU, Real Brokerage Technologies. CRMLS
- $699,0004 bd3 ba2.2k sqft1152 N Tribune Privado, Ontario, CA 91764For SaleMLS ID #WS26157189, DENISE GUAN, Pinnacle Real Estate Group. CRMLS
- $730,0004 bd3 ba2k sqft15793 Begonia Ave, Chino, CA 91708For SaleMLS ID #WS26175163, YONG LIU, US Westland Capital Investment Inc. CRMLS
- $1,025,0005 bd4 ba2.4k sqft16 Greensboro Ct, Pomona, CA 91766For SaleMLS ID #TR26095991, Shu Hsu, Homequest Real Estate. CRMLS
- $733,0004 bd3 ba2.2k sqft3429 E Paraduxx Privado, Ontario, CA 91762For SaleMLS ID #IV26147065, JORDAN SONG, Universal Elite Realty. CRMLS
- $675,0003 bd3 ba1.7k sqft1329 Nimbus Ct, Pomona, CA 91768For SaleMLS ID #SB26111969, Arthur Melchor, Thompson Team Real Estate, Inc.. CRMLS
- $698,0003 bd3 ba1.8k sqft8663 Festival St, Chino, CA 91708For SaleMLS ID #CV26151870, Qinfei Li, RE/MAX MASTERS REALTY. CRMLS
- $619,0003 bd2 ba1.2k sqft15243 Mariposa Ave, Chino Hills, CA 91709For SaleMLS ID #26869621, Evelyne Ouellet DRE # 02126951, eXp Realty of California Inc. CLAW
- $799,0004 bd3 ba2k sqft16177 Pasture Ave, Chino, CA 91708For SaleMLS ID #PW26175121, Jonathan Kim, CNR Real Estate. CRMLS
- $699,0003 bd3 ba1.4k sqft1756 Cayton Loop, West Covina, CA 91790For SaleMLS ID #PW26175947, Vincent Nguyen, Circa Properties, Inc.. CRMLS
- $639,0003 bd2 ba1k sqft1318 S Diamond Bar Blvd Unit C, Diamond Bar, CA 91765For SaleMLS ID #WS26173241, Shufang Cui, RE/MAX 2000 REALTY. CRMLS
- $799,0003 bd3 ba1.4k sqft182 Principia Ct, Claremont, CA 91711For SaleMLS ID #CV26152372, Collette Albanese, EXP REALTY OF CALIFORNIA INC. CRMLS
- $719,0003 bd3 ba1.4k sqft11236 Alencon Dr, Rancho Cucamonga, CA 91730For SaleMLS ID #CV26175789, Harley Adams, DYNASTY REAL ESTATE. CRMLS
- $750,0003 bd3 ba2k sqft3510 Palisade St, Chino Hills, CA 91709For SaleMLS ID #TR26134947, Ming Li, Pinnacle Real Estate Group. CRMLS
- $650,0003 bd3 ba1.4k sqft1189 N Sunflower Ave, Covina, CA 91724For SaleMLS ID #DW26174339, Juan Elias, Transunited Realty Group. CRMLS
- $799,0005 bd3 ba2.4k sqft2934 S Via Belamaria, Ontario, CA 91762For SaleMLS ID #OC26113434, Cecilia Feng, Latitude 33 Real Estate. CRMLS
Local buyer's agents are ready to help
