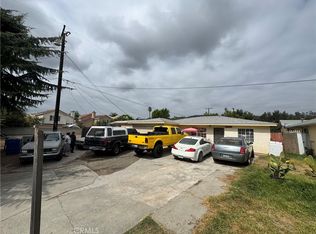
Welcome to 261 Las Brisas Circle – a spacious 4 bed, 2 bath recently-remodeled single-story home located in the Las Brisas Estates community – a gated subdivision where you own the land. Recently updated and ready for new owners, this is one of the largest plans in in the neighborhood on undoubtedly the largest lot – an almost 10,000 sqft parcel of land. An expanse of artificial turf & towering palm trees frame the white stucco walled courtyard – a perfect spot to entertain friends or relax at the end of the day. The entry to the home begins with a welcoming front porch that opens onto the Living & Dining rooms which both adjoin the Kitchen, making for ideal living. Brand new stainless steel appliances in the Kitchen make cooking a joy. Just off the Kitchen is the light-filled Laundry room with a door that opens onto the rear porch. The large Primary Bedroom Suite has a walk-in closet; the Primary Bathroom has a soaking tub, walk-in shower and dual sinks. The three secondary Bedrooms located on the other side of the home are all just off the light & bright Hallway Bathroom. Bedroom #02 has a private entry to the sideyard – perfect for guests, an in-law, or just someone who needs a little extra privacy. The two-car garage is accessed through the gated courtyard; parking for two more cars on the driveway and – an bonus private parking spot makes for parking for 5 vehicles! The backyard has mature fruit trees – a stonefruit, persimmon, apple and avocado. The community offers a community pool and clubhouse that is available for reservations for larger get-togethers. Great opportunity; don’t miss it!
For sale
Listed by: Compass • Jesse Brossa • Contact: 949-292-9786
Price cut: $5K (7/14)
$690,000
261 Las Brisas Cir, Pomona, CA 91768
4beds
1,653sqft
Manufactured Home
Built in 2007
9,879 Square Feet Lot
$685,100 Zestimate®
$417/sqft
$120/mo HOA
What's special
- 28 days |
- 1,771 |
- 106 |
Likely to sell faster than
Zillow last checked:
Listing updated:
Listed by:
Jesse Brossa DRE #01753432 949-292-9786,
Compass
Source: CRMLS,MLS#: LG26138146 Originating MLS: California Regional MLS
Originating MLS: California Regional MLSFacts & features
Interior
Bedrooms & bathrooms
- Bedrooms: 4
- Bathrooms: 2
- Full bathrooms: 2
- Main level bathrooms: 2
- Main level bedrooms: 4
Rooms
- Room types: Bedroom, Kitchen, Laundry, Living Room, Primary Bathroom, Primary Bedroom, Dining Room
Primary bedroom
- Features: Main Level Primary
Primary bedroom
- Features: Primary Suite
Bedroom
- Features: All Bedrooms Down
Bedroom
- Features: Bedroom on Main Level
Bathroom
- Features: Bathtub, Dual Sinks, Full Bath on Main Level, Separate Shower, Tub Shower, Walk-In Shower
Heating
- Central
Cooling
- Central Air
Appliances
- Included: Dishwasher, Gas Range, Microwave, Refrigerator, Water Heater
- Laundry: Gas Dryer Hookup, Inside, Laundry Room
Features
- Separate/Formal Dining Room, Recessed Lighting, All Bedrooms Down, Bedroom on Main Level, Main Level Primary, Primary Suite
- Flooring: Laminate
- Windows: Blinds
- Has fireplace: Yes
- Fireplace features: Living Room
- Common walls with other units/homes: No Common Walls
Interior area
- Total interior livable area: 1,653 sqft
Property
Parking
- Total spaces: 4
- Parking features: Driveway, Garage
- Attached garage spaces: 2
- Uncovered spaces: 2
Accessibility
- Accessibility features: No Stairs
Features
- Levels: One
- Stories: 1
- Entry location: 1
- Patio & porch: Deck, Porch
- Exterior features: Lighting, Rain Gutters
- Pool features: Association
- Spa features: None
- Fencing: Stucco Wall,Wrought Iron
- Has view: Yes
- View description: Mountain(s), Neighborhood
Lot
- Size: 9,879 Square Feet
- Features: Back Yard, Front Yard, Garden, Lawn, Landscaped, Near Public Transit, Rectangular Lot, Yard
Details
- Parcel number: 8348008061
- Special conditions: Standard,Trust
Construction
Type & style
- Home type: MobileManufactured
- Architectural style: Traditional
- Property subtype: Manufactured Home
Materials
- Roof: Asphalt,Shingle
Condition
- Turnkey
- New construction: No
- Year built: 2007
Details
- Builder model: GE601F
Utilities & green energy
- Electric: Standard
- Sewer: Public Sewer
- Water: Public
- Utilities for property: Electricity Connected, Natural Gas Connected, Sewer Connected, Water Connected
Community & HOA
Community
- Features: Gutter(s), Street Lights, Gated
- Security: Carbon Monoxide Detector(s), Gated Community, Smoke Detector(s)
HOA
- Has HOA: Yes
- Amenities included: Clubhouse, Controlled Access, Maintenance Grounds, Management, Pool
- HOA fee: $120 monthly
- HOA name: Las Brisas Estates
- HOA phone: 909-833-9192
Location
- Region: Pomona
Financial & listing details
- Price per square foot: $417/sqft
- Tax assessed value: $514,248
- Annual tax amount: $7,007
- Date on market: 6/24/2026
- Cumulative days on market: 29 days
- Listing terms: Cash,Cash to New Loan,Conventional,FHA,Submit
- Road surface type: Paved
Estimated market value
$685,100
$651,000 - $719,000
$3,512/mo
Price history
| Date | Event | Price |
|---|---|---|
| 7/14/2026 | Price change | $690,000-0.7%$417/sqft |
Source:  CRMLS #LG26138146 Report a problem CRMLS #LG26138146 Report a problem | ||
| 6/25/2026 | Listed for sale | $695,000$420/sqft |
Source: CRMLS #LG26138146 Report a problem | ||
Public tax history
| Year | Property taxes | Tax assessment |
|---|---|---|
| 2025 | $7,007 +8.1% | $514,248 +2% |
| 2024 | $6,480 +2% | $504,166 +2% |
| 2023 | $6,351 +87% | $494,282 +101.9% |
| 2022 | $3,396 +2.4% | $244,840 +2% |
| 2021 | $3,317 +0.3% | $240,040 +1% |
| 2020 | $3,307 | $237,580 +2% |
| 2019 | $3,307 +7.6% | $232,923 +2% |
| 2018 | $3,072 | $228,356 +2% |
| 2017 | $3,072 +1.7% | $223,880 +2% |
| 2016 | $3,021 +4.8% | $219,491 +1.5% |
| 2015 | $2,883 +1.3% | $216,195 +2% |
| 2014 | $2,845 | $211,961 +2.5% |
| 2012 | -- | $206,868 +2% |
| 2011 | -- | $202,813 +0.8% |
| 2010 | -- | $201,298 -0.2% |
| 2009 | -- | $201,777 +2% |
| 2008 | -- | $197,821 |
Find assessor info on the county website
Monthly payment
Climate risks
Neighborhood: Spadra
Nearby schools
GreatSchools rating
- 3/10Roosevelt Elementary SchoolGrades: K-6Distance: 0.5 mi
- 7/10Marshall Middle SchoolGrades: 6-8Distance: 1.1 mi
- 4/10Ganesha High SchoolGrades: 9-12Distance: 1.4 mi
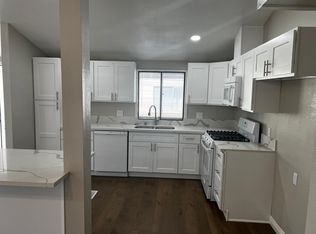
- $419,6002 bd2 ba-- sqft257 Las Brisas Cir, Pomona, CA 91768Off Market
- $261,7002 bd2 ba960 sqft255 Las Brisas Cir, Pomona, CA 91768Off Market
- $202,6002 bd2 ba972 sqft253 Las Brisas Cir, Pomona, CA 91768Off Market
- $442,5003 bd2 ba1.3k sqft251 Las Brisas Cir, Pomona, CA 91768Off Market
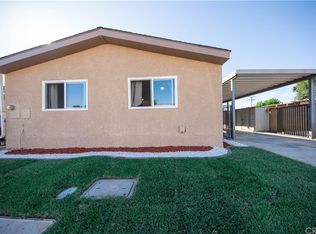
- $360,7002 bd2 ba1.3k sqft251 Las Brisas Cir #251, Pomona, CA 91768Off Market
- $327,7003 bd2 ba1.1k sqft249 Las Brisas Cir, Pomona, CA 91768Off Market
- $477,8003 bd2 ba1k sqft244 Las Brisas Cir, Pomona, CA 91768Off Market
- $424,400-- bd-- ba-- sqft203 Las Brisas Cir, Pomona, CA 91768Off Market
A local agent can set up tours, give advice and negotiate with sellers.
Similar homes
- $--4 bd2 ba1.5k sqft1326 Ashport St, Pomona, CA 91768Auction
 Auction.com 2
 - $738,0003 bd2 ba1.8k sqft1719 Westwood Pl, Pomona, CA 91768For Sale
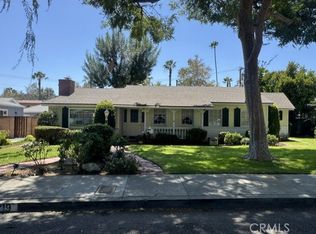 MLS ID #CV26157378, Ronald Stearns, Coldwell Banker Icon. CRMLS
 - $719,0003 bd2 ba1.3k sqft793 William St, Pomona, CA 91768For Sale
 MLS ID #260015819, Javier Caro Jr, Connect Realty Inc. SDMLS
 - $699,0004 bd2 ba1.5k sqft1563 La Vita Ave, Pomona, CA 91768For Sale
 MLS ID #OC25229698, Jesus Aguirre, Dream Home Banker Real Estate. CRMLS
 - $799,9004 bd4 ba2.2k sqft197 Newman St, Pomona, CA 91768For SaleMLS ID #RS26070546, Jose Jaime, Coldwell Banker Envision. CRMLS
- $--2 bd2 ba1.2k sqft905 Prock St, Pomona, CA 91768AuctionAuction.com 2
- $669,0003 bd2 ba1k sqft645 W Center St, Pomona, CA 91768For SaleMLS ID #WS26104762, ANGEL CHEN, Pinnacle Real Estate Group. CRMLS
- $699,0003 bd1 ba1.1k sqft346 W Artesia St, Pomona, CA 91768For SaleMLS ID #CV26152600, Julia Lupercio, Keller Williams Sierra Madre. CRMLS
- $686,8883 bd3 ba1.5k sqft1450 W 9th St, Pomona, CA 91766For SaleMLS ID #CV26119082, Maria De Lou Aleman, CALIFORNIA PRIME REAL ESTATE. CRMLS
- $699,5003 bd2 ba1.2k sqft2011 Armour St, Pomona, CA 91768For SaleMLS ID #MB26118992, YOLANDA CORTEZ, CENTURY 21 REALTY MASTERS. CRMLS
- $679,0002 bd2 ba1.6k sqft1762 Del Prado, Pomona, CA 91768For SaleMLS ID #TR26141424, Karina Diaz, Homequest Real Estate. CRMLS
- $595,0002 bd3 ba1.2k sqft1480 Stratus Dr, Pomona, CA 91768For SaleMLS ID #WS26157126, KANKAN YANG, UNIVERSAL ELITE REALTY. CRMLS
- $735,0002 bd2 ba1.9k sqft1638 Via Estrella, Pomona, CA 91768For SaleMLS ID #SB26152570, Alfredo Castro, Infinity Realty & Loans. CRMLS
- $749,9903 bd2 ba1.2k sqft270 San Rafael St, Pomona, CA 91767For SaleMLS ID #IV26159633, GLORIA MORA, Keller Williams - The Lakes. CRMLS
- $700,0003 bd2 ba1.3k sqft2498 Kellogg Park Dr, Pomona, CA 91768For SaleMLS ID #IG26061568, Maria Meza, MARIA MEZA, BROKER. CRMLS
- $668,0005 bd3 ba1.8k sqft716 E 6th St, Pomona, CA 91766For SaleMLS ID #TR26152701, Salvador Salinas, RE/MAX Galaxy. CRMLS
- $818,6003 bd3 ba2k sqft908 Werly Dr, Pomona, CA 91768For SaleMLS ID #WS26016724, CHARLIE CHEN, KO TAI REALTY. CRMLS
- $--3 bd3 ba1.3k sqft181 W La Verne Ave APT 16, Pomona, CA 91767AuctionAuction.com 2
- $799,9994 bd2 ba2k sqft332 Chester Pl, Pomona, CA 91768For SaleMLS ID #WS26095647, Zeng Shuai Li, Wetrust Realty. CRMLS
- $--4 bd2 ba1.2k sqft511 W Phillips Blvd, Pomona, CA 91766AuctionAuction.com 2
Local buyer's agents are ready to help
