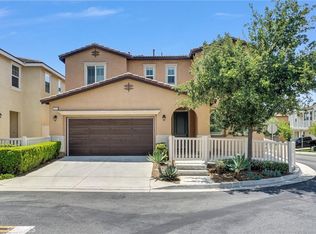
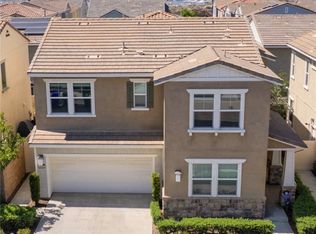
Welcome to this nearly-new 2-year-old beauty offering 4 spacious bedrooms and 3 full baths across 2,134 sq. ft. of modern living space. This home combines comfort and style with its open-concept layout, abundant natural light, and thoughtfully designed floor plan perfect for both relaxing and entertaining. The gourmet kitchen boasts sleek countertops, ample cabinetry, and a center island that flows seamlessly into the dining and living areas. The primary suite features a luxurious en-suite bath and walk-in closet, while the additional bedrooms provide plenty of room for family, guests, or a home office. Outside, enjoy a private backyard ideal for gatherings or quiet evenings. Located in a desirable neighborhood close to shopping, dining, parks, and schools—this home is truly move-in ready.
For sale
Listed by: The Mode Agency • Alma Mejia • Contact: 909-758-1856
$885,000
1240 Prabhu Way, Pomona, CA 91768
4beds
2,134sqft
Single Family Residence
Built in 2023
4,577 Square Feet Lot
$877,300 Zestimate®
$415/sqft
$293/mo HOA
What's special
- 427 days |
- 340 |
- 18 |
Zillow last checked:
Listing updated:
Listed by:
Alma Mejia DRE #01976416 626-476-2357,
The Mode Agency
Source: CRMLS,MLS#: CV25183012 Originating MLS: California Regional MLS
Originating MLS: California Regional MLSFacts & features
Interior
Bedrooms & bathrooms
- Bedrooms: 4
- Bathrooms: 3
- Full bathrooms: 3
- Main level bathrooms: 1
- Main level bedrooms: 1
Rooms
- Room types: Bedroom, Kitchen, Laundry, Living Room, Other
Bedroom
- Features: Bedroom on Main Level
Kitchen
- Features: Kitchen Island, Kitchen/Family Room Combo, Quartz Counters, Self-closing Cabinet Doors, Self-closing Drawers
Other
- Features: Walk-In Closet(s)
Heating
- Central
Cooling
- Central Air, Attic Fan
Appliances
- Included: Dishwasher, Disposal, Microwave, Range Hood, Tankless Water Heater
- Laundry: Washer Hookup, Gas Dryer Hookup, Laundry Room
Features
- High Ceilings, Open Floorplan, Quartz Counters, Recessed Lighting, Bedroom on Main Level, Walk-In Closet(s)
- Has fireplace: Yes
- Fireplace features: Dining Room
- Common walls with other units/homes: No Common Walls
Interior area
- Total interior livable area: 2,134 sqft
Property
Parking
- Total spaces: 2
- Parking features: Garage - Attached
- Attached garage spaces: 2
Features
- Levels: Two
- Stories: 2
- Entry location: Front Door
- Pool features: None
- Has view: Yes
- View description: None
Lot
- Size: 4,577 Square Feet
- Features: 0-1 Unit/Acre
Details
- Parcel number: 8358019026
- Zoning: POR106
- Special conditions: Standard
Construction
Type & style
- Home type: SingleFamily
- Property subtype: Single Family Residence
Materials
- Copper Plumbing
Condition
- New construction: No
- Year built: 2023
Utilities & green energy
- Sewer: Public Sewer
- Water: Public
Community & HOA
Community
- Features: Sidewalks
HOA
- Has HOA: Yes
- Amenities included: Maintenance Grounds
- HOA fee: $293 monthly
- HOA name: Prabhu Estates Homeowners Association
Location
- Region: Pomona
Financial & listing details
- Price per square foot: $415/sqft
- Date on market: 8/13/2025
- Cumulative days on market: 427 days
- Listing terms: Cash,Conventional,FHA,VA Loan
Estimated market value
$877,300
$833,000 - $921,000
$4,097/mo
Price history
| Date | Event | Price |
|---|---|---|
| 8/14/2025 | Listed for sale | $885,000+8.9%$415/sqft |
Source:  CRMLS #CV25183012 Report a problem CRMLS #CV25183012 Report a problem | ||
| 2/28/2024 | Sold | $813,000$381/sqft |
Source: CRMLS #CV23088321 Report a problem | ||
| 1/19/2024 | Contingent | $813,000$381/sqft |
Source: CRMLS #CV23088321 Report a problem | ||
| 1/3/2024 | Price change | $813,000+1.9%$381/sqft |
Source: CRMLS #CV23088321 Report a problem | ||
| 9/14/2023 | Listed for sale | $798,000$374/sqft |
Source: CRMLS #CV23088321 Report a problem | ||
Public tax history
Tax history is unavailable.
Monthly payment
Est. payment
Payment breakdown
Explore the cost of this home by adjusting the details. Changes won't be saved.Climate risks
Neighborhood: 91768
Nearby schools
GreatSchools rating
- 3/10Roosevelt Elementary SchoolGrades: K-6Distance: 0.7 mi
- 7/10Marshall Middle SchoolGrades: 6-8Distance: 0.8 mi
- 4/10Ganesha High SchoolGrades: 9-12Distance: 1 mi
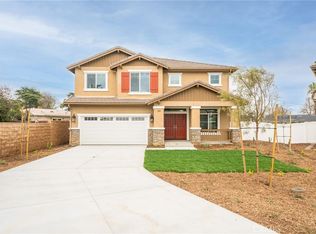
- $850,0005 bd3 ba2.4k sqft1006 Cathedral Way, Pomona, CA 91768Sold
- $805,0004 bd3 ba2.1k sqft1002 Cathedral Way, Pomona, CA 91768Sold

- $838,0005 bd3 ba2.4k sqft1230 Prabhu Way, Pomona, CA 91768Sold
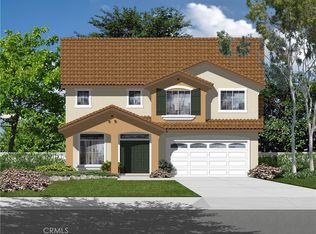
- $808,0004 bd3 ba2.1k sqft1220 Prabhu Way, Pomona, CA 91768Sold
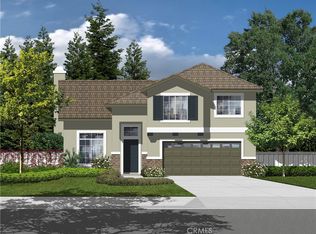
- $808,0004 bd3 ba2.1k sqft1221 Prabhu Way, Pomona, CA 91768Sold
- $890,0005 bd3 ba2.4k sqft1250 Prabhu Way, Pomona, CA 91768Sold
- $838,0005 bd3 ba2.4k sqft1231 Prabhu Way, Pomona, CA 91768Sold
- $798,0004 bd3 ba2.1k sqft1260 Prabhu Way, Pomona, CA 91768Sold
A local agent can set up tours, give advice and negotiate with sellers.
Similar homes
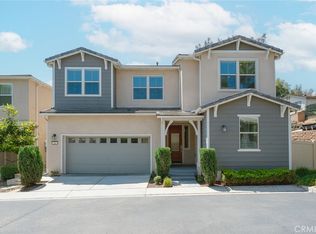
- $1,037,2005 bd4 ba2.4k sqft16 Greensboro Ct, Pomona, CA 91766For Sale
 MLS ID #TR26095991, Shu Hsu, Homequest Real Estate. CRMLS
 - $849,9994 bd3 ba2.5k sqft5219 Azul Dr, Chino, CA 91710For Sale
 MLS ID #WS26105825, RAYMOND TSAI, Pinnacle Real Estate Group. CRMLS
 - $859,9993 bd3 ba1.6k sqft126 Bloom Dr, Claremont, CA 91711For Sale
 MLS ID #PW26144240, Elizabeth Regis, Khorr Realty. CRMLS
 - $850,0004 bd3 ba2.2k sqft1836 Plan Tree Dr, Upland, CA 91784For Sale
 MLS ID #IG26133615, Lisa Duarte, LEGACY GROUP REALTY. CRMLS
 - $890,0003 bd3 ba1.8k sqft532 Michaelson Ln, West Covina, CA 91791For SaleMLS ID #TR26144541, Catherine Hsu, Exp Realty of California Inc. CRMLS
- $1,099,0004 bd3 ba2k sqft2010 Brentwood Pl, Claremont, CA 91711For SaleMLS ID #IV26146234, CRYSTAL BRANDOS, REALTY MASTERS & ASSOCIATES. CRMLS
- $874,8884 bd3 ba1.9k sqft6237 Ashley Ct, Chino, CA 91710For SaleMLS ID #PW26116358, Kristi Cornett, Epique Realty. CRMLS
- $728,0004 bd3 ba1.6k sqft652 W Grand Ave, Pomona, CA 91766New ConstructionMLS ID #WS26143569, LILI QIAN, PACIFIC STERLING REALTY/Irvine. CRMLS
- $968,0004 bd3 ba2.3k sqft2904 E Merritt Paseo, Ontario, CA 91761For SaleMLS ID #OC26139189, Sean Wang, Douglas Elliman of California. CRMLS
- $825,0004 bd3 ba2.5k sqft3456 E Quintessa Privado, Ontario, CA 91762For SaleMLS ID #TR26150434, Tasha Huang, RE/MAX Galaxy. CRMLS
- $795,0004 bd3 ba2.4k sqft15912 Almond Ave, Chino, CA 91708For SaleMLS ID #TR26153991, Luis Hong, KW Executive. CRMLS
- $759,0004 bd3 ba1.8k sqft803 Starry Night, Upland, CA 91786For SaleMLS ID #CV26146944, Charlene Costantino, ELEMENT RE INC. CRMLS
- $799,0005 bd3 ba2.4k sqft2934 S Via Belamaria, Ontario, CA 91762For SaleMLS ID #OC26113434, Cecilia Feng, Latitude 33 Real Estate. CRMLS
- $845,0004 bd3 ba2.5k sqft4048 E Groveland Dr, Ontario, CA 91761For SaleMLS ID #SR26118081, Rodrigo Suerte Felipe, eXp Realty of California Inc. CRMLS
- $918,0005 bd3 ba2.7k sqft13569 Gold Medal Ave, Chino, CA 91710For SaleMLS ID #WS26139715, WILLIAM XIE, Real Brokerage Technologies. CRMLS
- $658,0004 bd3 ba1.6k sqft638 W Grand Ave, Pomona, CA 91766New ConstructionMLS ID #WS26143554, LILI QIAN, PACIFIC STERLING REALTY/Irvine. CRMLS
- $759,0004 bd3 ba1.8k sqft810 Enchanted Hideaway, Upland, CA 91786For SaleMLS ID #CV26104773, Michael Albornoz, HAUS OF REAL ESTATE. CRMLS
- $899,0005 bd3 ba2.6k sqft3367 Centurion Pl, Ontario, CA 91761For SaleMLS ID #WS26094094, Kimberly Tsui, Kimberly Paige Tsui, Broker. CRMLS
- $850,0005 bd3 ba2.5k sqft3929 E La Jolla St, Ontario, CA 91761For SaleMLS ID #WS26130445, ALAN KUNLUN XIANG, Pinnacle Real Estate Group. CRMLS
- $899,0005 bd3 ba2.9k sqft3258 E Denali Dr, Ontario, CA 91762For SaleMLS ID #WS26128547, LIAN LIU, Real Brokerage Technologies. CRMLS
Local buyer's agents are ready to help
