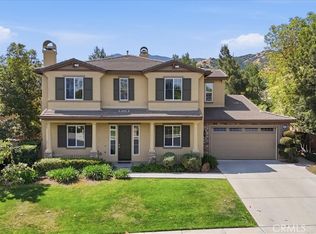
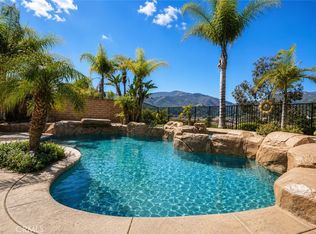
***Professional Photos and Virtual Tour are forthcoming***Prestigious Eagle Glen Executive Estate on Coveted Vandagriff Way! Built by renowned MBK Homes, this exceptional 4,531 sq. ft. residence sits on a nearly 10,000 sq. ft. corner view lot, offering privacy, timeless elegance, and spectacular city-light views. A grand foyer welcomes you with soaring ceilings and a dramatic dual staircase. The formal living room and elegant dining room with adjacent wine cellar and powder room create an ideal setting for entertaining. Throughout the home you'll find a beautiful blend of tile, luxury vinyl plank, and upgraded carpet flooring, complemented by granite countertops, upgraded cabinetry, oversized baseboards, crown molding, and plantation shutters. The expansive Great Room features a cozy fireplace and opens to a gourmet kitchen complete with a large center island with prep sink, walk-in pantry, breakfast nook, abundant cabinetry, Samsung refrigerator, dual ovens, five-burner cooktop, and stainless steel appliances. The versatile floor plan offers two spacious downstairs bedrooms, a full bath, laundry room, and direct garage access. Upstairs, a secondary staircase leads to an additional bedroom and bath, an oversized bonus room, and a private guest suite with its own full bath and balcony. The secluded primary suite is a true retreat featuring a sitting area, fireplace, private balcony, and breathtaking city-light views. The luxurious bath offers a soaking tub positioned to capture the view, separate shower, dual vanities with makeup station, and an impressive walk-in closet with custom built-ins. Additional amenities include a spacious multi-car garage, dual-zone HVAC, recessed LED lighting, ceiling fans, and abundant storage throughout. The resort-style backyard is designed for year-round enjoyment with a sparkling pool featuring rare beach entry, an inviting tiki bar, covered patio, and attractive paver and concrete hardscaping, all enhanced by the privacy of a premium corner lot. Located just minutes from Eagle Glen Golf Club, The Crossings at Corona, Dos Lagos, Eagle Glen Shopping Center, and Bedford Marketplace, you'll enjoy outstanding shopping, dining, entertainment, and commuter convenience. A rare opportunity to own one of the finest executive estates in Eagle Glen, where exceptional craftsmanship, thoughtful design, and an unmatched location come together to create an extraordinary place to call home.
For sale
Listed by: Realty World Main Street • Robert Livingston • Contact: 951-235-5113
$1,350,000
1593 Vandagriff Way, Corona, CA 92883
5beds
4,531sqft
:
Get pre-qualified$8,819/mo
Single Family Residence
Built in 2001
9,583 Square Feet Lot
$1,312,500 Zestimate®
$298/sqft
$115/mo HOA
What's special
- 7 days |
- 841 |
- 42 |
Zillow last checked:
Listing updated:
Listed by:
Robert Livingston DRE #01445313 951-235-5113,
Realty World Main Street
Source: CRMLS,MLS#: IG26158661 Originating MLS: California Regional MLS
Originating MLS: California Regional MLSFacts & features
Interior
Bedrooms & bathrooms
- Bedrooms: 5
- Bathrooms: 5
- Full bathrooms: 4
- 1/2 bathrooms: 1
- Main level bathrooms: 2
- Main level bedrooms: 2
Rooms
- Room types: Bonus Room, Bedroom, Entry/Foyer, Family Room, Foyer, Kitchen, Laundry, Living Room, Primary Bathroom, Primary Bedroom, Other, Pantry, Dining Room
Bathroom
- Features: Bathtub, Dual Sinks, Stone Counters, Separate Shower, Vanity, Walk-In Shower
Family room
- Features: Separate Family Room
Kitchen
- Features: Granite Counters, Kitchen/Family Room Combo, Utility Sink, Walk-In Pantry
Other
- Features: Walk-In Closet(s)
Pantry
- Features: Walk-In Pantry
Heating
- Central
Cooling
- Central Air, Dual
Appliances
- Included: Double Oven, Dishwasher, Gas Cooktop, Disposal, Gas Water Heater, Microwave, Refrigerator
- Laundry: Laundry Room
Features
- Separate/Formal Dining Room, Eat-in Kitchen, Granite Counters, High Ceilings, Multiple Staircases, Bedroom on Main Level, Entrance Foyer, Primary Suite, Walk-In Pantry, Walk-In Closet(s)
- Flooring: Carpet, Laminate, Tile
- Doors: Double Door Entry
- Windows: Double Pane Windows, Plantation Shutters, Screens
- Has fireplace: Yes
- Fireplace features: Family Room, Primary Bedroom
- Common walls with other units/homes: No Common Walls
Interior area
- Total interior livable area: 4,531 sqft
Property
Parking
- Total spaces: 3
- Parking features: Door-Multi, Garage Faces Front, Garage
- Attached garage spaces: 3
Features
- Levels: Two
- Stories: 2
- Entry location: Front
- Patio & porch: Covered, Front Porch
- Has private pool: Yes
- Pool features: Gunite, Gas Heat, Heated, In Ground, Permits, Private
- Has spa: Yes
- Spa features: Gunite, Heated, In Ground, Private
- Fencing: Block,Wrought Iron
- Has view: Yes
- View description: City Lights, Neighborhood
Lot
- Size: 9,583 Square Feet
- Features: Corner Lot, Front Yard, Sprinklers In Rear, Sprinklers In Front, Landscaped, Level, Rectangular Lot, Sprinklers Timer
Details
- Additional structures: Shed(s)
- Parcel number: 282513012
- Special conditions: Standard
Construction
Type & style
- Home type: SingleFamily
- Architectural style: Contemporary
- Property subtype: Single Family Residence
Materials
- Stucco
- Foundation: Slab
- Roof: Concrete,Tile
Condition
- Turnkey
- New construction: No
- Year built: 2001
Utilities & green energy
- Electric: Photovoltaics Seller Owned, Standard
- Sewer: Public Sewer
- Water: Public
- Utilities for property: Cable Available, Electricity Connected, Natural Gas Connected, Phone Connected, Sewer Connected, Water Connected
Community & HOA
Community
- Features: Curbs, Foothills, Gutter(s), Storm Drain(s), Street Lights
- Security: Security System, Carbon Monoxide Detector(s), Smoke Detector(s)
- Subdivision: Eagle Glen
HOA
- Has HOA: Yes
- Amenities included: Barbecue, Picnic Area, Playground, Tennis Court(s)
- HOA fee: $115 monthly
- HOA name: Eagle Glen Master HOA
- HOA phone: 951-698-8511
Location
- Region: Corona
Financial & listing details
- Price per square foot: $298/sqft
- Tax assessed value: $1,018,890
- Annual tax amount: $11,416
- Date on market: 7/21/2026
- Cumulative days on market: 7 days
- Listing terms: Cash to New Loan
- Inclusions: Refrigerator, Mounted Televisions
- Road surface type: Paved
Estimated market value
$1,312,500
$1.25M - $1.38M
$5,934/mo
Price history
| Date | Event | Price |
|---|---|---|
| 7/22/2026 | Listed for sale | $1,350,000+53.4%$298/sqft |
Source:  CRMLS #IG26158661 Report a problem CRMLS #IG26158661 Report a problem | ||
| 9/30/2020 | Sold | $880,000-1.1%$194/sqft |
Source:  CRMLS #CV20049504 Report a problem CRMLS #CV20049504 Report a problem | ||
| 7/23/2020 | Pending sale | $890,001$196/sqft |
Source: eHomes #CV20049504 Report a problem | ||
| 7/2/2020 | Price change | $890,001+0%$196/sqft |
Source: eHomes #CV20049504 Report a problem | ||
| 5/26/2020 | Listed for sale | $890,000$196/sqft |
Source: eHomes #CV20049504 Report a problem | ||
| 4/18/2020 | Pending sale | $890,000$196/sqft |
Source: eHomes #CV20049504 Report a problem | ||
| 3/6/2020 | Price change | $890,000-9.6%$196/sqft |
Source: eHomes #CV20049504 Report a problem | ||
| 9/10/2019 | Listed for sale | $985,000+23.1%$217/sqft |
Source: CENTURY 21 PrimeTime Realtors #TR19178739 Report a problem | ||
| 5/15/2017 | Sold | $800,000+0%$177/sqft |
Source: Public Record Report a problem | ||
| 3/15/2017 | Pending sale | $799,999$177/sqft |
Source: Re/Max Partners #IG17047894 Report a problem | ||
| 3/5/2017 | Listed for sale | $799,999-7.5%$177/sqft |
Source: RE/MAX PARTNERS Report a problem | ||
| 2/21/2016 | Listing removed | $865,000$191/sqft |
Source: Keller Williams - Anaheim Hills / Yorba Linda #PW16003519 Report a problem | ||
| 2/12/2016 | Price change | $865,000-1.1%$191/sqft |
Source: Keller Williams - Anaheim Hills / Yorba Linda #PW16003519 Report a problem | ||
| 1/27/2016 | Price change | $875,000-1.1%$193/sqft |
Source: Keller Williams - Anaheim Hills / Yorba Linda #PW16003519 Report a problem | ||
| 1/8/2016 | Listed for sale | $885,000+11.5%$195/sqft |
Source: Keller Williams - Anaheim Hills / Yorba Linda #PW16003519 Report a problem | ||
| 8/16/2013 | Sold | $794,000+0.6%$175/sqft |
Source: Public Record Report a problem | ||
| 7/6/2013 | Listed for sale | $789,000+64.4%$174/sqft |
Source: Team Gage R E Center #OC13130274 Report a problem | ||
| 4/30/2010 | Sold | $480,000-45.8%$106/sqft |
Source: Public Record Report a problem | ||
| 3/25/2004 | Sold | $885,000+22.7%$195/sqft |
Source: Public Record Report a problem | ||
| 11/22/2002 | Sold | $721,000$159/sqft |
Source: Public Record Report a problem | ||
Public tax history
| Year | Property taxes | Tax assessment |
|---|---|---|
| 2025 | $11,416 +3.4% | $1,018,890 +2% |
| 2024 | $11,039 +1.4% | $998,913 +2% |
| 2023 | $10,886 -0.6% | $979,328 +2% |
| 2022 | $10,948 -2% | $960,126 +9.1% |
| 2021 | $11,173 -21.9% | $880,000 +3.7% |
| 2020 | $14,315 +1.4% | $848,965 +2% |
| 2019 | $14,121 +1.3% | $832,320 +2% |
| 2018 | $13,936 +31% | $816,000 -2.7% |
| 2017 | $10,638 | $838,656 +2% |
| 2016 | $10,638 +2.6% | $822,212 +1.5% |
| 2015 | $10,371 +1.6% | $809,863 +2% |
| 2014 | $10,211 | $794,000 +28.1% |
| 2013 | -- | $620,000 +9.7% |
| 2012 | -- | $565,000 -7.7% |
| 2011 | -- | $612,000 +4.6% |
| 2010 | -- | $585,000 +6.4% |
| 2009 | -- | $550,000 -34.8% |
| 2008 | -- | $844,000 -10.1% |
| 2007 | -- | $939,168 +2% |
| 2006 | -- | $920,754 +2% |
| 2005 | -- | $902,700 +25.2% |
| 2003 | -- | $720,800 +68.4% |
| 2002 | -- | $427,946 +242.9% |
| 2001 | $3,108 +17.1% | $124,800 +37.5% |
| 2000 | $2,655 | $90,780 |
Find assessor info on the county website
Monthly payment
Est. payment
Payment breakdown
Explore the cost of this home by adjusting the details. Changes won't be saved.Climate risks
Neighborhood: Eagle Glen
Nearby schools
GreatSchools rating
- 8/10Woodrow Wilson Elementary SchoolGrades: K-6Distance: 0.4 mi
- 6/10El Cerrito Middle SchoolGrades: 6-8Distance: 1.9 mi
- 8/10Santiago High SchoolGrades: 9-12Distance: 1.7 mi
- $5,8004 bd4 ba3.8k sqft1589 Vandagriff Way, Corona, CA 92883For Rent

- $1,238,5003 bd3 ba2.8k sqft1605 Fairway Dr, Corona, CA 92883Off Market
- $1,303,6003 bd4 ba3.6k sqft1585 Vandagriff Way, Corona, CA 92883Off Market
- $1,545,0005 bd5 ba4.5k sqft1596 Vandagriff Way, Corona, CA 92883For Sale

- $1,185,5004 bd3 ba3.7k sqft1612 Fairway Dr, Corona, CA 92883Off Market
- $1,435,7004 bd5 ba4.4k sqft1611 Fairway Dr, Corona, CA 92883Off Market
- $1,272,2005 bd5 ba4.4k sqft1606 Fairway Dr, Corona, CA 92883Off Market
- $1,328,8005 bd3 ba3.5k sqft1618 Fairway Dr, Corona, CA 92883Off Market
A local agent can set up tours, give advice and negotiate with sellers.
Similar homes
- $1,545,0005 bd5 ba4.5k sqft1596 Vandagriff Way, Corona, CA 92883For SaleMLS ID #OC26149888, Brian Thompson, Brian Thompson, Broker. CRMLS
- $1,349,0004 bd5 ba4.1k sqft8651 Edelweiss Dr, Corona, CA 92883For Sale
 MLS ID #IG26057162, Joanna Murillo, Signature Sales & Management. CRMLS
 - $1,335,0005 bd3 ba3.3k sqft3294 Cashel Ln, Corona, CA 92882For Sale
 MLS ID #IG26123374, Jesse Ramirez, Re/Max Partners. CRMLS
 - $1,595,0005 bd5 ba4.7k sqft22470 Amber Eve Dr, Corona, CA 92883For Sale
 MLS ID #OC26081978, Larry Gage, Team Gage R E Center. CRMLS
 - $1,549,0004 bd5 ba5.3k sqft8287 Soft Winds Dr, Corona, CA 92883For SaleMLS ID #OC25245828, Alan Zhang, Pinnacle Real Estate Group. CRMLS
- $950,0004 bd3 ba2.6k sqft1856 Plainfield Way, Corona, CA 92883For SaleMLS ID #IG26111612, Keisha Hosea, KASI Homes. CRMLS
- $1,495,0004 bd4 ba2.9k sqft16253 Moon Bow Ct, Riverside, CA 92503For SaleMLS ID #TR26146203, Todd Chiriano, American Federal Properties. CRMLS
- $1,274,9006 bd5 ba3.2k sqft3256 Stargate Dr, Corona, CA 92882For SaleMLS ID #IG26149467, Dave Clark, Keller Williams Realty. CRMLS
- $1,075,0005 bd4 ba3.6k sqft8550 Hunt Canyon Rd, Corona, CA 92883For SaleMLS ID #CV26033780, Pierre Maajoun, RE/MAX MASTERS REALTY. CRMLS
- $1,199,0005 bd3 ba3k sqft685 White Mountain Cir, Corona, CA 92881For SaleMLS ID #IG26106122, Diana Renee, Keller Williams Realty. CRMLS
- $1,099,9996 bd5 ba3.2k sqft25145 Pacific Crest St, Corona, CA 92883For SaleMLS ID #IG26145582, Kimberly White, Kimberly White Realty. CRMLS
- $1,000,0005 bd4 ba4k sqft23375 Toronja Corte, Corona, CA 92883For SaleMLS ID #SR25207222, Sebastian Nasher, Home Pedia,Inc. CRMLS
- $1,399,9005 bd4 ba3.8k sqft856 Harness Ln, Norco, CA 92860For SaleMLS ID #IG26090792, Gene Pucelli, Keller Williams Realty. CRMLS
- $995,0006 bd4 ba3.7k sqft23422 Camino Terraza Rd, Corona, CA 92883For SaleMLS ID #IG26155951, John Simcoe, Keller Williams Realty. CRMLS
- $1,548,8884 bd4 ba4.1k sqft1592 El Paso Dr, Norco, CA 92860For SaleMLS ID #PW26117335, Amy Alvarez, SoCal Realty Group. CRMLS
- $975,0005 bd3 ba2.2k sqft1059 Silvercreek Rd, Corona, CA 92882For SaleMLS ID #SR26143818, Irina Agajanyan, AMI Financial Services, Inc.. CRMLS
- $1,390,0004 bd4 ba4.2k sqft14170 Durazno Ave, Chino, CA 91710For SaleMLS ID #IG26147136, Daniel Maret, Utopia Properties. CRMLS
- $1,399,9985 bd3 ba2.8k sqft15028 Avenida Delas Flores St, Chino Hills, CA 91709For SaleMLS ID #TR26099692, Eileen Elamil, King Realty Group Inc. CRMLS
- $729,9005 bd3 ba2.4k sqft27652 Sams Cutoff, Corona, CA 92883For SaleMLS ID #IV26159558, MARIA PULIDO, FIRST TEAM REAL ESTATE. CRMLS
- $1,239,0004 bd4 ba3k sqft2900 Hidden Hills Way, Corona, CA 92882For SaleMLS ID #PW26101755, Michael Betwarda, Magnolia Estates Realty. CRMLS
Local buyer's agents are ready to help
