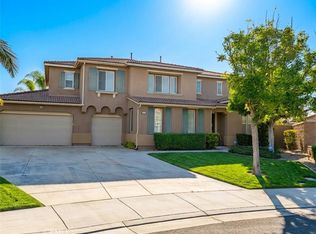
Welcome to 2900 Hidden Hills, where spacious living meets a beautifully upgraded resort-style backyard. This impressive two-story home offers approximately 3,060 square feet of living space with 4 bedrooms, 4 bathrooms, and an attached 3-car garage, all situated on a generous 7,405-square-foot lot. Step inside to a spacious and versatile floor plan featuring formal living and dining areas, a comfortable family room, and a well-appointed kitchen with granite countertops, double ovens, abundant cabinetry, a walk-in pantry, and an open connection to the main living space. Multiple fireplaces, recessed lighting, built-in features, ceiling fans, and generous storage add warmth and functionality throughout the home. The primary suite provides a private retreat complete with a fireplace, walk-in closet, and a newly renovated en-suite bathroom featuring dual sinks, a soaking tub, and separate shower. Additional conveniences include indoor laundry, central air conditioning, a whole-house fan, and a three-car garage. The newly renovated backyard is a true highlight of the property. Designed for entertaining and Southern California living, the outdoor space features an upgraded swimming pool with brand-new PebbleTec finish, new pavers, improved drainage, and extensive recent improvements that give the backyard a fresh, updated look. Whether hosting friends and family, relaxing poolside, or enjoying a quiet evening outdoors, this backyard is ready to be enjoyed.
Located in a desirable Corona neighborhood near Green River and Canyon Crest, the home offers convenient access to shopping, dining, recreation, and major commuter routes. With over 3,000 square feet of living space, a three-car garage, and a newly transformed pool and backyard, this home offers an exceptional combination of space, comfort, and outdoor living.
For sale
Listed by: Magnolia Estates Realty • Michael Betwarda • Contact: 7149441616
$1,198,999
2900 Hidden Hills Way, Corona, CA 92882
4beds
3,060sqft
Single Family Residence
Built in 1990
7,405 Square Feet Lot
$1,183,100 Zestimate®
$392/sqft
$-- HOA
What's special
- 11 days
- 544
- 46
Likely to sell faster than
Zillow last checked:
Listing updated:
Listed by:
Michael Betwarda DRE #02070623 7149441616,
Magnolia Estates Realty
Source: CRMLS,MLS#: PW26201975 Originating MLS: California Regional MLS
Originating MLS: California Regional MLSFacts & features
Interior
Bedrooms & bathrooms
- Bedrooms: 4
- Bathrooms: 4
- Full bathrooms: 4
- Main level bathrooms: 1
- Main level bedrooms: 1
Rooms
- Room types: Center Hall, Entry/Foyer, Family Room, Foyer, Kitchen, Laundry, Library, Living Room, Primary Bathroom, Primary Bedroom, Office, Other, Pantry
Bathroom
- Features: Bathroom Exhaust Fan, Bathtub, Closet, Dual Sinks, Full Bath on Main Level, Granite Counters, Jetted Tub, Linen Closet, Remodeled, Separate Shower
Kitchen
- Features: Granite Counters, Kitchen/Family Room Combo, Pots & Pan Drawers, Self-closing Cabinet Doors, Self-closing Drawers, Walk-In Pantry
Other
- Features: Walk-In Closet(s)
Pantry
- Features: Walk-In Pantry
Heating
- Central, Fireplace(s)
Cooling
- Central Air, Whole House Fan
Appliances
- Included: Double Oven, Dishwasher, ENERGY STAR Qualified Appliances, Gas Cooktop, Disposal, Microwave, Vented Exhaust Fan, Water To Refrigerator, Water Heater
- Laundry: Laundry Chute, Washer Hookup, Electric Dryer Hookup, Gas Dryer Hookup, Inside, Laundry Room
Features
- Breakfast Bar, Built-in Features, Balcony, Ceiling Fan(s), Cathedral Ceiling(s), Eat-in Kitchen, Intercom, Recessed Lighting, Storage, Entrance Foyer, Primary Suite, Walk-In Pantry, Walk-In Closet(s)
- Flooring: Tile, Vinyl
- Windows: Double Pane Windows, Insulated Windows, Plantation Shutters, Screens
- Has fireplace: Yes
- Fireplace features: Dining Room, Family Room, Gas, Primary Bedroom, Multi-Sided
- Common walls with other units/homes: No Common Walls
Interior area
- Total interior livable area: 3,060 sqft
Property
Parking
- Total spaces: 3
- Parking features: Concrete, Garage Faces Front, On Site
- Attached garage spaces: 3
Features
- Levels: Two
- Stories: 2
- Entry location: Front
- Has private pool: Yes
- Pool features: Filtered, Gas Heat, Heated, Pebble, Private
- Has spa: Yes
- Spa features: Heated, In Ground, Private
- Has view: Yes
- View description: City Lights
Lot
- Size: 7,405 Square Feet
- Features: 0-1 Unit/Acre, Near Park, Sprinkler System, Yard
Details
- Additional structures: Storage
- Parcel number: 102643010
- Special conditions: Standard
- Other equipment: Intercom
Construction
Type & style
- Home type: SingleFamily
- Property subtype: Single Family Residence
Materials
- Roof: Tile
Condition
- Updated/Remodeled,Turnkey
- New construction: No
- Year built: 1990
Utilities & green energy
- Electric: Electricity - On Property, 220 Volts in Laundry
- Sewer: Public Sewer
- Water: Public
- Utilities for property: Cable Connected, Electricity Connected, Natural Gas Connected, Phone Connected, Sewer Connected, Water Connected
Green energy
- Energy efficient items: Appliances
Community & HOA
Community
- Features: Biking, Curbs, Storm Drain(s), Street Lights, Sidewalks, Park
- Security: Security System, Fire Detection System, Smoke Detector(s)
- Subdivision: Sierra Del Oro
Location
- Region: Corona
Financial & listing details
- Price per square foot: $392/sqft
- Tax assessed value: $656,984
- Date on market: 9/16/2026
- Cumulative days on market: 11 days
- Listing terms: Cash,Cash to New Loan,Conventional
Estimated market value
$1,183,100
$1.12M - $1.24M
$5,043/mo
Price history
| Date | Event | Price |
|---|---|---|
| 9/16/2026 | Listed for sale | $1,198,999+140.3%$392/sqft |
Source:  CRMLS #PW26201975 Report a problem CRMLS #PW26201975 Report a problem | ||
| 3/24/2021 | Listing removed | -- |
Source: Owner Report a problem | ||
| 6/17/2010 | Sold | $499,000-34.3%$163/sqft |
Source: Public Record Report a problem | ||
| 5/28/2008 | Listing removed | $759,990$248/sqft |
Source: Owner Report a problem | ||
| 12/28/2007 | Price change | $759,990+1.3%$248/sqft |
Source: Owner Report a problem | ||
| 12/13/2007 | Price change | $749,990-3.8%$245/sqft |
Source: Owner Report a problem | ||
| 9/17/2007 | Price change | $779,990-2.5%$255/sqft |
Source: Owner Report a problem | ||
| 8/8/2007 | Listed for sale | $799,990+131.9%$261/sqft |
Source: Owner Report a problem | ||
| 3/7/2002 | Sold | $345,000$113/sqft |
Source: Public Record Report a problem | ||
Public tax history
| Year | Property taxes | Tax assessment |
|---|---|---|
| 2026 | -- | $656,984 +2% |
| 2025 | $7,853 +3.1% | $644,103 +2% |
| 2024 | $7,615 +1.3% | $631,474 +2% |
| 2023 | $7,518 +1.7% | $619,093 +2% |
| 2022 | $7,391 +1.9% | $606,955 +2% |
| 2021 | $7,256 +1% | $595,055 +1% |
| 2020 | $7,182 +2.2% | $588,955 +2% |
| 2019 | $7,029 +2.3% | $577,408 +2% |
| 2018 | $6,871 +2.5% | $566,087 +2% |
| 2017 | $6,704 | $554,988 +2% |
| 2016 | $6,704 +3.3% | $544,107 +1.5% |
| 2015 | $6,490 +3.6% | $535,935 +2% |
| 2014 | $6,263 | $525,438 +3.8% |
| 2013 | -- | $506,000 +2.2% |
| 2012 | -- | $495,000 -1.5% |
| 2011 | -- | $502,756 +27.3% |
| 2010 | -- | $394,833 -0.2% |
| 2009 | -- | $395,773 +2% |
| 2008 | -- | $388,014 +2% |
| 2007 | -- | $380,407 +2% |
| 2006 | -- | $372,949 +2% |
| 2005 | -- | $365,637 +3.9% |
| 2003 | -- | $351,900 -8.4% |
| 2002 | -- | $384,237 +2% |
| 2001 | $5,099 +3.1% | $376,704 +4.6% |
| 2000 | $4,945 | $360,000 |
Find assessor info on the county website
Monthly payment
Est. payment
Payment breakdown
Explore the cost of this home by adjusting the details. Changes won't be saved.Climate risks
Neighborhood: Sierra del Oro
Similar homes
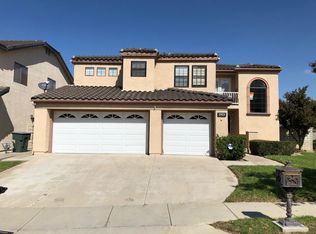
- $1,159,9004 bd3 ba2.3k sqft1594 Dominguez Ranch Rd, Corona, CA 92882For Sale
 MLS ID #PW26133429, Ambrosio Acosta, 1St Class Realty. CRMLS
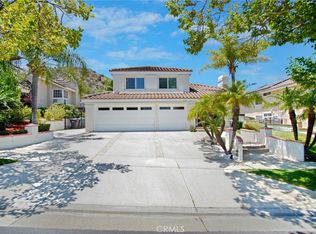
 - $1,080,0004 bd3 ba3.3k sqft3165 Forest View Dr, Corona, CA 92882For Sale
 MLS ID #TR26195340, Cathy Cheng, CC Royal Realty. CRMLS
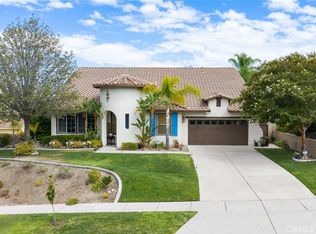
 - $999,0005 bd3 ba3.2k sqft2967 Mangular Ave, Corona, CA 92882For Sale
 MLS ID #IV26097000, DOUG SHEPHERD, BETTER HOMES AND GARDENS REAL ESTATE CHAMPIONS. CRMLS
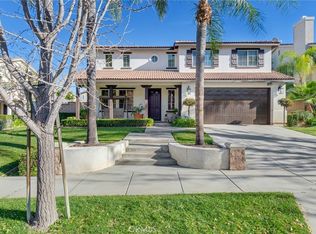
 - $1,198,8885 bd4 ba4.1k sqft7297 Meurice Cir, Corona, CA 92880For Sale
 MLS ID #CV26189423, Dawn Imes, FIRST CHOICE REALTY SOLUTIONS. CRMLS
