Room for Everyone. Views for Days. No HOA.
Tucked into the hills of South Corona, this 5-bedroom, 3-bath home was built for the way families actually live today. A main-floor bedroom and full bath make multi-generational living easy — ideal for parents, in-laws, or long-term guests — while a dedicated office and oversized bonus room give everyone their own space across 3,320 sq ft.
The kitchen was just completely remodeled: custom cabinetry, granite counters, and brand-new appliances, opening to living spaces finished in hardwood and tile.
Out back, the nearly one-third-acre lot delivers a true entertainer's yard — rock pool, built-in BBQ, fire pit, and mature citrus trees, all framed by hillside views. Hike Skyline Trail from your doorstep, and reach the Orange County line in minutes for an easier commute.
No HOA. Just space, views, and flexibility that's hard to find at this price point.
For sale
Listed by: Re/Max Partners • Jesse Ramirez • Contact: 951-522-2216
$1,335,000
3294 Cashel Ln, Corona, CA 92882
5beds
3,320sqft
:
Get pre-qualified$8,607/mo
Single Family Residence
Built in 2004
0.33 Acres Lot
$1,312,300 Zestimate®
$402/sqft
$-- HOA
What's special
- 56 days |
- 1,528 |
- 95 |
Zillow last checked:
Listing updated:
Listed by:
Jesse Ramirez DRE #01249455 951-522-2216,
Re/Max Partners
Source: CRMLS,MLS#: IG26123374 Originating MLS: California Regional MLS
Originating MLS: California Regional MLSFacts & features
Interior
Bedrooms & bathrooms
- Bedrooms: 5
- Bathrooms: 3
- Full bathrooms: 3
- Main level bathrooms: 1
- Main level bedrooms: 1
Rooms
- Room types: Bedroom, Game Room, Living Room, Other
Bedroom
- Features: Bedroom on Main Level
Other
- Features: Walk-In Closet(s)
Heating
- Central
Cooling
- Central Air
Appliances
- Included: Dishwasher, Electric Oven, Gas Cooktop
- Laundry: Laundry Room
Features
- Bedroom on Main Level, Walk-In Closet(s)
- Has fireplace: Yes
- Fireplace features: Family Room
- Common walls with other units/homes: No Common Walls
Interior area
- Total interior livable area: 3,320 sqft
Property
Parking
- Total spaces: 3
- Parking features: Garage - Attached
- Attached garage spaces: 3
Features
- Levels: Two
- Stories: 2
- Entry location: Ground
- Has private pool: Yes
- Pool features: Gas Heat, Heated, In Ground, Private
- Has view: Yes
- View description: City Lights, Mountain(s)
Lot
- Size: 0.33 Acres
- Features: Sprinklers In Rear, Sprinklers In Front
Details
- Parcel number: 112402005
- Special conditions: Standard
Construction
Type & style
- Home type: SingleFamily
- Property subtype: Single Family Residence
Condition
- New construction: No
- Year built: 2004
Utilities & green energy
- Sewer: Public Sewer
- Water: Public
Community & HOA
Community
- Features: Biking, Foothills, Hiking, Mountainous, Near National Forest, Street Lights
- Subdivision: Emerald Crest
Location
- Region: Corona
Financial & listing details
- Price per square foot: $402/sqft
- Tax assessed value: $1,059,822
- Annual tax amount: $14,693
- Date on market: 6/6/2026
- Cumulative days on market: 56 days
- Listing terms: Cash,Conventional,VA Loan
Estimated market value
$1,312,300
$1.25M - $1.38M
$5,227/mo
Price history
| Date | Event | Price |
|---|---|---|
| 6/26/2026 | Listed for sale | $1,335,000$402/sqft |
Source:  CRMLS #IG26123374 Report a problem CRMLS #IG26123374 Report a problem | ||
| 6/23/2026 | Pending sale | $1,335,000$402/sqft |
Source: CRMLS #IG26123374 Report a problem | ||
| 6/6/2026 | Listed for sale | $1,335,000+57.1%$402/sqft |
Source: CRMLS #IG26123374 Report a problem | ||
| 12/4/2020 | Listing removed | $849,900$256/sqft |
Source: RE/MAX Partners #IG20223263 Report a problem | ||
| 10/27/2020 | Pending sale | $849,900$256/sqft |
Source: Re/Max Partners #IG20223263 Report a problem | ||
| 10/22/2020 | Listed for sale | $849,900-0.9%$256/sqft |
Source: Re/Max Partners #IG20223263 Report a problem | ||
| 8/6/2019 | Listing removed | $857,800$258/sqft |
Source: Re/Max Partners #IG19068983 Report a problem | ||
| 7/13/2019 | Price change | $857,8000%$258/sqft |
Source: Re/Max Partners #IG19068983 Report a problem | ||
| 6/14/2019 | Price change | $858,000-2.3%$258/sqft |
Source: Re/Max Partners #IG19068983 Report a problem | ||
| 6/1/2019 | Price change | $877,8000%$264/sqft |
Source: Re/Max Partners #IG19068983 Report a problem | ||
| 5/18/2019 | Price change | $878,000-1.1%$264/sqft |
Source: Re/Max Partners #IG19068983 Report a problem | ||
| 4/13/2019 | Price change | $887,8000%$267/sqft |
Source: Re/Max Partners #IG19068983 Report a problem | ||
| 3/28/2019 | Listed for sale | $888,000+21.5%$267/sqft |
Source: Re/Max Partners #IG19068983 Report a problem | ||
| 12/22/2004 | Sold | $731,000$220/sqft |
Source: Public Record Report a problem | ||
Public tax history
| Year | Property taxes | Tax assessment |
|---|---|---|
| 2025 | $14,693 +2.8% | $1,059,822 +2% |
| 2024 | $14,294 +1.2% | $1,039,042 +2% |
| 2023 | $14,127 +6% | $1,018,669 +7.6% |
| 2022 | $13,329 +13.6% | $947,102 +18% |
| 2021 | $11,734 +5.5% | $802,629 +12% |
| 2020 | $11,126 +2.4% | $716,632 +3% |
| 2019 | $10,863 +3% | $695,760 +4% |
| 2018 | $10,543 +1.7% | $669,000 +2% |
| 2017 | $10,363 | $656,000 +3.1% |
| 2016 | $10,363 +0.3% | $636,000 +1.4% |
| 2015 | $10,329 -1.9% | $627,000 |
| 2014 | $10,525 | $627,000 +32.6% |
| 2013 | -- | $473,000 +6.1% |
| 2012 | -- | $446,000 -5.5% |
| 2011 | -- | $472,000 +0.6% |
| 2010 | -- | $469,000 +8.1% |
| 2009 | -- | $434,000 -24.7% |
| 2008 | -- | $576,000 -27.2% |
| 2007 | -- | $791,056 +2% |
| 2006 | -- | $775,546 +6.1% |
| 2005 | -- | $730,928 |
Find assessor info on the county website
Monthly payment
Est. payment
Payment breakdown
Explore the cost of this home by adjusting the details. Changes won't be saved.Climate risks
Neighborhood: 92882
Nearby schools
GreatSchools rating
- 7/10Benjamin Franklin Elementary SchoolGrades: K-6Distance: 0.5 mi
- 5/10Citrus Hills Intermediate SchoolGrades: 7-8Distance: 1.4 mi
- 6/10Corona High SchoolGrades: 9-12Distance: 1.9 mi
- $1,216,6005 bd4 ba3.5k sqft3308 Cashel Ln, Corona, CA 92882Off Market
- $1,578,0005 bd5 ba3.5k sqft3280 Cashel Ln, Corona, CA 92882Off Market
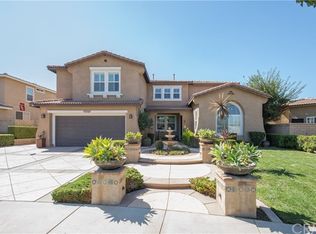
- $1,051,5005 bd3 ba3.3k sqft3322 Cashel Ln, Corona, CA 92882Off Market

- $1,520,7005 bd4 ba3.6k sqft1395 Peridot Dr, Corona, CA 92882Off Market
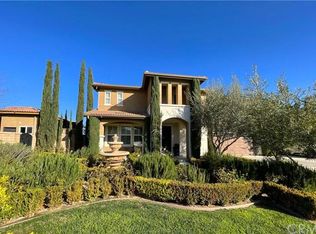
- $879,9004 bd2 ba2.4k sqft3299 Cashel Ln, Corona, CA 92882Off Market
- $1,165,2006 bd2 ba3.3k sqft3285 Cashel Ln, Corona, CA 92882Off Market
- $993,9005 bd3 ba3.1k sqft3336 Cashel Ln, Corona, CA 92882Off Market
- $1,185,7005 bd4 ba3.5k sqft3313 Cashel Ln, Corona, CA 92882Off Market
A local agent can set up tours, give advice and negotiate with sellers.
Similar homes
- $1,274,9006 bd5 ba3.2k sqft3256 Stargate Dr, Corona, CA 92882For Sale
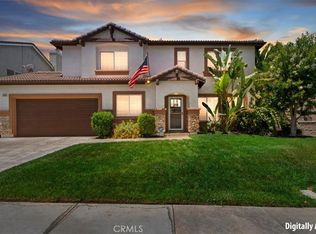 MLS ID #IG26149467, Dave Clark, Keller Williams Realty. CRMLS
 - $1,180,0004 bd4 ba3.5k sqft3276 Huntfield St, Corona, CA 92882For Sale
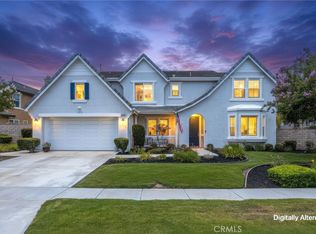 MLS ID #IG26120512, Diana Renee, Keller Williams Realty. CRMLS
 - $1,325,0005 bd4 ba3.8k sqft1536 Vandagriff Way, Corona, CA 92883For Sale
 MLS ID #IG26142914, John Simcoe, Keller Williams Realty. CRMLS
 - $1,400,0005 bd3 ba3.8k sqft1062 McCall Dr, Corona, CA 92881For Sale
 MLS ID #IG26034220, Diana Renee, Keller Williams Realty. CRMLS
 - $1,149,0005 bd4 ba3.6k sqft1602 Spyglass Dr, Corona, CA 92883For SaleMLS ID #IV26166291, AMANDA RIOS, REALTY MASTERS & ASSOCIATES. CRMLS
- $1,350,0005 bd5 ba4.5k sqft1593 Vandagriff Way, Corona, CA 92883For SaleMLS ID #IG26158661, Robert Livingston, Realty World Main Street. CRMLS
- $1,179,0004 bd3 ba2.3k sqft1594 Dominguez Ranch Rd, Corona, CA 92882For SaleMLS ID #PW26133429, Ambrosio Acosta, 1St Class Realty. CRMLS
- $1,650,0004 bd4 ba2.8k sqft2521 Chad Zeller Ln, Corona, CA 92882For SaleMLS ID #OC26116716, PRADINYA SHASTRI, REDFIN. CRMLS
- $1,540,0005 bd5 ba4.5k sqft1596 Vandagriff Way, Corona, CA 92883For SaleMLS ID #OC26149888, Brian Thompson, Brian Thompson, Broker. CRMLS
- $1,079,0005 bd3 ba3.1k sqft1806 Riverstone St, Corona, CA 92883For SaleMLS ID #OC26146720, Gabriel Eric Schmidt, Redfin. CRMLS
- $1,200,0004 bd3 ba2.9k sqft2171 Indian Horse Dr, Norco, CA 92860For SaleMLS ID #SW26113700, Destry Johnson, BHHS Ranch & Coast Real Estate. CRMLS
- $1,200,0006 bd5 ba4k sqft14433 Eagle River Rd, Corona, CA 92880For SaleMLS ID #TR26106747, Teng Pan, IRN Realty. CRMLS
- $1,124,0004 bd3 ba3.4k sqft2918 Verdino Cir, Corona, CA 92883For SaleMLS ID #IG26104163, Oscar Tortola, Oscar Tortola Group Real Estate Services. CRMLS
- $929,0004 bd3 ba2k sqft1910 Georgetown Dr, Corona, CA 92881For SaleMLS ID #OC26123510, Tom Bertog, HomeSmart, Evergreen Realty. CRMLS
- $1,259,9004 bd4 ba2.9k sqft17720 Copper Queen Ln, Perris, CA 92570For SaleMLS ID #IV26114658, JILL ALBRECHT-STINGLEY, HOMEQUEST REAL ESTATE. CRMLS
- $1,099,0004 bd3 ba3.1k sqft12499 Desert Springs St, Mira Loma, CA 91752For SaleMLS ID #CV26164870, Carol Perez, Elevate Real Estate Agency. CRMLS
- $1,075,0005 bd4 ba3.6k sqft8550 Hunt Canyon Rd, Corona, CA 92883For SaleMLS ID #CV26033780, Pierre Maajoun, RE/MAX MASTERS REALTY. CRMLS
- $1,478,0006 bd4 ba3.4k sqft6119 Park Crest Dr, Chino Hills, CA 91709For SaleMLS ID #PW26128433, Cole Harvey, Lifetime Realty Inc. CRMLS
- $1,234,5006 bd4 ba3.6k sqft12330 Columbia Ln, Mira Loma, CA 91752For SaleMLS ID #PW26154798, Rene Diaz, eXp Realty of California Inc. CRMLS
- $1,885,0005 bd5 ba4.4k sqft1411 Sallie Jeffreys Way, Corona, CA 92881For SaleMLS ID #IG26148064, John Simcoe, Keller Williams Realty. CRMLS
Local buyer's agents are ready to help
