Located in the highly desirable Eagle Glen Community, this stunning executive home is a true entertainer’s delight and a clear reflection of pride of ownership throughout. Thoughtfully upgraded, the home combines timeless elegance with modern conveniences and a Sparkling Blue Pool. The property features fully PAID OFF SOLAR, enhancing energy efficiency and long-term savings. Inside, the formal living room welcomes you with soaring high ceilings and abundant natural light. Plantation shutters throughout the home provide a refined, cohesive finish.. The family room offers a fireplace and mantel, beautiful views of the pool and flows effortlessly into the expansive kitchen and breakfast nook. The kitchen is well appointed with new appliances including a Slide in Range, microwave, mini-fridge, and dishwasher. A nice spacious laundry room, complemented by an additional bonus pantry/closet for exceptional storage. The breakfast nook and family room both open to the backyard while the breakfast nook also features additional cabinetry. A downstairs bedroom and full bathroom—provide flexibility for guests, multigenerational living, or a private workspace. Upstairs, the luxurious primary suite is a true retreat. The spa-inspired primary bathroom includes a vanity area, dual sinks, a large soaking tub, separate shower, and a custom built-in closet. Additional bedrooms include one with an en-suite bathroom and another with a Jack-and-Jill bath, along with a spacious loft and a smaller office or play area. The backyard is designed for exceptional entertaining and everyday enjoyment, featuring a large patio cover, a resort-style pool and spa, a built-in BBQ & Fire-pit Seating Area—creating the perfect outdoor living space. The 3-car tandem garage provides excellent space and storage. This property truly has it all!
For sale
Listed by: REALTY MASTERS & ASSOCIATES • AMANDA RIOS • Contact: 909-477-9359
$1,149,000
1602 Spyglass Dr, Corona, CA 92883
5beds
3,670sqft
:
Get pre-qualified$7,451/mo
Single Family Residence
Built in 2002
8,276 Square Feet Lot
$1,122,800 Zestimate®
$313/sqft
$115/mo HOA
What's special
- 10 days |
- 2,001 |
- 124 |
Likely to sell faster than
Zillow last checked:
Listing updated:
Listed by:
AMANDA RIOS DRE #02016648 909-477-9359,
REALTY MASTERS & ASSOCIATES
Source: CRMLS,MLS#: IV26166291 Originating MLS: California Regional MLS
Originating MLS: California Regional MLSFacts & features
Interior
Bedrooms & bathrooms
- Bedrooms: 5
- Bathrooms: 4
- Full bathrooms: 4
- Main level bathrooms: 4
- Main level bedrooms: 5
Rooms
- Room types: Bedroom
Bedroom
- Features: Bedroom on Main Level
Heating
- Central
Cooling
- Central Air
Appliances
- Laundry: Laundry Room
Features
- Bedroom on Main Level
- Has fireplace: Yes
- Fireplace features: Family Room
- Common walls with other units/homes: No Common Walls
Interior area
- Total interior livable area: 3,670 sqft
Property
Parking
- Total spaces: 2
- Parking features: Garage - Attached
- Attached garage spaces: 2
Features
- Levels: Two
- Stories: 2
- Entry location: Front
- Has private pool: Yes
- Pool features: In Ground, Private
- Has view: Yes
- View description: Bluff, Neighborhood
Lot
- Size: 8,276 Square Feet
Details
- Parcel number: 282501035
- Special conditions: Standard
Construction
Type & style
- Home type: SingleFamily
- Property subtype: Single Family Residence
Condition
- New construction: No
- Year built: 2002
Utilities & green energy
- Sewer: Public Sewer
- Water: Public
Community & HOA
Community
- Features: Golf, Park, Suburban
- Subdivision: Eagle Glen
HOA
- Has HOA: Yes
- Amenities included: Other
- HOA fee: $115 monthly
- HOA name: Eagle Glen Master
- HOA phone: 858-495-0900
Location
- Region: Corona
Financial & listing details
- Price per square foot: $313/sqft
- Tax assessed value: $825,699
- Annual tax amount: $9,322
- Date on market: 7/30/2026
- Cumulative days on market: 10 days
- Listing terms: Cash,Cash to Existing Loan,Cash to New Loan,Conventional,Contract,Submit,VA Loan
Estimated market value
$1,122,800
$1.07M - $1.18M
$4,950/mo
Price history
| Date | Event | Price |
|---|---|---|
| 7/30/2026 | Listed for sale | $1,149,000+38.4%$313/sqft |
Source:  CRMLS #IV26166291 Report a problem CRMLS #IV26166291 Report a problem | ||
| 5/28/2026 | Sold | $830,000-16.2%$226/sqft |
Source: Public Record Report a problem | ||
| 4/30/2026 | Price change | $990,000-0.9%$270/sqft |
Source: eXp Realty #PW26067932 Report a problem | ||
| 4/2/2026 | Listed for sale | $998,888-4.9%$272/sqft |
Source: eXp Realty #PW26067932 Report a problem | ||
| 9/28/2025 | Listing removed | $1,050,000$286/sqft |
Source:  SDMLS #PW25122222 Report a problem SDMLS #PW25122222 Report a problem | ||
| 6/24/2025 | Listed for sale | $1,050,000+39.1%$286/sqft |
Source: SDMLS #PW25122222 Report a problem | ||
| 3/11/2020 | Sold | $755,000-1.3%$206/sqft |
Source: Public Record Report a problem | ||
| 1/30/2020 | Pending sale | $764,900$208/sqft |
Source: Choice Services Group, Inc #OC19265807 Report a problem | ||
| 11/15/2019 | Price change | $764,900-4.4%$208/sqft |
Source: Keller Williams Realty #IG19113417 Report a problem | ||
| 7/7/2019 | Price change | $799,900-4.8%$218/sqft |
Source: Keller Williams Realty #IG19113417 Report a problem | ||
| 5/16/2019 | Listed for sale | $839,900+16.3%$229/sqft |
Source: Keller Williams Realty #IG19113417 Report a problem | ||
| 6/18/2015 | Sold | $722,000-1.1%$197/sqft |
Source: Public Record Report a problem | ||
| 6/4/2015 | Pending sale | $729,900$199/sqft |
Source: Keller Williams Realty #IG15090166 Report a problem | ||
| 4/30/2015 | Listed for sale | $729,900+105.6%$199/sqft |
Source: Keller Williams - Corona #IG15090166 Report a problem | ||
| 3/29/2002 | Sold | $355,000$97/sqft |
Source: Public Record Report a problem | ||
Public tax history
| Year | Property taxes | Tax assessment |
|---|---|---|
| 2025 | $9,322 +3.4% | $825,699 +2% |
| 2024 | $9,016 +1.4% | $809,509 +2% |
| 2023 | $8,892 -0.1% | $793,637 +2% |
| 2022 | $8,900 -5.9% | $778,076 +2% |
| 2021 | $9,457 -3.7% | $762,821 -3.9% |
| 2020 | $9,818 +2% | $793,430 +2% |
| 2019 | $9,629 +1.9% | $777,873 +2% |
| 2018 | $9,452 +2.6% | $762,622 +2% |
| 2017 | $9,210 | $747,669 +2% |
| 2016 | $9,210 +54.8% | $733,010 +60.4% |
| 2015 | $5,948 +2% | $457,011 +2% |
| 2014 | $5,834 | $448,061 +0.5% |
| 2013 | -- | $446,038 +2% |
| 2012 | -- | $437,293 +2% |
| 2011 | -- | $428,719 +0.8% |
| 2010 | -- | $425,516 +9.1% |
| 2009 | -- | $390,000 -6.7% |
| 2008 | -- | $418,166 +2% |
| 2007 | -- | $409,968 +2% |
| 2006 | -- | $401,930 +2% |
| 2005 | -- | $394,050 +9.4% |
| 2003 | -- | $360,286 +16.4% |
| 2002 | -- | $309,588 +183% |
| 2001 | $2,318 +13.8% | $109,400 +23.7% |
| 2000 | $2,037 | $88,471 |
Find assessor info on the county website
Monthly payment
Est. payment
Payment breakdown
Explore the cost of this home by adjusting the details. Changes won't be saved.Climate risks
Neighborhood: Eagle Glen
Nearby schools
GreatSchools rating
- 8/10Woodrow Wilson Elementary SchoolGrades: K-6Distance: 0.4 mi
- 6/10El Cerrito Middle SchoolGrades: 6-8Distance: 1.9 mi
- 8/10Santiago High SchoolGrades: 9-12Distance: 1.6 mi
- $970,0004 bd3 ba2.6k sqft1606 Spyglass Dr, Corona, CA 92883Sold

- $1,090,6006 bd4 ba3.6k sqft1605 Rivendel Dr, Corona, CA 92883Off Market
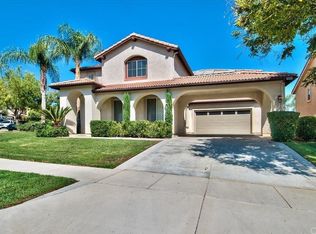
- $1,110,9006 bd4 ba3.6k sqft1610 Spyglass Dr, Corona, CA 92883Off Market
- $1,183,1004 bd2 ba3.5k sqft1609 Rivendel Dr, Corona, CA 92883Off Market
- $1,204,6005 bd3 ba3.5k sqft1582 Beacon Ridge Way, Corona, CA 92883Off Market
- $984,3004 bd3 ba2.6k sqft1586 Beacon Ridge Way, Corona, CA 92883Off Market
- $1,041,3004 bd2 ba3.5k sqft1583 Beacon Ridge Way, Corona, CA 92883Off Market
- $1,037,8005 bd4 ba3.6k sqft1578 Beacon Ridge Way, Corona, CA 92883Off Market
A local agent can set up tours, give advice and negotiate with sellers.
Similar homes
- $1,150,0003 bd3 ba2.8k sqft4412 Signature Dr, Corona, CA 92883For Sale
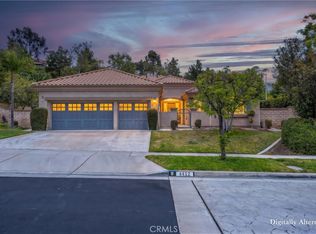 MLS ID #IG26135271, Diana Renee, Keller Williams Realty. CRMLS
 - $1,325,0005 bd4 ba3.8k sqft1536 Vandagriff Way, Corona, CA 92883For Sale
 MLS ID #IG26142914, John Simcoe, Keller Williams Realty. CRMLS
 - $1,149,0005 bd3 ba2.9k sqft1916 Olympia Fields Dr, Corona, CA 92883For Sale
 MLS ID #OC26068888, Helen Han, Real Broker. CRMLS
 - $1,079,0005 bd3 ba3.1k sqft1806 Riverstone St, Corona, CA 92883For Sale
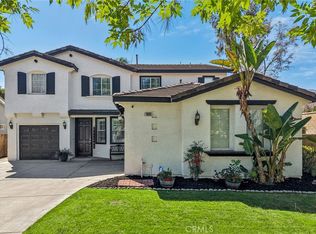 MLS ID #OC26146720, Gabriel Eric Schmidt, Redfin. CRMLS
 - $1,498,0004 bd5 ba4.1k sqft8394 Renwick Dr, Corona, CA 92883For SaleMLS ID #IG26161069, Penny Jeffery Janich, Best Realty Partners. CRMLS
- $1,175,0005 bd3 ba3k sqft685 White Mountain Cir, Corona, CA 92881For SaleMLS ID #IG26106122, Diana Renee, Keller Williams Realty. CRMLS
- $1,075,0005 bd4 ba3.6k sqft8550 Hunt Canyon Rd, Corona, CA 92883For SaleMLS ID #CV26033780, Pierre Maajoun, RE/MAX MASTERS REALTY. CRMLS
- $1,056,0004 bd3 ba3.2k sqft8587 Hunt Canyon Rd, Corona, CA 92883For SaleMLS ID #PW26135453, Angeliza Palma, Angeliza Palma, Broker. CRMLS
- $925,0005 bd4 ba3.3k sqft25659 Foxglove Ln, Corona, CA 92883For SaleMLS ID #IG26166895, Danyell Gill, Realty ONE Group West. CRMLS
- $1,180,0004 bd4 ba3.5k sqft3276 Huntfield St, Corona, CA 92882For SaleMLS ID #IG26120512, Diana Renee, Keller Williams Realty. CRMLS
- $1,400,0005 bd3 ba3.8k sqft1062 McCall Dr, Corona, CA 92881For SaleMLS ID #IG26034220, Diana Renee, Keller Williams Realty. CRMLS
- $929,0004 bd3 ba2k sqft1910 Georgetown Dr, Corona, CA 92881For SaleMLS ID #OC26123510, Tom Bertog, HomeSmart, Evergreen Realty. CRMLS
- $1,349,0004 bd3 ba3.6k sqft18458 Lakepointe Dr, Riverside, CA 92503For SaleMLS ID #WS26169640, LIDAN DONG, Real Brokerage Technologies. CRMLS
- $838,0003 bd3 ba2.2k sqft2550 Hudson Ave, Corona, CA 92881For SaleMLS ID #IG26165525, Nancy Risse, Elevate Real Estate Agency. CRMLS
- $899,0005 bd3 ba2.7k sqft13238 Mountain View Ct, Corona, CA 92883For SaleMLS ID #OC26157845, Darren Shepherd, Compass. CRMLS
- $1,299,0005 bd4 ba3.5k sqft15366 Cayuse Ct, Riverside, CA 92506For SaleMLS ID #SW26168056, Cathie Kong, Allison James Estates & Homes. CRMLS
- $1,200,0005 bd5 ba3.8k sqft2883 Wolfson Cir, Corona, CA 92879For SaleMLS ID #OC26116481, Kevin Markarian, Marker Real Estate Inc. CRMLS
- $765,0004 bd3 ba2.6k sqft11416 Magnolia St, Corona, CA 92883For SaleMLS ID #IG26162092, Danyell Gill, Realty ONE Group West. CRMLS
- $1,214,0006 bd4 ba3.6k sqft12330 Columbia Ln, Mira Loma, CA 91752For SaleMLS ID #PW26154798, Rene Diaz, eXp Realty of California Inc. CRMLS
- $1,098,8004 bd4 ba3.2k sqft13268 Eaglebluff Ln, Corona, CA 92880For SaleMLS ID #IG26134300, Chuanbin Xue, Realty ONE Group West. CRMLS
Local buyer's agents are ready to help
