Experience luxury living which presents an extraordinary opportunity to own a premier home site with sweeping panoramic views! 4,432 Sq/Ft of designed living space on a 18,295-Sq/Ft lot. This stunning residence features 5 bedrooms, 4 1/2 baths, a private office, & an upstairs loft. The open-concept floor plan is enhanced by dramatic walls of bi-fold glass doors that open to the resort-style backyard, creating the perfect setting for entertaining on any scale. The impressive family room showcases soaring ceilings and expansive windows that flood the home with natural light, while the elegant formal dining room provides the ideal space for intimate dinners or grand celebrations. The gourmet chef's kitchen is the heart of the home, beautifully appointed with granite countertops, a center island, rich stained maple cabinetry with soft-close drawers, designer pendant lighting, GE Monogram stainless steel appliances, & a walk-in pantry. A butler's pantry with a built-in wine rack & beverage cooler adds both elegance & functionality. The main level also offers a private office and a generously sized guest bedroom with a walk-in closet & full ensuite bath. Upstairs, the luxurious primary suite is a true retreat, featuring a beautiful stone fireplace and a private balcony with breathtaking 180-degree panoramic city light & mountain views. The spa-inspired primary bath offers granite countertops, dual vanities, a soaking tub, an oversized walk-in shower, & 2 spacious walk-in closets. Completing the upper level are three additional bedrooms, including a private ensuite, 2 additional full bathrooms, the versatile loft with climbing wall, & a convenient laundry room with utility sink. The expansive rear yard is an entertainer’s paradise, featuring a built-in barbecue island , Lion grill, kegerator, sink, fire table, sauna, cold plunge, stucco patio cover, pergola, private courtyard, fruit trees, & gated RV parking—all set on a 18,295-Sq/Ft lot. Additional highlights include paid-off solar, awrought iron staircase, butler’s area with built-in wine rack and cooler, wood-like tile floor throughout downstairs, Ecobee thermostats, remote-controlled blinds, whole-house water filtration and softener, tankless water heater, Tesla charger, and a 4 car tandem garage with epoxy flooring, overhead storage racks, and ample space for vehicles & toys.
This extraordinary home offers the perfect blend of luxury, comfort, and modern convenience. A truly exceptional place to call home.
For sale
Listed by: Keller Williams Realty • John Simcoe • Contact: 951-217-8878
$1,885,000
1411 Sallie Jeffreys Way, Corona, CA 92881
5beds
4,432sqft
:
Get pre-qualified$12,226/mo
Single Family Residence
Built in 2019
0.42 Acres Lot
$1,842,600 Zestimate®
$425/sqft
$190/mo HOA
What's special
- 186 days |
- 933 |
- 39 |
Zillow last checked:
Listing updated:
Listed by:
John Simcoe DRE #01305195 951-217-8878,
Keller Williams Realty
Source: CRMLS,MLS#: IG26148064 Originating MLS: California Regional MLS
Originating MLS: California Regional MLSFacts & features
Interior
Bedrooms & bathrooms
- Bedrooms: 5
- Bathrooms: 5
- Full bathrooms: 4
- 1/2 bathrooms: 1
- Main level bathrooms: 2
- Main level bedrooms: 1
Rooms
- Room types: Bonus Room, Bedroom, Entry/Foyer, Family Room, Foyer, Kitchen, Laundry, Library, Loft, Living Room, Primary Bathroom, Primary Bedroom, Office, Other, Pantry, Dining Room
Bathroom
- Features: Bathroom Exhaust Fan, Full Bath on Main Level, Stone Counters, Separate Shower, Vanity, Walk-In Shower
Other
- Features: Dressing Area
Kitchen
- Features: Granite Counters, Kitchen Island, Kitchen/Family Room Combo, Pots & Pan Drawers, Stone Counters, Walk-In Pantry
Other
- Features: Walk-In Closet(s)
Pantry
- Features: Walk-In Pantry
Heating
- Central
Cooling
- Central Air, Dual, Zoned
Appliances
- Included: Double Oven, Dishwasher, Exhaust Fan, Freezer, Gas Cooktop, Disposal, Microwave, Range Hood, Water Heater
- Laundry: Washer Hookup, Gas Dryer Hookup, Laundry Room, Upper Level
Features
- Breakfast Bar, Built-in Features, Breakfast Area, Ceiling Fan(s), Cathedral Ceiling(s), Separate/Formal Dining Room, Granite Counters, High Ceilings, In-Law Floorplan, Open Floorplan, Pantry, Stone Counters, Recessed Lighting, Bedroom on Main Level, Dressing Area, Entrance Foyer, Loft, Primary Suite, Walk-In Pantry, Walk-In Closet(s)
- Flooring: Tile
- Doors: Mirrored Closet Door(s)
- Windows: Double Pane Windows
- Has fireplace: Yes
- Fireplace features: Family Room, Gas, Primary Bedroom
- Common walls with other units/homes: No Common Walls
Interior area
- Total interior livable area: 4,432 sqft
Video & virtual tour
Property
Parking
- Total spaces: 4
- Parking features: Direct Access, Garage, Gated, RV Access/Parking, Tandem
- Attached garage spaces: 4
Features
- Levels: Two
- Stories: 2
- Entry location: 1
- Patio & porch: Concrete, Covered, Deck, Open, Patio
- Exterior features: Barbecue
- Pool features: None
- Spa features: None
- Fencing: Block
- Has view: Yes
- View description: City Lights, Hills, Mountain(s)
Lot
- Size: 0.42 Acres
- Features: Front Yard, Sprinklers In Rear, Sprinklers In Front, Lawn, Landscaped, Near Park, Rectangular Lot, Sprinklers Timer, Sprinklers On Side, Sprinkler System, Street Level
Details
- Additional structures: Shed(s)
- Parcel number: 116350004
- Special conditions: Standard
Construction
Type & style
- Home type: SingleFamily
- Property subtype: Single Family Residence
Materials
- Foundation: Slab
- Roof: Tile
Condition
- New construction: No
- Year built: 2019
Utilities & green energy
- Electric: 220 Volts in Garage, Photovoltaics Seller Owned, Standard
- Sewer: Public Sewer
- Water: Public
- Utilities for property: Cable Connected, Electricity Connected, Natural Gas Connected, Phone Connected, Sewer Connected, Water Connected
Community & HOA
Community
- Features: Curbs, Street Lights, Sidewalks, Park
- Security: Carbon Monoxide Detector(s), Smoke Detector(s)
- Subdivision: Bella Vista Estates
HOA
- Has HOA: Yes
- Amenities included: Other
- HOA fee: $190 monthly
- HOA name: Bella Vista Estates
- HOA phone: 949-716-3998
Location
- Region: Corona
Financial & listing details
- Price per square foot: $425/sqft
- Tax assessed value: $1,278,189
- Annual tax amount: $19,241
- Date on market: 7/7/2026
- Cumulative days on market: 187 days
- Listing terms: Submit
- Road surface type: Paved
Estimated market value
$1,842,600
$1.75M - $1.93M
$6,318/mo
Price history
| Date | Event | Price |
|---|---|---|
| 7/8/2026 | Listed for sale | $1,885,000+57.7%$425/sqft |
Source:  CRMLS #IG26148064 Report a problem CRMLS #IG26148064 Report a problem | ||
| 3/18/2020 | Sold | $1,195,000$270/sqft |
Source: Public Record Report a problem | ||
Public tax history
| Year | Property taxes | Tax assessment |
|---|---|---|
| 2025 | $19,241 +2.9% | $1,278,189 +2% |
| 2024 | $18,703 +1.6% | $1,253,128 +2% |
| 2023 | $18,409 +0.3% | $1,228,558 -0.2% |
| 2022 | $18,355 +2.1% | $1,231,523 +2% |
| 2021 | $17,973 +47.5% | $1,207,377 +75.2% |
| 2020 | $12,188 | $689,106 +174.5% |
| 2019 | -- | $251,085 |
Find assessor info on the county website
Monthly payment
Est. payment
Payment breakdown
Explore the cost of this home by adjusting the details. Changes won't be saved.Climate risks
Neighborhood: South Corona
Nearby schools
GreatSchools rating
- 8/10Orange Elementary SchoolGrades: K-6Distance: 0.3 mi
- 5/10Citrus Hills Intermediate SchoolGrades: 7-8Distance: 1.5 mi
- 8/10Santiago High SchoolGrades: 9-12Distance: 0.8 mi
Schools provided by the listing agent
- Middle: Citrus Hills
- High: Santiago
Source: CRMLS. This data may not be complete. We recommend contacting the local school district to confirm school assignments for this home.
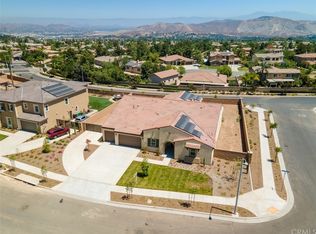
- $1,644,7004 bd4 ba3.3k sqft1417 Sallie Jeffreys Way, Corona, CA 92881Off Market
- $2,255,6004 bd5 ba3.9k sqft1405 Sallie Jeffreys Way, Corona, CA 92881Off Market
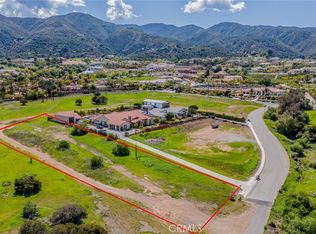
- $529,0001.19 Acres0 Golden Harvest Dr LOT 1, Corona, CA 92881Sold
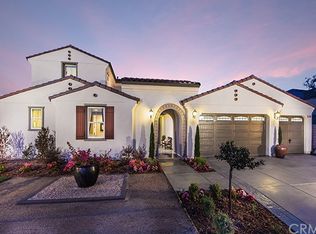
- $1,744,5004 bd6 ba3.9k sqft4070 Clemence Ct, Corona, CA 92881Off Market
- $1,329,6005 bd4 ba3.8k sqft1462 Sunshine Cir, Corona, CA 92881Off Market
- $1,058,3004 bd3 ba2.7k sqft1474 Sunshine Cir, Corona, CA 92881Off Market
- $1,798,3004 bd3 ba3.3k sqft1381 Sallie Jeffreys Way, Corona, CA 92881Off Market
- $1,775,3005 bd5 ba4.4k sqft4089 Clemence Ct, Corona, CA 92881Off Market
A local agent can set up tours, give advice and negotiate with sellers.
Similar homes
- $2,220,0007 bd5 ba4.2k sqft2785 State St, Corona, CA 92881For Sale
 MLS ID #TR26130305, Thomas Hung, Exp Realty of California Inc. CRMLS
 - $1,540,0005 bd5 ba4.5k sqft1596 Vandagriff Way, Corona, CA 92883For Sale
 MLS ID #OC26149888, Brian Thompson, Brian Thompson, Broker. CRMLS
 - $1,975,0005 bd5 ba5k sqft249 Friesian St, Norco, CA 92860For Sale
 MLS ID #OC26166598, Yazen Haddad, E Realty. CRMLS
 - $1,325,0005 bd4 ba3.8k sqft1536 Vandagriff Way, Corona, CA 92883For Sale
 MLS ID #IG26142914, John Simcoe, Keller Williams Realty. CRMLS
 - $1,199,0005 bd3 ba3k sqft685 White Mountain Cir, Corona, CA 92881For SaleMLS ID #IG26106122, Diana Renee, Keller Williams Realty. CRMLS
- $1,699,0005 bd3 ba3.4k sqft1886 Pele Way, Corona, CA 92882For SaleMLS ID #OC26159780, Erica Tang, Redfin. CRMLS
- $995,0004 bd3 ba2.4k sqft1584 Meadowlark Cir, Corona, CA 92881For SaleMLS ID #IV26150219, JENNIFER GAMBLE, Tower Agency. CRMLS
- $1,745,0005 bd5 ba5k sqft290 Cross Rail Ln, Norco, CA 92860For SaleMLS ID #IV26162636, METIN ORUC, Finkoy, Inc.. CRMLS
- $1,588,8004 bd5 ba4.1k sqft22512 Amber Eve Dr, Corona, CA 92883For SaleMLS ID #OC26127899, Leslie Lopez, The Oppenheim Group. CRMLS
- $1,599,9005 bd5 ba4.1k sqft1905 Pienza Cir, Corona, CA 92882For SaleMLS ID #OC26096359, Maryam Amiri, Redfin. CRMLS
- $1,799,0005 bd5 ba4.2k sqft16795 Eagle Peak Rd, Riverside, CA 92504For SaleMLS ID #IV26138221, KARI JANIKOWSKI, KJ Realty Group Inc.. CRMLS
- $1,645,0005 bd5 ba4.4k sqft12213 Cortona Pl, Riverside, CA 92503For SaleMLS ID #IG26130512, Janelle Haggett, Navigate Real Estate, Inc.. CRMLS
- $1,274,9006 bd5 ba3.2k sqft3256 Stargate Dr, Corona, CA 92882For SaleMLS ID #IG26149467, Dave Clark, Keller Williams Realty. CRMLS
- $1,990,0005 bd5 ba4.5k sqft16176 Graceful Ct, Riverside, CA 92504For SaleMLS ID #OC26145175, Brian Thompson, Brian Thompson, Broker. CRMLS
- $1,650,0004 bd4 ba2.8k sqft2521 Chad Zeller Ln, Corona, CA 92882For SaleMLS ID #OC26116716, PRADINYA SHASTRI, REDFIN. CRMLS
- $1,799,9995 bd5 ba4.1k sqft16155 New Canaan Ct, Riverside, CA 92504For SaleMLS ID #CV26115465, Jessica Valenzuela, Elevate Real Estate Agency. CRMLS
- $1,050,0004 bd3 ba2.7k sqft4115 Bennett Ave, Corona, CA 92883For SaleMLS ID #IG26150417, John Simcoe, Keller Williams Realty. CRMLS
- $1,180,0004 bd4 ba3.5k sqft3276 Huntfield St, Corona, CA 92882For SaleMLS ID #IG26120512, Diana Renee, Keller Williams Realty. CRMLS
- $1,999,3005 bd6 ba4.2k sqft2396 Scenic Ridge Dr, Chino Hills, CA 91709For SaleMLS ID #CV26110634, Alex Zhao, RE/MAX MASTERS REALTY. CRMLS
- $2,100,0005 bd7 ba5.3k sqft16420 Rocky Glen Rd, Perris, CA 92570For SaleMLS ID #IG26099205, Lisa Erdelji, Keller Williams Realty. CRMLS
Local buyer's agents are ready to help
