***SPECTACULAR HOME with a NEW POOL, HUGE SPA, MASSIVE OUTDOOR CABANA/BBQ/KITCHEN AREA on 1 ACRE of ALL USABLE LAND, 3 CAR GARAGE & RV PARKING!!! Located in the Highly Desirable area of MOCKINGBIRD CANYON with Exceptional Schools (Riveside Unified). This Immaculate Home has tons of Curb Appeal with a Newer Beautiful Designer Santa Barbara Smooth Stucco Exterior Finish (my favorite) and steps leading to a charming gated large Courtyard. The Two Story Home has a Great Layout and perfect for a Large Family including a Huge Primary Suite with a Private Balcony overlooking the Backyard with a full Bedroom and Bathroom Downstairs perfect for Guests or In-Laws (with lots of room to make a In-Law Suite with Living Room and separate Private Patio and separate entrance). This Massive Home is 4262 Sq. Ft., 1 Acre, 5 Bedrooms, Office Downstairs (could be 6th Bedroom), Loft Upstairs with Desk Area, 4 1/2 Baths with Wood Shutters throughout, 3 Car Garage with epoxy floors, RV Parking behind the gates and Views of Gorgeous Sunsets and Mountains off the Huge Balcony. Upon entering there is a Grand Beautiful Wrought Iron Staircase leading to a Downstairs Bedroom & Full Bath leading to a Formal Living Room and Dining Room. The separate Family Room is spacious with a Fireplace and Beautiful Stone Wall overlooking the Kitchen with Large Island, Granite Countertops, Double Oven, Walk-In Pantry and a second Dining Area with Views of the Incredible Backyard. There are 4 spacious Bedrooms upstairs including a loft and a Huge Primary Suite with a Massive Balcony with Sunset Views. The Primary Suite has a large Bathroom with a Soaking Tub, Separate Walk-In Shower, Double Sinks, Granite Countertops and Two Walk-In Closets. The Backyard is Absolutely AMAZING and ONE OF A KIND with a NEW Huge POOL, Large SPA, Massive Outdoor Cabana with Beautiful Stone, Outdoor BBQ/Kitchen Area, Outdoor Full Bath with Shower, Firepit Area with seating, Artificial Turf, Tropical Landscaping with Palm Trees and Flood Lights. Two separate Built-In Patio Areas in backyard, all Usable land with tons of room to build a Guest House, Tennis Courts, RV Garage or Horse Facilities. NEW A/C Unit too. Lots of parking including a 3 Car Garage with Epoxy Floor and a Double Entry Side Gate for easy access to the backyard for RVs, Trucks & Boats behind the Gates. EXCELLENT SCHOOLS & Close to Great Restaurants at Dos Lagos in Corona & Downtown Riverside Historical Mission Inn.
For sale
Listed by: KJ Realty Group Inc. • KARI JANIKOWSKI • Contact: 951-283-4736
$1,799,000
16795 Eagle Peak Rd, Riverside, CA 92504
5beds
4,262sqft
Single Family Residence
Built in 2004
1 Acres Lot
$1,748,400 Zestimate®
$422/sqft
$85/mo HOA
What's special
- 82 days
- 818
- 53
Zillow last checked:
Listing updated:
Listed by:
KARI JANIKOWSKI DRE #01923962 951-283-4736,
KJ Realty Group Inc.
Source: CRMLS,MLS#: IV26138221 Originating MLS: California Regional MLS
Originating MLS: California Regional MLSFacts & features
Interior
Bedrooms & bathrooms
- Bedrooms: 5
- Bathrooms: 5
- Full bathrooms: 4
- 1/2 bathrooms: 1
- Main level bathrooms: 1
- Main level bedrooms: 1
Rooms
- Room types: Bedroom, Family Room, Kitchen, Laundry, Living Room, Other, Dining Room
Bedroom
- Features: Bedroom on Main Level
Bathroom
- Features: Bathroom Exhaust Fan, Dual Sinks, Full Bath on Main Level, Granite Counters, Separate Shower, Tub Shower, Walk-In Shower
Family room
- Features: Separate Family Room
Kitchen
- Features: Granite Counters, Kitchen Island, Kitchen/Family Room Combo
Other
- Features: Walk-In Closet(s)
Heating
- Central
Cooling
- Central Air
Appliances
- Included: Double Oven, Gas Cooktop, Disposal, Microwave, Refrigerator
- Laundry: Laundry Room
Features
- Ceiling Fan(s), Separate/Formal Dining Room, Granite Counters, High Ceilings, Recessed Lighting, Bedroom on Main Level, Walk-In Closet(s)
- Flooring: Laminate, Tile
- Has fireplace: Yes
- Fireplace features: Family Room
- Common walls with other units/homes: No Common Walls
Interior area
- Total interior livable area: 4,262 sqft
Property
Parking
- Total spaces: 7
- Parking features: Door-Multi, Door-Single, Garage, RV Potential, RV Access/Parking
- Attached garage spaces: 3
- Uncovered spaces: 4
Features
- Levels: Two
- Stories: 2
- Entry location: Front
- Patio & porch: Covered, Patio, Porch
- Has private pool: Yes
- Pool features: Private
- Has spa: Yes
- Spa features: Private
- Fencing: Block,Wrought Iron
- Has view: Yes
- View description: Mountain(s)
Lot
- Size: 1 Acres
- Features: 0-1 Unit/Acre, Horse Property, Lot Over 40000 Sqft, Landscaped
Details
- Parcel number: 273600026
- Special conditions: Standard
- Horses can be raised: Yes
- Horse amenities: Riding Trail
Construction
Type & style
- Home type: SingleFamily
- Architectural style: Mediterranean
- Property subtype: Single Family Residence
Materials
- Stucco
- Foundation: Slab
- Roof: Tile
Condition
- Turnkey
- New construction: No
- Year built: 2004
Utilities & green energy
- Electric: Electricity - On Property
- Sewer: Septic Type Unknown
- Water: Public
- Utilities for property: Electricity Connected, Natural Gas Connected, Water Connected
Community & HOA
Community
- Features: Horse Trails
- Security: Carbon Monoxide Detector(s), Smoke Detector(s)
HOA
- Has HOA: Yes
- Amenities included: Horse Trails
- HOA fee: $85 monthly
- HOA name: Bridle Creek
- HOA phone: 951-354-5365
Location
- Region: Riverside
Financial & listing details
- Price per square foot: $422/sqft
- Tax assessed value: $1,348,400
- Date on market: 6/24/2026
- Cumulative days on market: 83 days
- Listing terms: Cash,Cash to New Loan,Conventional,FHA,VA Loan
- Road surface type: Paved
Estimated market value
$1,748,400
$1.66M - $1.84M
$5,468/mo
Price history
| Date | Event | Price |
|---|---|---|
| 6/25/2026 | Listed for sale | $1,799,000+47.5%$422/sqft |
Source:  CRMLS #IV26138221 Report a problem CRMLS #IV26138221 Report a problem | ||
| 2/21/2025 | Sold | $1,220,000-3.9%$286/sqft |
Source: CRMLS #IV24220370 Report a problem | ||
| 1/14/2025 | Pending sale | $1,269,000$298/sqft |
Source: CRMLS #IV24220370 Report a problem | ||
| 10/24/2024 | Listed for sale | $1,269,000+195.1%$298/sqft |
Source: CRMLS #IV24220370 Report a problem | ||
| 11/22/2017 | Listing removed | $3,300$1/sqft |
Source: Riverside Central #IV17150770 Report a problem | ||
| 7/3/2017 | Listed for rent | $3,300$1/sqft |
Source: KELLER WILLIAMS RIVERSIDE CENT #IV17150770 Report a problem | ||
| 8/8/2016 | Listing removed | $3,300+3.1%$1/sqft |
Source: Owner Report a problem | ||
| 6/26/2016 | Listing removed | $3,200+3.2%$1/sqft |
Source: Owner Report a problem | ||
| 2/23/2016 | Listed for rent | $3,100+6.9%$1/sqft |
Source: Owner Report a problem | ||
| 5/19/2014 | Listing removed | $2,900$1/sqft |
Source: Owner Report a problem | ||
| 5/2/2014 | Listed for rent | $2,900+3.6%$1/sqft |
Source: Owner Report a problem | ||
| 1/5/2014 | Listing removed | $2,800$1/sqft |
Source: Zillow Rental Network Report a problem | ||
| 12/5/2013 | Listed for rent | $2,800+3.7%$1/sqft |
Source: Zillow Rental Network Report a problem | ||
| 1/27/2011 | Listing removed | $2,700$1/sqft |
Source: Riverside Inland Real Estate dba Keller Williams Realty #I11000258 Report a problem | ||
| 1/7/2011 | Listed for rent | $2,700$1/sqft |
Source: Riverside Inland Real Estate dba Keller Williams Realty #I11000258 Report a problem | ||
| 12/20/2010 | Sold | $430,000+3.6%$101/sqft |
Source: Public Record Report a problem | ||
| 11/10/2010 | Listed for sale | $415,000$97/sqft |
Source: Riverside Inland Real Estate dba Keller Williams Realty #I10111228 Report a problem | ||
| 9/26/2010 | Listing removed | $415,000$97/sqft |
Source: foreclosure.com Report a problem | ||
| 9/16/2010 | Listed for sale | $415,000$97/sqft |
Source: foreclosure.com Report a problem | ||
| 6/26/2010 | Listing removed | $415,000$97/sqft |
Source: foreclosure.com Report a problem | ||
| 5/15/2010 | Price change | $415,000-5.7%$97/sqft |
Source: foreclosure.com Report a problem | ||
| 4/24/2010 | Listed for sale | $440,000$103/sqft |
Source: foreclosure.com Report a problem | ||
| 12/10/2009 | Listing removed | $440,000$103/sqft |
Source: Riverside Inland Real Estate dba Keller Williams Realty #I09127671 Report a problem | ||
| 12/5/2009 | Listed for sale | $440,000-17.8%$103/sqft |
Source: Riverside Inland Real Estate dba Keller Williams Realty #I09127671 Report a problem | ||
| 2/13/2009 | Sold | $535,000-41.2%$126/sqft |
Source: Public Record Report a problem | ||
| 11/3/2005 | Sold | $910,000+31.1%$214/sqft |
Source: Public Record Report a problem | ||
| 5/28/2004 | Sold | $694,000$163/sqft |
Source: Public Record Report a problem | ||
Public tax history
| Year | Property taxes | Tax assessment |
|---|---|---|
| 2026 | -- | $1,348,400 +144.8% |
| 2025 | $7,976 +2.7% | $550,892 +2% |
| 2024 | $7,769 +0.6% | $540,091 +2% |
| 2023 | $7,719 +1.6% | $529,502 +2% |
| 2022 | $7,595 +1.5% | $519,120 +2% |
| 2021 | $7,484 +0.7% | $508,942 +1% |
| 2020 | $7,435 +0.5% | $503,724 +2% |
| 2019 | $7,401 -3.2% | $493,848 +2% |
| 2018 | $7,642 +3.7% | $484,165 +2% |
| 2017 | $7,368 | $474,672 +2% |
| 2016 | $7,368 +8.5% | $465,366 +1.5% |
| 2015 | $6,792 -0.2% | $458,377 +2% |
| 2014 | $6,803 | $449,400 +0.5% |
| 2013 | -- | $447,372 +2% |
| 2012 | -- | $438,600 +2% |
| 2011 | -- | $430,000 -14% |
| 2010 | -- | $499,792 -8% |
| 2009 | -- | $543,000 -19.6% |
| 2008 | -- | $675,000 -27.3% |
| 2007 | -- | $928,200 +2% |
| 2006 | -- | $910,000 +28.6% |
| 2005 | -- | $707,702 |
Find assessor info on the county website
Monthly payment
Est. payment
Payment breakdown
Explore the cost of this home by adjusting the details. Changes won't be saved.Climate risks
Neighborhood: Woodcrest
Nearby schools
Schools provided by the listing agent
- Elementary: Woodcrest
- Middle: Miller
- High: Martin Luther King
Source: CRMLS. This data may not be complete. We recommend contacting the local school district to confirm school assignments for this home.
- $1,211,3004 bd4 ba3.7k sqft16767 Eagle Peak Rd, Riverside, CA 92504Off Market
- $1,427,3005 bd4 ba3.7k sqft16823 Eagle Peak Rd, Riverside, CA 92504Off Market
- $838,5004 bd3 ba3.3k sqft16739 Eagle Peak Rd, Riverside, CA 92504Off Market
- $1,045,6004 bd3 ba3.3k sqft16851 Eagle Peak Rd, Riverside, CA 92504Off Market
Similar homes
- $1,499,0004 bd4 ba3.9k sqft17797 Canyonwood Dr, Riverside, CA 92504For Sale
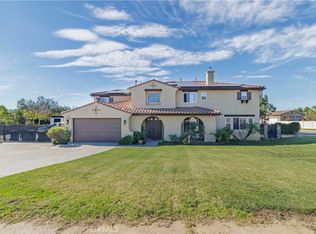 MLS ID #IG26056689, SAMUEL MONTOYA, Town & Country Real Estate. CRMLS
 - $1,675,0004 bd4 ba4k sqft18397 Swallowtail Ln, Riverside, CA 92504For Sale
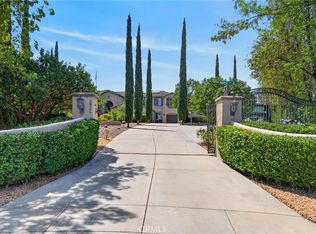 MLS ID #IV26169912, DEBORAH PENA, COLDWELL BANKER ASSOC BRKR/MEN. CRMLS
 - $1,990,0005 bd5 ba4.5k sqft16176 Graceful Ct, Riverside, CA 92504For Sale
 MLS ID #OC26145175, Brian Thompson, Brian Thompson, Broker. CRMLS
 - $1,649,9005 bd3 ba3.2k sqft17041 Frankland Ln, Riverside, CA 92504For Sale
 MLS ID #IV26084028, JASON SPARKS, Tower Agency. CRMLS
Local buyer's agents are ready to help
