Tucked into Mission Ranch in Orangecrest, one of Riverside's most established master-planned neighborhoods, 18625 Krameria delivers the space and layout that larger households are looking for and rarely find.
The home sits on a quarter-acre lot with mature landscaping front and back. Inside, a generously sized floor plan is served by two staircases, making the upstairs easy to reach from either end of the house. A full bedroom and bathroom on the ground level offer flexibility for guests, multigenerational living, or a private home office. Upstairs, a spacious loft gives you a second living area without giving up bedrooms.
The kitchen is the center of the house, oversized, anchored by a center island, open to the living room and adjacent to the backyard, so gatherings flow from one space to the next.
The primary bedroom is a true retreat: a fireplace, a separate sitting area, a dual-vanity bathroom, and a large walk-in closet. Out back, a large Aluma-wood patio cover extends the living space outdoors and holds up to Inland Empire summers. Three-car garage rounds it out.
Location is the headline! The home sits less than a mile in every direction from the city's top-ranked schools: Mark Twain Elementary, Frank Augustus Miller Middle School, and Martin Luther King Jr. High School. This home is a real gem, act fast!
For sale
Listed by: REDFIN • ZACHARY SENSENBACH • 951-472-2842
$900,000
18625 Krameria Ave, Riverside, CA 92508
5beds
3,615sqft
Single Family Residence
Built in 2005
0.26 Acres Lot
$891,100 Zestimate®
$249/sqft
$37/mo HOA
What's special
- 44 days
- 372
- 9
Zillow last checked:
Listing updated:
Listed by:
ZACHARY SENSENBACH DRE #01938761 951-472-2842,
REDFIN,
SHERI COMEAU DRE #02002230,
REDFIN
Source: CRMLS,MLS#: IV26197232 Originating MLS: California Regional MLS
Facts & features
Interior
Bedrooms & bathrooms
- Bedrooms: 5
- Bathrooms: 4
- Full bathrooms: 3
- 1/2 bathrooms: 1
- Main level bathrooms: 1
- Main level bedrooms: 1
Rooms
- Room types: Attic, Family Room, Kitchen, Laundry, Living Room, Primary Bathroom, Primary Bedroom, Dining Room
Bathroom
- Features: Bathtub, Dual Sinks, Soaking Tub, Separate Shower, Walk-In Shower
Kitchen
- Features: Granite Counters, Kitchen Island, Kitchen/Family Room Combo
Heating
- Central
Cooling
- Central Air
Appliances
- Included: Dishwasher, Electric Oven, Gas Cooktop, Microwave
- Laundry: Inside
Features
- Breakfast Bar, Breakfast Area, Ceiling Fan(s), Separate/Formal Dining Room, Recessed Lighting, See Remarks, Storage, Unfurnished, Attic
- Flooring: See Remarks
- Windows: Plantation Shutters
- Has fireplace: Yes
- Fireplace features: Gas, Living Room
- Common walls with other units/homes: No Common Walls
Interior area
- Total interior livable area: 3,615 sqft
Video & virtual tour
Property
Parking
- Total spaces: 5
- Parking features: Concrete, Door-Single, Driveway, Driveway Up Slope From Street, Garage Faces Front, Garage, Paved
- Attached garage spaces: 3
- Uncovered spaces: 2
Accessibility
- Accessibility features: Safe Emergency Egress from Home
Features
- Levels: Two
- Stories: 2
- Entry location: 1
- Patio & porch: Covered, Patio
- Pool features: None
- Spa features: None
- Fencing: Privacy
- Has view: Yes
- View description: Mountain(s)
Lot
- Size: 0.26 Acres
- Features: Back Yard, Front Yard, Landscaped
Details
- Parcel number: 266633027
- Special conditions: Standard
Construction
Type & style
- Home type: SingleFamily
- Architectural style: Modern
- Property subtype: Single Family Residence
Materials
- Roof: Tile
Condition
- New construction: No
- Year built: 2005
Utilities & green energy
- Electric: Electricity - On Property
- Sewer: Public Sewer
- Water: Public
- Utilities for property: Electricity Available, Electricity Connected
Community & HOA
Community
- Features: Hiking
HOA
- Has HOA: Yes
- Amenities included: Maintenance Grounds, Management
- HOA fee: $37 monthly
- HOA name: Mission Ranch Master Assoc
- HOA phone: 855-325-2016
Location
- Region: Riverside
Financial & listing details
- Price per square foot: $249/sqft
- Tax assessed value: $879,474
- Date on market: 9/15/2026
- Cumulative days on market: 44 days
- Listing terms: Cash,Cash to Existing Loan,Cash to New Loan,Conventional,Contract,FHA,VA Loan
- Road surface type: Paved
Estimated market value
$891,100
$847,000 - $936,000
$4,285/mo
Price history
| Date | Event | Price |
|---|---|---|
| 9/15/2026 | Listed for sale | $900,000+10.8%$249/sqft |
Source:  CRMLS #IV26197232 Report a problem | ||
| 4/1/2022 | Sold | $812,500-2.1%$225/sqft |
Source: Public Record Report a problem | ||
| 2/17/2022 | Pending sale | $830,000$230/sqft |
Source:  RE/MAX International #SW21257940 Report a problem | ||
| 1/17/2022 | Contingent | $830,000$230/sqft |
Source: CRMLS #SW21257940 Report a problem | ||
| 12/3/2021 | Listed for sale | $830,000+52.9%$230/sqft |
Source: CRMLS #SW21257940 Report a problem | ||
| 9/25/2007 | Sold | $543,000$150/sqft |
Source: Public Record Report a problem | ||
Public tax history
| Year | Property taxes | Tax assessment |
|---|---|---|
| 2026 | -- | $879,474 +2% |
| 2025 | $12,520 +2% | $862,230 +2% |
| 2024 | $12,280 +0.3% | $845,325 +2% |
| 2023 | $12,239 +17.4% | $828,750 +23.3% |
| 2022 | $10,427 +5% | $672,069 +7.7% |
| 2021 | $9,926 +7.9% | $623,867 +12% |
| 2020 | $9,197 +2% | $557,024 +3% |
| 2019 | $9,019 +2.7% | $540,800 +4% |
| 2018 | $8,785 +1.7% | $520,000 +3% |
| 2017 | $8,642 | $505,000 +5.9% |
| 2016 | $8,642 +6.6% | $477,000 +1.7% |
| 2015 | $8,107 -4% | $469,000 +4.2% |
| 2014 | $8,444 | $450,000 +26.4% |
| 2013 | -- | $356,000 +2.6% |
| 2012 | -- | $347,000 +1.2% |
| 2011 | -- | $343,000 -2% |
| 2010 | -- | $350,000 -3.8% |
| 2009 | -- | $364,000 -27.1% |
| 2008 | -- | $499,000 -19.1% |
| 2007 | -- | $616,747 +48.6% |
| 2006 | -- | $415,025 |
Find assessor info on the county website
Monthly payment
Est. payment
Payment breakdown
Explore the cost of this home by adjusting the details. Changes won't be saved.Climate risks
Neighborhood: Orangecrest


Similar homes
- $970,0005 bd4 ba4.1k sqft8597 Barnwood Ln, Riverside, CA 92508For Sale
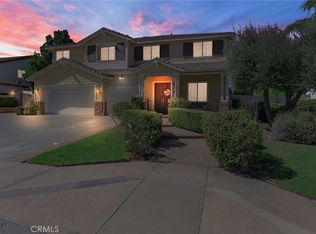 MLS ID #IV26216258, MATTHEW SINTEK, BETTER HOMES AND GARDENS REAL ESTATE CHAMPIONS. CRMLS
- $999,8005 bd5 ba4.4k sqft9479 Lost Grove Rd, Riverside, CA 92508For Sale
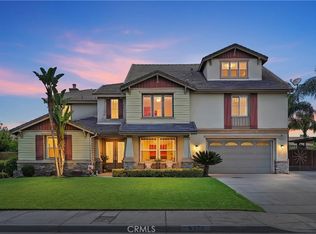 MLS ID #IG26148563, Jeff Davidson, Coldwell Banker Residential. CRMLS
- $1,198,0004 bd4 ba3.7k sqft14251 Ashton Ln, Riverside, CA 92508For Sale
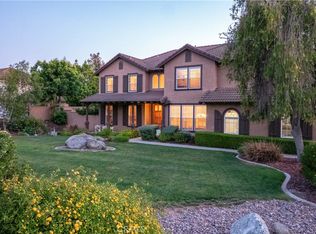 MLS ID #IV26089216, KRISTY SARTORIUS, Vista Sotheby's International Realty. CRMLS
- $979,0004 bd3 ba3.6k sqft17213 Noble View Cir, Riverside, CA 92503For Sale
 MLS ID #IV26155318, JUSTIN KING, NEST REAL ESTATE. CRMLS
