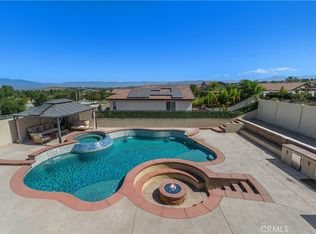
Welcome to this beautifully upgraded 5-bedroom, 4-bathroom Riverside home featuring a spacious bonus room and private retreat off the primary suite, ideally located in the highly desirable community of Orangecrest. Nearby walking trails and access to some of Riverside’s most desirable schools add to the appeal. Inside, you will find fresh interior paint, new flooring and carpet create a move-in-ready feel. The kitchen features granite countertops, complemented by two water softener systems and a reverse osmosis system. Relax in your new backyard, which features fruit trees, a covered patio with ceiling fans complete with a saltwater PebbleTec pool and spa. Enjoy the warm or cool water with flexible heating with both gas and a newer electric heat pump. Paid-in-full solar adds efficiency and value. Experience year round comfort indoors\ with a zoned climate control central HVAC system. The fully finished garage includes two EV chargers, and the home is wired throughout for Wi-Fi. Upstairs smart lighting adds a unique touch, allowing you to create spectacular smart light display on the second story for family, friends, and neighbors to enjoy, no need to climb a ladder to hang decorations. Meticulously maintained and thoughtfully enhanced, this home combines everyday comfort with exceptional entertaining spaces and modern conveniences. This is a rare opportunity to own a truly special home in one of Riverside’s desirable communities—where comfort, convenience, and lifestyle come together. Homes with this combination of space, upgrades, and amenities don’t come along often. Come experience it for yourself and make this exceptional property your next home.
For sale
Listed by: BETTER HOMES AND GARDENS REAL ESTATE CHAMPIONS • MATTHEW SINTEK • 951-707-5774
$970,000
8597 Barnwood Ln, Riverside, CA 92508
5beds
4,104sqft
Single Family Residence
Built in 2003
10,454 Square Feet Lot
$959,400 Zestimate®
$236/sqft
$62/mo HOA
What's special
- 24 days
- 1,205
- 105
Likely to sell faster than
Zillow last checked:
Listing updated:
Listed by:
MATTHEW SINTEK DRE #01735429 951-707-5774,
BETTER HOMES AND GARDENS REAL ESTATE CHAMPIONS
Source: CRMLS,MLS#: IV26216258 Originating MLS: California Regional MLS
Facts & features
Interior
Bedrooms & bathrooms
- Bedrooms: 5
- Bathrooms: 4
- Full bathrooms: 4
- Main level bathrooms: 1
- Main level bedrooms: 1
Rooms
- Room types: Bonus Room, Bedroom, Other, Retreat, Dining Room
Bedroom
- Features: Bedroom on Main Level
Bathroom
- Features: Bathtub, Dual Sinks, Full Bath on Main Level, Separate Shower
Kitchen
- Features: Quartz Counters
Other
- Features: Walk-In Closet(s)
Heating
- Central, Zoned
Cooling
- Central Air, Zoned
Appliances
- Included: Dishwasher, Gas Oven, Gas Range, Microwave, Water Softener
- Laundry: Inside
Features
- Separate/Formal Dining Room, Eat-in Kitchen, Granite Counters, High Ceilings, Open Floorplan, Recessed Lighting, Storage, Wired for Data, Bedroom on Main Level, Walk-In Closet(s)
- Has fireplace: Yes
- Fireplace features: Family Room
- Common walls with other units/homes: No Common Walls
Interior area
- Total interior livable area: 4,104 sqft
Property
Parking
- Total spaces: 3
- Parking features: Driveway, Garage Faces Front, Garage
- Attached garage spaces: 3
Accessibility
- Accessibility features: Safe Emergency Egress from Home
Features
- Levels: Two
- Stories: 2
- Entry location: 1
- Patio & porch: Covered, Patio
- Has private pool: Yes
- Pool features: Heated, Private, Salt Water
- Has spa: Yes
- Spa features: Heated, Private
- Has view: Yes
- View description: Mountain(s), Neighborhood
Lot
- Size: 10,454 Square Feet
- Features: 0-1 Unit/Acre
Details
- Parcel number: 284033020
- Zoning: Residential
- Special conditions: Standard
Construction
Type & style
- Home type: SingleFamily
- Property subtype: Single Family Residence
Materials
- Roof: Tile
Condition
- Turnkey
- New construction: No
- Year built: 2003
Utilities & green energy
- Sewer: Public Sewer
- Water: Public
- Utilities for property: Cable Available, Electricity Connected, Sewer Connected, Water Connected
Green energy
- Energy generation: Solar
Community & HOA
Community
- Features: Curbs, Gutter(s), Storm Drain(s), Street Lights, Sidewalks
- Security: Security System, Carbon Monoxide Detector(s), Smoke Detector(s)
HOA
- Has HOA: Yes
- Amenities included: Other
- HOA fee: $62 monthly
- HOA name: Action Property Management
- HOA phone: 949-450-0202
Location
- Region: Riverside
Financial & listing details
- Price per square foot: $236/sqft
- Tax assessed value: $783,893
- Date on market: 10/5/2026
- Cumulative days on market: 24 days
- Listing terms: Cash to New Loan,Conventional,VA Loan
- Road surface type: Paved
Estimated market value
$959,400
$911,000 - $1.01M
$5,170/mo
Price history
| Date | Event | Price |
|---|---|---|
| 10/6/2026 | Listed for sale | $970,000+36.6%$236/sqft |
Source:  CRMLS #IV26216258 Report a problem | ||
| 12/4/2020 | Sold | $710,000$173/sqft |
Source:  CRMLS #IV20210978 Report a problem | ||
| 10/20/2020 | Pending sale | $710,000+4.6%$173/sqft |
Source: KELLER WILLIAMS RIVERSIDE CENT #IV20210978 Report a problem | ||
| 10/7/2020 | Listed for sale | $678,800+110.2%$165/sqft |
Source: KELLER WILLIAMS RIVERSIDE CENT #IV20210978 Report a problem | ||
| 11/15/2002 | Sold | $323,000$79/sqft |
Source: Public Record Report a problem | ||
Public tax history
| Year | Property taxes | Tax assessment |
|---|---|---|
| 2026 | -- | $783,893 +2% |
| 2025 | $8,585 +3.4% | $768,524 +2% |
| 2024 | $8,302 +0.4% | $753,456 +2% |
| 2023 | $8,265 +1.9% | $738,684 +2% |
| 2022 | $8,112 +1.5% | $724,200 +2% |
| 2021 | $7,992 +57.2% | $710,000 +56.1% |
| 2020 | $5,082 +1.9% | $454,939 +2% |
| 2019 | $4,985 +2% | $446,020 +2% |
| 2018 | $4,887 +1.8% | $437,276 +2% |
| 2017 | $4,799 | $428,703 +2% |
| 2016 | $4,799 +8.5% | $420,298 +1.5% |
| 2015 | $4,424 -1.1% | $413,987 +2% |
| 2014 | $4,474 | $405,880 +2% |
| 2013 | -- | $398,000 +7.9% |
| 2012 | -- | $369,000 -5.9% |
| 2011 | -- | $392,000 +8% |
| 2010 | -- | $363,000 -6.1% |
| 2009 | -- | $386,377 +2% |
| 2008 | -- | $378,802 +2% |
| 2007 | -- | $371,375 +2% |
| 2006 | -- | $364,094 +2% |
| 2005 | -- | $356,956 +10.6% |
| 2003 | -- | $322,600 |
Find assessor info on the county website
Monthly payment
Est. payment
Payment breakdown
Explore the cost of this home by adjusting the details. Changes won't be saved.Climate risks
Neighborhood: Orangecrest
Nearby schools
Schools provided by the listing agent
- Elementary: Kennedy
- Middle: Earhardt
- High: King
Source: CRMLS. This data may not be complete. We recommend contacting the local school district to confirm school assignments for this home.

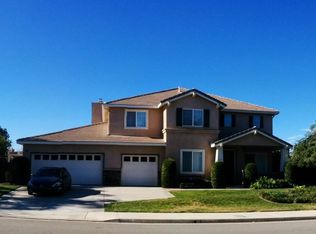

Similar homes
- $900,0005 bd4 ba3.6k sqft18625 Krameria Ave, Riverside, CA 92508For Sale
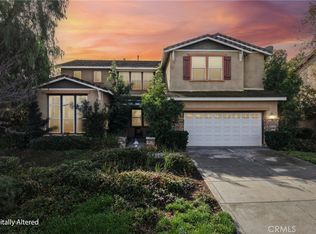 MLS ID #IV26197232, ZACHARY SENSENBACH, REDFIN. CRMLS
- $937,0005 bd3 ba2.8k sqft20890 Westbury Rd, Riverside, CA 92508For Sale
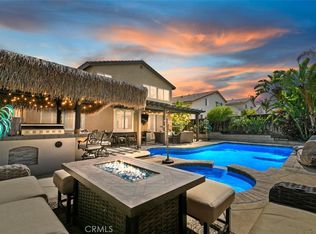 MLS ID #IV26152099, JEANETTE LARAMIE, KJ Realty Group Inc.. CRMLS
- $1,198,0004 bd4 ba3.7k sqft14251 Ashton Ln, Riverside, CA 92508For Sale
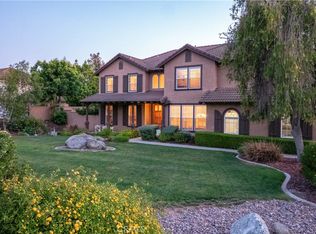 MLS ID #IV26089216, KRISTY SARTORIUS, Vista Sotheby's International Realty. CRMLS
- $1,199,8005 bd4 ba3.4k sqft18044 Olivenhain Dr, Riverside, CA 92508For Sale
 MLS ID #IG26189662, Jeff Davidson, Coldwell Banker Residential. CRMLS
