Welcome to this POOL home oasis with incredible views of the city! This immaculate and highly upgraded pool home boasts 5 bedrooms plus a bonus room, 3 and 1/2 bathrooms with a highly desirable open floor plan with over 350,000 in upgrades. As you walk in you will notice all the upgrades including the upgraded waterproof hardwood flooring, crown molding, and the bonus. The upgraded kitchen is well designed with a huge island, built-in appliances, upgraded cabinets, fixtures, sink, and walk-in and Butler's pantry. This is an open floor plan where the kitchen and family room flow together. There is also a mini master bedroom down stairs that's perfect for guests or parents when they visit. The upper level contains the additional bedrooms, including the luxurious primary suite with large walk-in closet and designer appointed bathroom. Also recently added was a custom walk out balcony that provides amazing views of the city and back yard. The laundry room is located on the upper level for convenience. You must see this back yard. This home has a one of a kind upgraded heated pool and spa, a sunken fireplace that has all the upgrades and is perfect for entertaining family or friends. If you want parking this home has it with a 3-car garage, long driveway and ample off-street parking. You're in walking distance to the high rated Miller Middle School with Woodcrest elementary and Martin Luther King High School a few blocks away. Hurry and see this home before it's gone.
For sale
Listed by: Coldwell Banker Residential • Jeff Davidson • Contact: 951-500-9895
$1,199,800
18044 Olivenhain Dr, Riverside, CA 92508
5beds
3,426sqft
Single Family Residence
Built in 2014
0.29 Acres Lot
$1,176,400 Zestimate®
$350/sqft
$96/mo HOA
What's special
- 17 days
- 757
- 31
Zillow last checked:
Listing updated:
Listed by:
Jeff Davidson DRE #01754672 951-500-9895,
Coldwell Banker Residential
Source: CRMLS,MLS#: IG26189662 Originating MLS: California Regional MLS
Originating MLS: California Regional MLSFacts & features
Interior
Bedrooms & bathrooms
- Bedrooms: 5
- Bathrooms: 4
- Full bathrooms: 3
- 1/2 bathrooms: 1
- Main level bathrooms: 4
- Main level bedrooms: 5
Rooms
- Room types: Bedroom, Dining Room
Bedroom
- Features: All Bedrooms Down
Bedroom
- Features: All Bedrooms Up
Heating
- Central
Cooling
- Central Air
Appliances
- Included: Dishwasher, Gas Range
- Laundry: Inside
Features
- Separate/Formal Dining Room, All Bedrooms Up, All Bedrooms Down
- Flooring: Laminate, Tile, Wood
- Has fireplace: Yes
- Fireplace features: Family Room
- Common walls with other units/homes: No Common Walls
Interior area
- Total interior livable area: 3,426 sqft
Property
Parking
- Total spaces: 3
- Parking features: Garage - Attached
- Attached garage spaces: 3
Features
- Levels: Two
- Stories: 2
- Entry location: Front door
- Has private pool: Yes
- Pool features: In Ground, Private
- Has view: Yes
- View description: City Lights, Hills, Neighborhood, Pool
Lot
- Size: 0.29 Acres
- Features: 0-1 Unit/Acre
Details
- Parcel number: 266691005
- Lease amount: $0
- Special conditions: Standard
Construction
Type & style
- Home type: SingleFamily
- Property subtype: Single Family Residence
Materials
- Roof: Tile
Condition
- New construction: No
- Year built: 2014
Utilities & green energy
- Electric: 220 Volts in Garage
- Sewer: Public Sewer
- Water: Public
- Utilities for property: Cable Available
Community & HOA
Community
- Features: Hiking
HOA
- Has HOA: Yes
- Amenities included: Trail(s)
- HOA fee: $96 monthly
- HOA name: Skridge
- HOA phone: 800-706-7838
Location
- Region: Riverside
Financial & listing details
- Price per square foot: $350/sqft
- Tax assessed value: $677,385
- Date on market: 8/29/2026
- Cumulative days on market: 17 days
- Listing terms: Cash,Conventional,VA Loan
Estimated market value
$1,176,400
$1.12M - $1.24M
$4,232/mo
Price history
| Date | Event | Price |
|---|---|---|
| 8/29/2026 | Listed for sale | $1,199,800+113.9%$350/sqft |
Source:  CRMLS #IG26189662 Report a problem CRMLS #IG26189662 Report a problem | ||
| 12/11/2015 | Sold | $561,000$164/sqft |
Source: Public Record Report a problem | ||
Public tax history
| Year | Property taxes | Tax assessment |
|---|---|---|
| 2026 | -- | $677,385 +2% |
| 2025 | $10,348 +2.4% | $664,104 +2% |
| 2024 | $10,104 +0.3% | $651,083 +2% |
| 2023 | $10,072 +1.3% | $638,318 +2% |
| 2022 | $9,940 +1% | $625,802 +2% |
| 2021 | $9,838 +0.5% | $613,532 +1% |
| 2020 | $9,786 +1.3% | $607,242 +2% |
| 2019 | $9,657 +1.4% | $595,336 +2% |
| 2018 | $9,525 -5.5% | $583,664 +2% |
| 2017 | $10,082 | $572,220 +2% |
| 2016 | $10,082 +27.8% | $561,000 +41.9% |
| 2015 | $7,891 | $395,257 |
Find assessor info on the county website
Monthly payment
Est. payment
Payment breakdown
Explore the cost of this home by adjusting the details. Changes won't be saved.Climate risks
Neighborhood: Orangecrest
- $928,1005 bd4 ba3.8k sqft18062 Olivenhain Dr, Riverside, CA 92508Off Market
- $1,021,1005 bd5 ba3.8k sqft9454 Alta Cresta Ave, Riverside, CA 92508Off Market
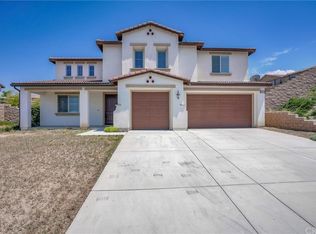
- $906,2005 bd4 ba3.4k sqft18078 Olivenhain Dr, Riverside, CA 92508Off Market
- $1,127,4005 bd2 ba4k sqft9510 Alta Cresta Ave, Riverside, CA 92508Off Market
Similar homes
- $999,8005 bd5 ba4.4k sqft9479 Lost Grove Rd, Riverside, CA 92508For Sale
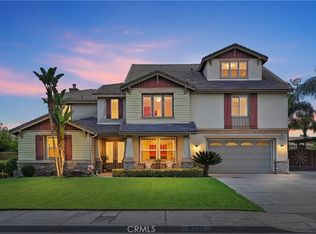 MLS ID #IG26148563, Jeff Davidson, Coldwell Banker Residential. CRMLS
 - $1,299,0004 bd4 ba3.8k sqft16885 Cramer Cir, Riverside, CA 92504For Sale
 MLS ID #IV26158835, MILES TURNER, Tower Agency. CRMLS
 - $879,0003 bd3 ba2.5k sqft9226 Alta Cresta Ave, Riverside, CA 92508For Sale
 MLS ID #IV26164036, TINA QUESADA, REALTY ONE GROUP WEST - CORONA. CRMLS
 - $1,220,0005 bd4 ba3.9k sqft12652 Twin Peak Ct, Riverside, CA 92503For Sale
 MLS ID #PW26106224, Timothy Chu, Compass. CRMLS
Local buyer's agents are ready to help
