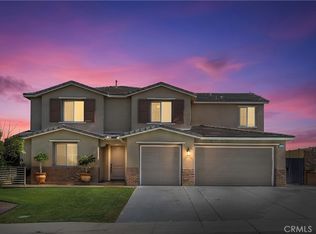
Huge price reduction from 1.15m to 1m. It’s priced to sell this weekend. Hurry! Resort-Style Luxury Living in the Prestigious Orangecrest Community — Stunning Pool Home with Outdoor Entertainment Paradise. Welcome to this exceptional executive 5 bedroom, 4.5 bathroom, 4,479 sq ft Pool home with RV and boat parking located in the highly desirable Orangecrest community. With over $250,000 in upgrades this home offers thoughtfully designed for both everyday living and unforgettable entertaining. Step inside to discover a grand, open family room featuring upgraded flooring, and fixtures. The expansive layout offers generous living areas filled with natural light. The Kitchen is a chef's dream with beautiful Quartz countertops, upgraded cabinets, fixtures, high end stainless steel appliances, and huge custom built in refrigerator. The home offers a bonus room upstairs that is perfect for a game room, or turn it into your personal entertainment movie theater. The true showpiece of this property is the resort-inspired backyard. Enjoy a beautifully designed pool and spa with cascading water features, creating a private retreat perfect for relaxation or entertaining. Huge patio cover, custom BBQ and entertainment bar, and extra space on the side of the house for a boat or RV. Surrounded by professionally designed hardscape and lush landscaping, this backyard creates a true resort-style environment rarely found in residential neighborhoods. Whether hosting large gatherings or enjoying quiet evenings, this outdoor sanctuary offers both beauty and function. Situated on a generously sized lot of .26 acres. This home has 30 solar panels and sits in the middle of one of Riverside’s most sought-after communities, this residence is conveniently located near top-rated schools, parks, shopping, dining, and commuter routes—offering the perfect blend of luxury, convenience, and lifestyle. This is a rare opportunity to own a beautifully appointed pool home with resort-style amenities and expansive living space in one of Riverside’s premier neighborhoods.
For sale
Listed by: Coldwell Banker Residential • Jeff Davidson • Contact: 951-500-9895
Price cut: $100K (8/19)
$999,800
9479 Lost Grove Rd, Riverside, CA 92508
5beds
4,479sqft
Single Family Residence
Built in 2005
0.26 Acres Lot
$995,400 Zestimate®
$223/sqft
$25/mo HOA
What's special
- 53 days
- 1,401
- 70
Likely to sell faster than
Zillow last checked:
Listing updated:
Listed by:
Jeff Davidson DRE #01754672 951-500-9895,
Coldwell Banker Residential
Source: CRMLS,MLS#: IG26148563 Originating MLS: California Regional MLS
Originating MLS: California Regional MLSFacts & features
Interior
Bedrooms & bathrooms
- Bedrooms: 5
- Bathrooms: 5
- Full bathrooms: 4
- 1/2 bathrooms: 1
- Main level bathrooms: 5
- Main level bedrooms: 5
Rooms
- Room types: Bedroom
Bedroom
- Features: All Bedrooms Down
Bedroom
- Features: All Bedrooms Up
Heating
- Central
Cooling
- Central Air
Appliances
- Included: Built-In Range, Microwave, Range Hood
- Laundry: Inside
Features
- All Bedrooms Up, All Bedrooms Down
- Flooring: Carpet, Tile
- Has fireplace: Yes
- Fireplace features: Family Room
- Common walls with other units/homes: No Common Walls
Interior area
- Total interior livable area: 4,479 sqft
Property
Parking
- Total spaces: 4
- Parking features: RV Potential, RV Access/Parking
- Attached garage spaces: 4
Features
- Levels: Three Or More
- Stories: 3
- Entry location: Front door
- Patio & porch: Covered
- Has private pool: Yes
- Pool features: Private
- Has view: Yes
- View description: Pool
Lot
- Size: 0.26 Acres
- Features: 0-1 Unit/Acre
Details
- Parcel number: 266552018
- Lease amount: $0
- Special conditions: Standard
Construction
Type & style
- Home type: SingleFamily
- Property subtype: Single Family Residence
Materials
- Roof: Tile
Condition
- New construction: No
- Year built: 2005
Utilities & green energy
- Electric: 220 Volts in Garage
- Sewer: Public Sewer
- Water: Public
- Utilities for property: Cable Available
Community & HOA
Community
- Features: Hiking
HOA
- Has HOA: Yes
- Amenities included: Other
- HOA fee: $25 monthly
- HOA name: None
- HOA phone: 951-682-5454
Location
- Region: Riverside
Financial & listing details
- Price per square foot: $223/sqft
- Tax assessed value: $1,090,954
- Date on market: 7/8/2026
- Cumulative days on market: 53 days
- Listing terms: Cash,Conventional,1031 Exchange,FHA,VA Loan
Estimated market value
$995,400
$946,000 - $1.05M
$5,011/mo
Price history
| Date | Event | Price |
|---|---|---|
| 9/10/2026 | Listed for sale | $999,800$223/sqft |
Source:  CRMLS #IG26148563 Report a problem CRMLS #IG26148563 Report a problem | ||
| 8/31/2026 | Pending sale | $999,800$223/sqft |
Source: CRMLS #IG26148563 Report a problem | ||
| 8/19/2026 | Price change | $999,800-9.1%$223/sqft |
Source: CRMLS #IG26148563 Report a problem | ||
| 7/24/2026 | Price change | $1,099,800-4.3%$246/sqft |
Source: CRMLS #IG26148563 Report a problem | ||
| 7/8/2026 | Listed for sale | $1,149,800+56.2%$257/sqft |
Source: CRMLS #IG26148563 Report a problem | ||
| 10/7/2005 | Sold | $736,000$164/sqft |
Source: Agent Provided Report a problem | ||
Public tax history
| Year | Property taxes | Tax assessment |
|---|---|---|
| 2026 | -- | $1,090,954 +2% |
| 2025 | $14,249 +2.8% | $1,069,564 +2% |
| 2024 | $13,866 +0.3% | $1,048,593 +2% |
| 2023 | $13,827 +13.2% | $1,028,033 +16.7% |
| 2022 | $12,210 +13.4% | $880,564 +18% |
| 2021 | $10,766 +8.6% | $746,240 +12% |
| 2020 | $9,914 +2.2% | $666,286 +3% |
| 2019 | $9,701 +2.7% | $646,880 +4% |
| 2018 | $9,445 +1.4% | $622,000 +2.1% |
| 2017 | $9,311 | $609,000 +10.3% |
| 2016 | $9,311 +17.2% | $552,000 +7.2% |
| 2015 | $7,945 -3.5% | $515,000 -3.9% |
| 2014 | $8,229 | $536,000 +26.4% |
| 2013 | -- | $424,000 +9.3% |
| 2012 | -- | $388,000 +4% |
| 2011 | -- | $373,000 -14.8% |
| 2010 | -- | $438,000 +6.1% |
| 2009 | -- | $413,000 -23.5% |
| 2008 | -- | $540,000 -28.1% |
| 2007 | -- | $750,720 +2% |
| 2006 | -- | $736,000 +518.5% |
| 2005 | -- | $118,999 |
Find assessor info on the county website
Monthly payment
Est. payment
Payment breakdown
Explore the cost of this home by adjusting the details. Changes won't be saved.Climate risks
Neighborhood: Orangecrest
Similar homes
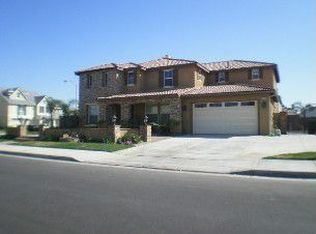
- $908,0005 bd3 ba3.6k sqft8319 Daisy Ln, Riverside, CA 92508For Sale
 MLS ID #IV26139053, KEVIN ALLEN, KELLER WILLIAMS RIVERSIDE CENT. CRMLS
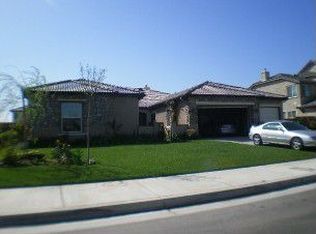
 - $1,199,8005 bd4 ba3.4k sqft18044 Olivenhain Dr, Riverside, CA 92508For Sale
 MLS ID #IG26189662, Jeff Davidson, Coldwell Banker Residential. CRMLS
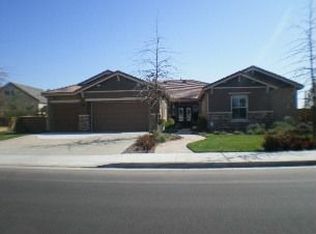
 - $879,0003 bd3 ba2.5k sqft9226 Alta Cresta Ave, Riverside, CA 92508For Sale
 MLS ID #IV26164036, TINA QUESADA, REALTY ONE GROUP WEST - CORONA. CRMLS
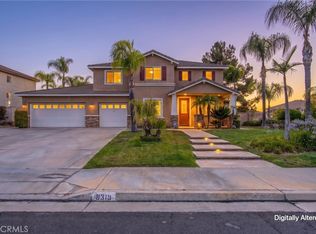
 - $790,0004 bd3 ba2.4k sqft20736 Rosedale Dr, Riverside, CA 92508For Sale
 MLS ID #IV26190417, MICHAEL PIERPOINT, WESTCOE REALTORS INC. CRMLS
Local buyer's agents are ready to help
