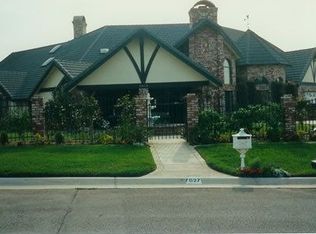
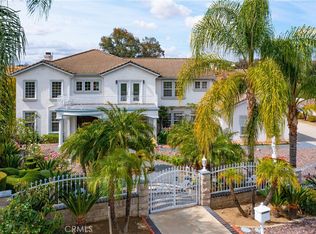
Welcome to the luxury Hillcreast Estates community! This is a beautiful, Meditterranean architutual design with 4 bedroom and 4 1/2 bathrooms. Entryway is tile flooring with spiral staircase to second level. Main level floor features one bedroom and 1 and 1/2 baths, formal living room with fireplace. Formal dining room features a fireplace and wet bar. Large kitchen with double ovens, double microwaves, granite countertops that connect with the living room. Large windows overlook the swimming pool and hills. Upstairs features loft with a wet bar, large balcony and 2 bedrooms each with full baths. Master bedroom includes large open floor plan with fireplace, jaczzi tub, wet bar, double sinks, private sauna and large balcony. Long private driveway with electronic security gate and 3 car garage. The backyard features private swimming pool, jacuzzi, fireplace and barbecue island. This home also comes with security camera's both inside and out. Very private and quiet neighborhood that is close to shopping centers.
For sale
Listed by: EXCELLENCE RE REAL ESTATE • Robert Deponte • 562-948-4553
$1,450,000
7007 Golden Vale Dr, Riverside, CA 92506
4beds
4,511sqft
Single Family Residence
Built in 1992
2.6 Acres Lot
$1,430,700 Zestimate®
$321/sqft
$-- HOA
What's special
- 331 days
- 742
- 27
Zillow last checked:
Listing updated:
Listed by:
Robert Deponte DRE #02041321 562-948-4553,
EXCELLENCE RE REAL ESTATE
Source: CRMLS,MLS#: CV25187595 Originating MLS: California Regional MLS
Originating MLS: California Regional MLSFacts & features
Interior
Bedrooms & bathrooms
- Bedrooms: 4
- Bathrooms: 5
- Full bathrooms: 4
- 1/2 bathrooms: 1
- Main level bathrooms: 1
- Main level bedrooms: 1
Rooms
- Room types: Bedroom, Laundry, Loft, Living Room, Primary Bathroom, Primary Bedroom, Sauna
Primary bedroom
- Features: Main Level Primary
Primary bedroom
- Features: Primary Suite
Bedroom
- Features: Multi-Level Bedroom
Bedroom
- Features: Bedroom on Main Level
Heating
- Central
Cooling
- Central Air
Appliances
- Included: Barbecue, Double Oven, Gas Cooktop, Disposal
- Laundry: Laundry Room
Features
- Wet Bar, Balcony, Crown Molding, Cathedral Ceiling(s), High Ceilings, Pantry, Bar, Bedroom on Main Level, Loft, Main Level Primary, Primary Suite
- Has fireplace: Yes
- Fireplace features: Dining Room, Family Room, Living Room, Primary Bedroom
- Common walls with other units/homes: No Common Walls
Interior area
- Total interior livable area: 4,511 sqft
Video & virtual tour
Property
Parking
- Total spaces: 3
- Parking features: Garage - Attached
- Attached garage spaces: 3
Features
- Levels: Two
- Stories: 2
- Entry location: Front
- Has private pool: Yes
- Pool features: In Ground, Private, Waterfall
- Has spa: Yes
- Spa features: In Ground, Private
- Has view: Yes
- View description: City Lights, Hills, Mountain(s), Neighborhood, Pool
Lot
- Size: 2.6 Acres
- Features: 0-1 Unit/Acre
Details
- Parcel number: 268200004
- Special conditions: Standard
Construction
Type & style
- Home type: SingleFamily
- Property subtype: Single Family Residence
Condition
- New construction: No
- Year built: 1992
Utilities & green energy
- Sewer: Septic Type Unknown
- Water: Public
Community & HOA
Community
- Features: Biking, Foothills, Street Lights
Location
- Region: Riverside
Financial & listing details
- Price per square foot: $321/sqft
- Tax assessed value: $1,538,751
- Date on market: 8/19/2025
- Cumulative days on market: 331 days
- Listing terms: Cash,Cash to New Loan,Conventional,1031 Exchange
Estimated market value
$1,430,700
$1.36M - $1.50M
$6,525/mo
Price history
| Date | Event | Price |
|---|---|---|
| 8/20/2026 | Listed for sale | $1,450,000$321/sqft |
Source:  CRMLS #CV25187595 Report a problem CRMLS #CV25187595 Report a problem | ||
| 8/11/2026 | Contingent | $1,450,000$321/sqft |
Source: CRMLS #CV25187595 Report a problem | ||
| 7/27/2026 | Pending sale | $1,450,000$321/sqft |
Source: CRMLS #CV25187595 Report a problem | ||
| 7/12/2026 | Listed for sale | $1,450,000$321/sqft |
Source: CRMLS #CV25187595 Report a problem | ||
| 6/20/2026 | Contingent | $1,450,000$321/sqft |
Source: CRMLS #CV25187595 Report a problem | ||
| 4/19/2026 | Pending sale | $1,450,000$321/sqft |
Source: CRMLS #CV25187595 Report a problem | ||
| 2/25/2026 | Listed for sale | $1,450,000$321/sqft |
Source: CRMLS #CV25187595 Report a problem | ||
| 12/19/2025 | Pending sale | $1,450,000$321/sqft |
Source: CRMLS #CV25187595 Report a problem | ||
| 10/7/2025 | Price change | $1,450,000-6.5%$321/sqft |
Source: CRMLS #CV25187595 Report a problem | ||
| 8/20/2025 | Listed for sale | $1,550,000+6.9%$344/sqft |
Source: CRMLS #CV25187595 Report a problem | ||
| 3/22/2023 | Sold | $1,450,000+3.7%$321/sqft |
Source: Public Record Report a problem | ||
| 2/27/2023 | Pending sale | $1,398,000+3.6%$310/sqft |
Source: CRMLS #IV23022246 Report a problem | ||
| 2/9/2022 | Sold | $1,350,000-3.6%$299/sqft |
Source: Public Record Report a problem | ||
| 1/28/2022 | Contingent | $1,400,000$310/sqft |
Source: CRMLS #IG21161385 Report a problem | ||
| 12/1/2021 | Price change | $1,400,000-6%$310/sqft |
Source: CRMLS #IG21161385 Report a problem | ||
| 9/19/2021 | Listed for sale | $1,490,000+32.4%$330/sqft |
Source: CRMLS #IG21161385 Report a problem | ||
| 9/18/2019 | Sold | $1,125,000-9.1%$249/sqft |
Source:  CRMLS #IV19138810 Report a problem CRMLS #IV19138810 Report a problem | ||
| 8/3/2019 | Pending sale | $1,238,000$274/sqft |
Source: I-DEAL REALTY #IV19138810 Report a problem | ||
| 6/13/2019 | Listed for sale | $1,238,000-4.4%$274/sqft |
Source: I-DEAL REALTY #IV19138810 Report a problem | ||
| 1/1/2019 | Listing removed | $1,295,000$287/sqft |
Source: California Regional MLS #IV18142492 Report a problem | ||
| 6/15/2018 | Listed for sale | $1,295,000$287/sqft |
Source: California Regional MLS #IV18142492 Report a problem | ||
| 3/19/2018 | Listing removed | $1,295,000$287/sqft |
Source: Owner Report a problem | ||
| 8/1/2017 | Listed for sale | $1,295,000-5.1%$287/sqft |
Source: I-DEAL REALTY #IV17176576 Report a problem | ||
| 12/14/2016 | Listing removed | $1,365,000$303/sqft |
Source: I-DEAL REALTY #IV15261995 Report a problem | ||
| 12/14/2015 | Price change | $1,365,000-4.4%$303/sqft |
Source: I-DEAL REALTY #IV15261995 Report a problem | ||
| 4/6/2015 | Listed for sale | $1,428,000$317/sqft |
Source: I-DEAL REALTY #IV14125080 Report a problem | ||
| 2/26/2015 | Listing removed | $1,428,000$317/sqft |
Source: I-DEAL REALTY #IV14125080 Report a problem | ||
Public tax history
| Year | Property taxes | Tax assessment |
|---|---|---|
| 2026 | -- | $1,538,751 +2% |
| 2025 | $16,805 +3.4% | $1,508,580 +2% |
| 2024 | $16,249 +5.7% | $1,479,000 +7.4% |
| 2023 | $15,367 +18.6% | $1,377,000 +18.8% |
| 2022 | $12,961 +1.6% | $1,159,386 +2% |
| 2021 | $12,758 +0.8% | $1,136,654 +1% |
| 2020 | $12,662 +58.4% | $1,125,000 +57.6% |
| 2019 | $7,992 +2% | $714,051 +2% |
| 2018 | $7,835 +1.8% | $700,051 +2% |
| 2017 | $7,694 | $686,325 +2% |
| 2016 | $7,694 +8.5% | $672,869 +1.5% |
| 2015 | $7,092 +1% | $662,764 +2% |
| 2014 | $7,025 | $649,783 +0.5% |
| 2013 | -- | $646,849 +2% |
| 2012 | -- | $634,166 +2% |
| 2011 | -- | $621,732 +0.8% |
| 2010 | -- | $617,088 -0.2% |
| 2009 | -- | $618,556 +2% |
| 2008 | -- | $606,429 +2% |
| 2007 | -- | $594,539 +2% |
| 2006 | -- | $582,882 +2% |
| 2005 | -- | $571,454 +3.9% |
| 2003 | -- | $549,984 +2% |
| 2002 | -- | $539,201 +2% |
| 2001 | $5,329 +1.9% | $528,629 +2% |
| 2000 | $5,231 | $518,265 |
Find assessor info on the county website
Monthly payment
Est. payment
Payment breakdown
Explore the cost of this home by adjusting the details. Changes won't be saved.Climate risks
Neighborhood: Canyon Crest
Nearby schools
Schools provided by the listing agent
- Elementary: Taft
- Middle: Earhart
- High: King
Source: CRMLS. This data may not be complete. We recommend contacting the local school district to confirm school assignments for this home.
Similar homes
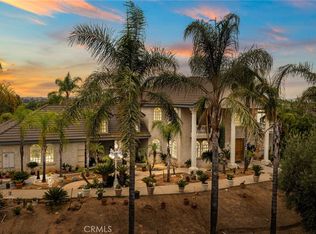
- $1,595,0004 bd5 ba4.5k sqft7452 Breckenridge Dr, Riverside, CA 92506For Sale
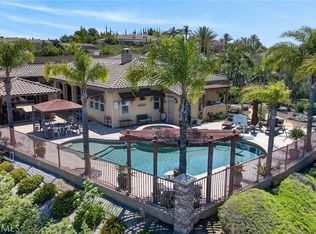 MLS ID #IV26088118, BRAD ALEWINE, COMPASS. CRMLS
 - $1,600,0005 bd6 ba4.9k sqft1979 Natalie Ln, Riverside, CA 92506For Sale
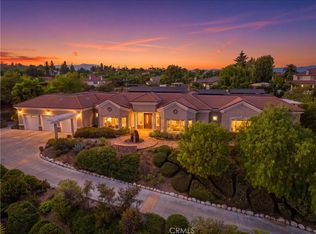 MLS ID #IV26159875, COLLETTE LEE, Tower Agency. CRMLS
 - $1,250,0005 bd5 ba4k sqft14427 Ashton Ln, Riverside, CA 92508For Sale
 MLS ID #IV26088735, COLLEEN HORGAN, COLDWELL BANKER REALTY. CRMLS
 - $1,198,0004 bd4 ba3.7k sqft14251 Ashton Ln, Riverside, CA 92508For Sale
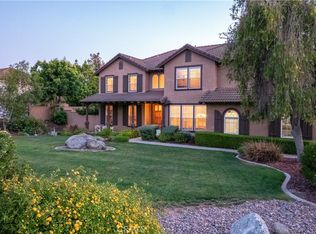 MLS ID #IV26089216, KRISTY SARTORIUS, Vista Sotheby's International Realty. CRMLS
