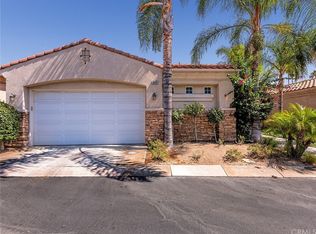
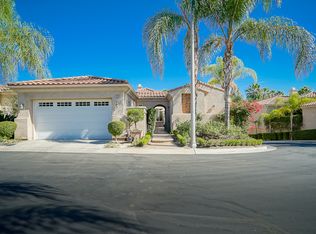
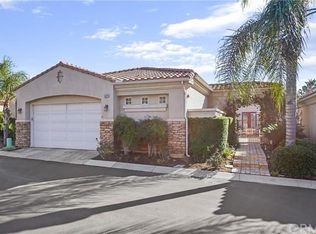
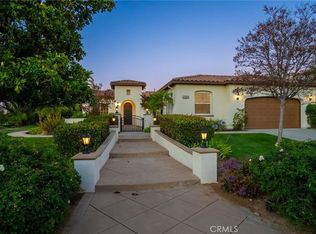
Victoria Woods’ gated Paradise Palms community is home to this
beautifully designed single-level residence, offering a rare combination of
privacy, flexibility, and low-maintenance living.Centered around a charming
private courtyard, the property features a spacious main residence with 2
bedrooms and 2.5 bathrooms, along with a detached casita offering an
additional bedroom and full bath—ideal for guests, multigenerational living,
a private home office, or creative studio.Inside, soaring ceilings and natural
light enhance the open-concept floor plan. The expansive living and dining
areas flow seamlessly into the well-appointed kitchen, creating an inviting
space for everyday living and entertaining. The kitchen features granite
countertops, a center island for meal preparation, a seated breakfast bar,
double ovens, and ample cabinetry for storage.The primary suite offers a
peaceful retreat with generous space and an en-suite bath, while the
secondary bedroom includes its own private bathroom. An additional half
bath provides convenience for guests.Adding to the homes functionality is
a versatile bonus area located just off the garage entrance. Perfect for a
home office, butler’s pantry, hobby room, or extra storage space, this
flexible area adapts to a variety of needs. A two-car garage with indoor
laundry completes the home.Enjoy the security and serenity of Paradise
Palms while being conveniently located near shopping, dining, parks, and
the historic charm of Victoria Woods.
For sale
Listed by: Tower Agency • TRICIA HORD • Contact: 951-452-0477
Price cut: $51K (8/24)
$999,000
5640 Queen Palms Dr, Riverside, CA 92506
3beds
2,728sqft
Single Family Residence
Built in 2005
6,969 Square Feet Lot
$988,400 Zestimate®
$366/sqft
$560/mo HOA
What's special
- 74 days
- 466
- 12
Zillow last checked:
Listing updated:
Listed by:
TRICIA HORD DRE #01955062 951-452-0477,
Tower Agency,
CAROL KARIDAKES DRE #01718814 951-369-8002,
Tower Agency
Source: CRMLS,MLS#: IV26136873 Originating MLS: California Regional MLS
Originating MLS: California Regional MLSFacts & features
Interior
Bedrooms & bathrooms
- Bedrooms: 3
- Bathrooms: 4
- Full bathrooms: 3
- 1/2 bathrooms: 1
- Main level bathrooms: 4
- Main level bedrooms: 3
Rooms
- Room types: Bedroom, Entry/Foyer, Kitchen, Laundry, Library, Primary Bathroom, Primary Bedroom, Dining Room
Primary bedroom
- Features: Main Level Primary
Bedroom
- Features: All Bedrooms Down
Bedroom
- Features: Bedroom on Main Level
Bathroom
- Features: Dual Sinks, Separate Shower
Other
- Features: Dressing Area
Kitchen
- Features: Granite Counters
Heating
- Central, Fireplace(s)
Cooling
- Central Air
Appliances
- Included: Built-In Range, Dishwasher, Microwave, Refrigerator, Self Cleaning Oven, Water Heater
- Laundry: Inside, Laundry Room
Features
- Separate/Formal Dining Room, Granite Counters, High Ceilings, Open Floorplan, All Bedrooms Down, Bedroom on Main Level, Dressing Area, Main Level Primary
- Flooring: Wood
- Doors: Mirrored Closet Door(s)
- Windows: Shutters
- Has fireplace: Yes
- Fireplace features: Dining Room, Living Room
- Common walls with other units/homes: No Common Walls
Interior area
- Total interior livable area: 2,728 sqft
Property
Parking
- Total spaces: 2
- Parking features: Direct Access, Garage, Guest
- Attached garage spaces: 2
Accessibility
- Accessibility features: Safe Emergency Egress from Home, Accessible Hallway(s)
Features
- Levels: One
- Stories: 1
- Entry location: Front Gate
- Patio & porch: Front Porch
- Exterior features: Rain Gutters
- Pool features: Community, Association
- Has spa: Yes
- Spa features: Community
- Fencing: Stucco Wall,Wrought Iron
- Has view: Yes
- View description: Mountain(s), Neighborhood
Lot
- Size: 6,969 Square Feet
- Features: 6-10 Units/Acre, Back Yard, Sprinkler System
Details
- Parcel number: 222360004
- Special conditions: Standard,Trust
Construction
Type & style
- Home type: SingleFamily
- Architectural style: Contemporary,Spanish,Patio Home
- Property subtype: Single Family Residence
Materials
- Foundation: Slab
- Roof: Concrete,Spanish Tile
Condition
- Turnkey
- New construction: No
- Year built: 2005
Utilities & green energy
- Electric: 220 Volts in Garage, 220 Volts in Kitchen, 220 Volts in Laundry
- Sewer: Public Sewer
- Water: Public
- Utilities for property: Cable Connected, Electricity Available, Sewer Available, Water Available
Community & HOA
Community
- Features: Sidewalks, Gated, Pool
- Security: Gated Community, Smoke Detector(s)
HOA
- Has HOA: Yes
- Amenities included: Controlled Access, Pool, Pets Allowed, Spa/Hot Tub
- HOA fee: $560 monthly
- HOA name: Paradise Palms
- HOA phone: 951-682-5454
Location
- Region: Riverside
Financial & listing details
- Price per square foot: $366/sqft
- Tax assessed value: $772,853
- Date on market: 7/2/2026
- Cumulative days on market: 74 days
- Listing terms: Submit
- Inclusions: Kitchen refrigerator and large hanging mirror in dining room.
Estimated market value
$988,400
$939,000 - $1.04M
$3,917/mo
Price history
| Date | Event | Price |
|---|---|---|
| 8/24/2026 | Price change | $999,000-4.9%$366/sqft |
Source:  CRMLS #IV26136873 Report a problem CRMLS #IV26136873 Report a problem | ||
| 7/2/2026 | Listed for sale | $1,050,000+50%$385/sqft |
Source: CRMLS #IV26136873 Report a problem | ||
| 10/1/2020 | Sold | $700,000-3.4%$257/sqft |
Source:  CRMLS #IV20159629 Report a problem CRMLS #IV20159629 Report a problem | ||
| 8/18/2020 | Pending sale | $725,000$266/sqft |
Source: WESTCOE REALTORS INC #IV20159629 Report a problem | ||
| 8/10/2020 | Listed for sale | $725,000+3.7%$266/sqft |
Source: WESTCOE REALTORS INC #IV20159629 Report a problem | ||
| 10/4/2018 | Listing removed | $699,000$256/sqft |
Source: WESTCOE REALTORS INC #IV18183374 Report a problem | ||
| 9/24/2018 | Pending sale | $699,000$256/sqft |
Source: WESTCOE REALTORS INC #IV18183374 Report a problem | ||
| 8/17/2018 | Price change | $699,000-1.5%$256/sqft |
Source: WESTCOE REALTORS INC #IV18183374 Report a problem | ||
| 7/30/2018 | Listed for sale | $710,000+9.8%$260/sqft |
Source: WESTCOE REALTORS INC #IV18183374 Report a problem | ||
| 10/7/2005 | Sold | $646,500$237/sqft |
Source: Public Record Report a problem | ||
Public tax history
| Year | Property taxes | Tax assessment |
|---|---|---|
| 2026 | -- | $772,853 +2% |
| 2025 | $8,470 +3.4% | $757,700 +2% |
| 2024 | $8,191 +0.4% | $742,844 +2% |
| 2023 | $8,156 +1.9% | $728,280 +2% |
| 2022 | $8,005 +1.5% | $714,000 +2% |
| 2021 | $7,888 +5.2% | $700,000 +4.4% |
| 2020 | $7,501 +2.9% | $670,571 +3% |
| 2019 | $7,286 +4% | $651,040 +4% |
| 2018 | $7,005 +18.4% | $626,000 +18.6% |
| 2017 | $5,918 | $528,000 +2.5% |
| 2016 | $5,918 +7.4% | $515,000 |
| 2015 | $5,510 +1.3% | $515,000 +2.4% |
| 2014 | $5,436 | $503,000 +3.3% |
| 2013 | -- | $487,000 |
| 2012 | -- | $487,000 +1% |
| 2011 | -- | $482,000 -6.8% |
| 2010 | -- | $517,000 +46.5% |
| 2009 | -- | $353,000 -34.5% |
| 2008 | -- | $539,000 -18.3% |
| 2007 | -- | $659,430 +2% |
| 2006 | -- | $646,500 +653.7% |
| 2005 | -- | $85,782 |
Find assessor info on the county website
Monthly payment
Est. payment
Payment breakdown
Explore the cost of this home by adjusting the details. Changes won't be saved.Climate risks
Neighborhood: Victoria
Similar homes
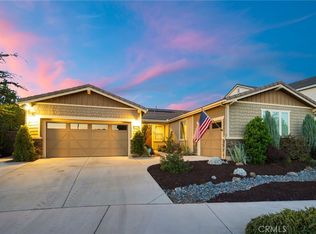
- $979,0004 bd4 ba2.8k sqft13536 Carista Blvd, Riverside, CA 92503For Sale
 MLS ID #IV26189590, COLLEEN GRIGGS, COMPASS. CRMLS
 - $995,0004 bd5 ba3.7k sqft17307 Blue Ridge Ct, Riverside, CA 92503For Sale
 MLS ID #PW26192392, Jody Barnett, Barnett Real Estate. CRMLS
 - $1,149,9004 bd4 ba3.3k sqft8059 Terraza Ct, Riverside, CA 92508For Sale
 MLS ID #IV26127028, BRAD ALEWINE, COMPASS. CRMLS
 - $1,046,0004 bd3 ba3.1k sqft2740 Rockwood Dr, Riverside, CA 92503For Sale
 MLS ID #SW26139576, Alicia Ives, Redfin Corporation. CRMLS
Local buyer's agents are ready to help
