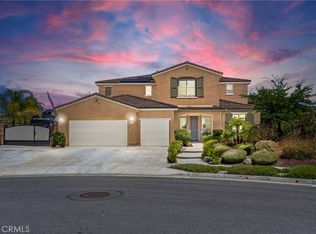
CITRUS HEIGHTS-THE ORCHARDS-Elevated within the signature lifestyle of the Orchards Collection at Citrus Heights, come and live with a front-row seat to nature and enjoy a masterclass in modern living. This incredible single story property offers sweeping, and unhindered views of a natural preserve that transforms as the sun rises and sets, giving way to a breathtaking horizons of rolling hills that beckon bountiful butterflies, hummingbirds and sounds of peace away from the hustle and bustle... plus offer the backdrop of the most incredible scenes of nature by day and gentle breezes & twinkling lights by night.
The dreamy interior centers with a brilliant Great Room, where soaring ceilings and views can be seen from every inch. Gourmet enthusiasts will find a sanctuary in the sparkling kitchen--sprawling central island ensures a gallery for entertaining as it is a hub for daily life. OOOOO how the living room with that fireplace creates an atmosphere of modern grandeur. Every inch has been curated with gorgeous finishes- from the perfected flooring that flows through the open layout and the design balances luxury with smart functionality, including a fully paid-off solar system, a QuietCool whole-house fan, a Ring security system, rain gutters and integrated ceiling fans for year-round comfort. a sprawling central island ensure the space is as much a gallery for entertaining as it is a hub for daily life.
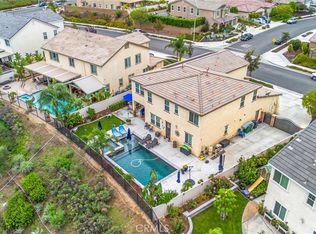
The backyard is a retreat with exquisite landscape design with every succulent meticulosly planted and such tender love and care in every detail. This yard is designed to be a private sanctuary where you can unwind against the backdrop of the preserve that will lift all of your stressors away. Beyond your doorstep, the Citrus Heights community offers a lifestyle defined by its surroundings, featuring manicured play areas, miles of scenic paths, a dedicated dog park, and the lush citrus groves sprinkled around the outskirts that give the neighborhood its name. THIS-is-sophisticated, effortless living at its finest!
For sale
Listed by: COMPASS • COLLEEN GRIGGS • Contact: 951-312-5206
Price cut: $12K (9/18)
$967,000
13536 Carista Blvd, Riverside, CA 92503
4beds
2,820sqft
Single Family Residence
Built in 2017
9,148 Square Feet Lot
$958,200 Zestimate®
$343/sqft
$218/mo HOA
What's special
- 52 days
- 440
- 27
Zillow last checked:
Listing updated:
Listed by:
COLLEEN GRIGGS DRE #02101599 951-312-5206,
COMPASS
Source: CRMLS,MLS#: IV26189590 Originating MLS: California Regional MLS
Originating MLS: California Regional MLSFacts & features
Interior
Bedrooms & bathrooms
- Bedrooms: 4
- Bathrooms: 4
- Full bathrooms: 3
- 1/2 bathrooms: 1
- Main level bathrooms: 4
- Main level bedrooms: 4
Rooms
- Room types: Bedroom, Entry/Foyer, Family Room, Great Room, Laundry, Living Room, Primary Bathroom, Primary Bedroom, Other, Pantry, Dining Room
Primary bedroom
- Features: Primary Suite
Primary bedroom
- Features: Main Level Primary
Bedroom
- Features: Bedroom on Main Level
Bathroom
- Features: Bathroom Exhaust Fan, Bathtub, Closet, Dual Sinks, Enclosed Toilet, Full Bath on Main Level, Linen Closet, Soaking Tub, Separate Shower, Tub Shower
Kitchen
- Features: Built-in Trash/Recycling, Granite Counters, Kitchen Island, Kitchen/Family Room Combo, Pots & Pan Drawers, Self-closing Cabinet Doors, Self-closing Drawers, Walk-In Pantry
Pantry
- Features: Walk-In Pantry
Heating
- Central, Fireplace(s)
Cooling
- Central Air, Whole House Fan, Zoned
Appliances
- Included: Double Oven, Dishwasher, Gas Cooktop, Disposal, Gas Oven, Ice Maker, Microwave, Refrigerator, Range Hood, Tankless Water Heater, Vented Exhaust Fan, Water Heater, Dryer, Washer
- Laundry: Washer Hookup, Electric Dryer Hookup, Gas Dryer Hookup, Inside, Laundry Room
Features
- Breakfast Bar, Built-in Features, Ceiling Fan(s), Crown Molding, Separate/Formal Dining Room, Eat-in Kitchen, High Ceilings, In-Law Floorplan, Open Floorplan, Pantry, Storage, All Bedrooms Down, Bedroom on Main Level, Instant Hot Water, Main Level Primary, Primary Suite, Walk-In Pantry, Walk-In Closet(s)
- Flooring: Carpet, Laminate
- Doors: Sliding Doors
- Windows: Custom Covering(s), Roller Shields, Screens, Shutters
- Has fireplace: Yes
- Fireplace features: Gas, Gas Starter, Living Room
- Common walls with other units/homes: No Common Walls
Interior area
- Total interior livable area: 2,820 sqft
Property
Parking
- Total spaces: 3
- Parking features: Concrete, Door-Multi, Direct Access, Driveway, Driveway Up Slope From Street, Garage Faces Front, Garage, Garage Door Opener, Private, Garage Faces Side, On Street, Valet
- Attached garage spaces: 3
Accessibility
- Accessibility features: No Stairs, Accessible Doors
Features
- Levels: One
- Stories: 1
- Entry location: Front
- Patio & porch: Rear Porch, Concrete, Deck, Front Porch, Open, Patio, Porch
- Exterior features: Kennel, Lighting, Rain Gutters
- Pool features: None
- Has spa: Yes
- Spa features: Above Ground, Private
- Fencing: Masonry,Wrought Iron
- Has view: Yes
- View description: Bluff, City Lights, Canyon, Hills, Mountain(s), Neighborhood, Panoramic, Valley
Lot
- Size: 9,148 Square Feet
- Features: 0-1 Unit/Acre, Back Yard, Front Yard, Garden, Gentle Sloping, Sprinklers In Rear, Sprinklers In Front, Lawn, Landscaped, Near Park, Sprinklers Timer, Sprinkler System, Sloped Up, Yard
Details
- Additional structures: Second Garage
- Parcel number: 269530018
- Special conditions: Standard
Construction
Type & style
- Home type: SingleFamily
- Architectural style: Craftsman,Modern,Traditional
- Property subtype: Single Family Residence
Materials
- Drywall, Concrete, Stucco, Wood Siding
- Foundation: Slab
- Roof: Concrete,Tile
Condition
- Turnkey
- New construction: No
- Year built: 2017
Utilities & green energy
- Electric: Photovoltaics Seller Owned, Standard
- Sewer: Septic Type Unknown
- Water: Public
- Utilities for property: Electricity Connected, Natural Gas Connected, Sewer Connected, Water Connected
Community & HOA
Community
- Features: Biking, Curbs, Dog Park, Foothills, Gutter(s), Hiking, Preserve/Public Land, Storm Drain(s), Street Lights, Sidewalks, Park
- Security: Prewired, Security System, Carbon Monoxide Detector(s), Fire Detection System, Fire Sprinkler System, Smoke Detector(s), Security Lights
HOA
- Has HOA: Yes
- Amenities included: Dog Park, Barbecue, Picnic Area, Playground, Trail(s)
- HOA fee: $218 monthly
- HOA name: Citrus Heights
- HOA phone: 949-833-2600
Location
- Region: Riverside
Financial & listing details
- Price per square foot: $343/sqft
- Tax assessed value: $709,349
- Date on market: 8/29/2026
- Cumulative days on market: 52 days
- Listing terms: Cash,Cash to New Loan,Conventional,1031 Exchange,VA Loan
- Inclusions: fridge, washer and dryer unless your buyers do not want them.
- Exclusions: Spa-however it is negotiable
- Road surface type: Paved
Estimated market value
$958,200
$910,000 - $1.01M
$4,481/mo
Price history
| Date | Event | Price |
|---|---|---|
| 9/18/2026 | Price change | $967,000-1.2%$343/sqft |
Source:  CRMLS #IV26189590 Report a problem CRMLS #IV26189590 Report a problem | ||
| 8/29/2026 | Listed for sale | $979,000+60.1%$347/sqft |
Source: CRMLS #IV26189590 Report a problem | ||
| 12/29/2017 | Sold | $611,500$217/sqft |
Source: Public Record Report a problem | ||
Public tax history
| Year | Property taxes | Tax assessment |
|---|---|---|
| 2026 | -- | $709,349 +2% |
| 2025 | $12,309 +2.2% | $695,441 +2% |
| 2024 | $12,038 +0.6% | $681,806 +2% |
| 2023 | $11,969 +1.4% | $668,439 +2% |
| 2022 | $11,800 +1.2% | $655,333 +2% |
| 2021 | $11,662 -2.1% | $642,484 +1% |
| 2020 | $11,915 | $635,897 +2% |
| 2019 | -- | $623,430 +2% |
| 2018 | $11,617 +3355.5% | $611,207 +2538.5% |
| 2017 | $336 | $23,165 |
Find assessor info on the county website
Monthly payment
Est. payment
Payment breakdown
Explore the cost of this home by adjusting the details. Changes won't be saved.Climate risks
Neighborhood: 92503
Similar homes
- $1,020,0003 bd3 ba2.8k sqft16560 Sol Ave, Riverside, CA 92503For Sale
 MLS ID #IV26215161, SAM OTHMAN, KELLER WILLIAMS RIVERSIDE CENT. CRMLS
 - $995,0005 bd4 ba3.5k sqft17565 Cedarwood Dr, Riverside, CA 92503For Sale
 MLS ID #IV26190656, KATHERINE JANKOWSKI, LEKASA. CRMLS
 - $979,0004 bd3 ba3.6k sqft17213 Noble View Cir, Riverside, CA 92503For Sale
 MLS ID #IV26155318, JUSTIN KING, NEST REAL ESTATE. CRMLS
 - $1,199,9005 bd3 ba3.8k sqft16511 Key Lime Blvd, Riverside, CA 92503For Sale
 MLS ID #IV26129608, COLLEEN GRIGGS, COMPASS. CRMLS
