VICTORIA FAIRWAYS-VICTORIA -Experience the pinnacle of California’s sophisticated lifestyle in this most stunning residence within the prestigious gated enclave of Victoria Fairways. This classic Soft-Contemporary Mediterranean estate offers high-end materials and thoughtful upgrades, offering a seamless blend of timeless elegance and modern enhancements.
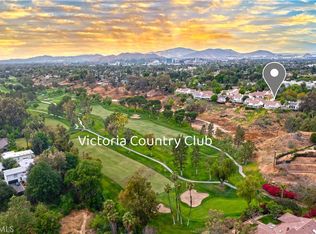
Positioned directly on the Victoria Country Club Golf Course, the property serves as a front-row seat to breathtaking scenery. Whether you are enjoying the sweeping fairway vistas, the rugged beauty of the canyon, or the twinkling city lights at dusk, the views here are nothing short of spectacular.
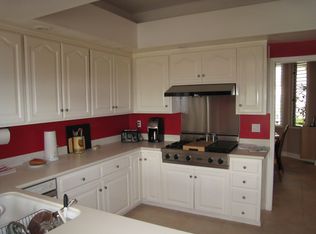
Step inside to a grand foyer where a custom wrought iron staircase sets a tone of refined luxury. The expansive Great Room, anchored by a handsome fireplace, flows effortlessly into the formal dining area, which features a dedicated serving bar—perfect for hosting intimate gatherings. The heart of the home is the large, sun-filled kitchen, boasting rich wood cabinetry, travertine flooring, and a suite of premium stainless steel appliances, including a brand-new KitchenAid dishwasher, and also stainless new refridgerator, oven and microwave. A charming breakfast nook offers a relaxed space for morning coffee while taking in the grounds.
The outdoor living spaces are designed for those who love to entertain or simply unwind in style. The rear deck features hand-chosen stone flooring layout, an upscale gazebo, and don't miss the soothing sounds of an ornate fountain in this courtyard. Two automated awnings provide shade on demand, creating a versatile year-round retreat. Upstairs, the primary suite serves as a private sanctuary, complete with its own terrace featuring new three-layer decked flooring—this is the ultimate spot to watch the sunset over the greens!
Beyond the aesthetics, this home is engineered for comfort and sustainability. Some notable upgrades in this home include casement swinging dual-paned windows in the dining area, new dual HVAC systems, a Halo H2O whole-house water filtration system, stamped concrete walkways (even in the finished garage) and a dedicated EV charger in the extra large 2 car garage.
Residents of Victoria Fairways enjoy access to a suite of resort-style amenities, including a large pool and spa, tennis courts, and a lush community fruit orchard. This is more than just a home; it is an invitation to live exceptionally in one of the region's most coveted settings.
For sale
Listed by: COMPASS • COLLEEN GRIGGS • 951-312-5206
$739,900
1812 Prince Albert Dr, Riverside, CA 92507
3beds
2,165sqft
Condominium
Built in 1991
-- sqft lot
$737,600 Zestimate®
$342/sqft
$600/mo HOA
What's special
- 24 days
- 351
- 5
Zillow last checked:
Listing updated:
Listed by:
COLLEEN GRIGGS DRE #02101599 951-312-5206,
COMPASS,
BRAD ALEWINE DRE #01104973 951-347-8832,
COMPASS
Source: CRMLS,MLS#: IV26226432 Originating MLS: California Regional MLS
Facts & features
Interior
Bedrooms & bathrooms
- Bedrooms: 3
- Bathrooms: 3
- Full bathrooms: 2
- 3/4 bathrooms: 1
- Main level bathrooms: 1
- Main level bedrooms: 1
Rooms
- Room types: Attic, Bonus Room, Bedroom, Center Hall, Entry/Foyer, Foyer, Kitchen, Laundry, Loft, Living Room, Primary Bathroom, Primary Bedroom, Media Room, Office, Other, Pantry, Dining Room
Bathroom
- Features: Bathroom Exhaust Fan, Bathtub, Dual Sinks, Full Bath on Main Level, Granite Counters, Linen Closet, Remodeled, Soaking Tub, Separate Shower, Tile Counters
Kitchen
- Features: Granite Counters, Kitchen Island, Pots & Pan Drawers, Walk-In Pantry
Heating
- Central, Fireplace(s), Natural Gas
Cooling
- Central Air, Dual
Appliances
- Included: Built-In Range, Convection Oven, Dishwasher, Electric Cooktop, Exhaust Fan, Freezer, Disposal, Ice Maker, Microwave, Refrigerator, Range Hood, VentedExhaust Fan, Water To Refrigerator, Water Heater, Water Purifier, Dryer, Washer
- Laundry: Washer Hookup, Laundry Room
Features
- Beamed Ceilings, Wet Bar, Breakfast Bar, Built-in Features, Balcony, Breakfast Area, Block Walls, Ceiling Fan(s), Separate/Formal Dining Room, Eat-in Kitchen, Granite Counters, High Ceilings, Living Room Deck Attached, Pantry, Pull Down Attic Stairs, Phone System, Recessed Lighting, Storage, Sunken Living Room, Tile Counters, Track Lighting
- Flooring: Stone, Tile
- Doors: French Doors, Sliding Doors
- Windows: Bay Window(s), Custom Covering(s), Double Pane Windows, Drapes, Skylight(s), Shutters
- Has fireplace: Yes
- Fireplace features: Living Room, Wood Burning
- Common walls with other units/homes: 1 Common Wall,No One Above,No One Below
Interior area
- Total interior livable area: 2,165 sqft
Property
Parking
- Total spaces: 7
- Parking features: Concrete, Covered, Door-Multi, Direct Access, Driveway Level, Electric Vehicle Charging Station(s), Garage Faces Front, Garage, Gated, On Site, Private
- Attached garage spaces: 2
- Uncovered spaces: 5
Accessibility
- Accessibility features: Safe Emergency Egress from Home, Low Pile Carpet, Parking, Accessible Doors
Features
- Levels: Two
- Stories: 2
- Entry location: front
- Patio & porch: Concrete, Covered, Deck, Front Porch, Open, Patio, Porch, Rooftop, Wood
- Exterior features: Awning(s), Lighting, Rain Gutters
- Pool features: Heated, In Ground, Lap, Association
- Has spa: Yes
- Spa features: Association, Heated, In Ground
- Fencing: Security,Stucco Wall,Wrought Iron
- Has view: Yes
- View description: City Lights, Courtyard, Park/Greenbelt, Golf Course, Hills, Mountain(s), Neighborhood, Panoramic, Trees/Woods
Lot
- Size: 1,791 Square Feet
- Features: 0-1 Unit/Acre, Agricultural, Bluff, Back Yard, Drip Irrigation/Bubblers, Front Yard, Garden, Sprinklers In Rear, Sprinklers In Front, Landscaped, Near Park, On Golf Course, Orchard(s), Near Public Transit, Paved, Secluded, Sprinklers Timer, Sprinkler System, Street Level, Yard
Details
- Additional structures: Gazebo, Tennis Court(s), Cabana
- Parcel number: 221301006
- Special conditions: Standard
Construction
Type & style
- Home type: Condo
- Architectural style: Traditional
- Property subtype: Condominium
- Attached to another structure: Yes
Materials
- Drywall, Concrete, Stucco
- Foundation: Slab
- Roof: Concrete,Tile
Condition
- Turnkey
- New construction: No
- Year built: 1991
Utilities & green energy
- Electric: 220 Volts in Garage, Standard
- Sewer: Public Sewer
- Water: Public
- Utilities for property: Cable Available, Electricity Connected, Natural Gas Connected, Phone Available, Sewer Connected, Water Available
Community & HOA
Community
- Features: Biking, Curbs, Dog Park, Foothills, Fishing, Golf, Gutter(s), Hiking, Storm Drain(s), Sidewalks, Gated, Park
- Security: Prewired, Security System, Carbon Monoxide Detector(s), Fire Detection System, Security Gate, Gated Community, Key Card Entry, Smoke Detector(s), Security Lights
HOA
- Has HOA: Yes
- Amenities included: Controlled Access, Maintenance Grounds, Outdoor Cooking Area, Barbecue, Other, Picnic Area, Playground, Pool, Pets Allowed, Spa/Hot Tub, Security, Tennis Court(s)
- HOA fee: $600 monthly
- HOA name: Victoria Fairways
- HOA phone: 951-270-3700
Location
- Region: Riverside
Financial & listing details
- Price per square foot: $342/sqft
- Tax assessed value: $588,414
- Date on market: 10/20/2026
- Cumulative days on market: 24 days
- Listing terms: Cash,Cash to New Loan,Conventional,1031 Exchange,VA Loan
- Inclusions: washer/ dryer/ fridge
- Exclusions: one TV in the bonus room
- Road surface type: Paved
Estimated market value
$737,600
$701,000 - $774,000
$3,051/mo
Price history
| Date | Event | Price |
|---|---|---|
| 10/20/2026 | Listed for sale | $739,900+54.1%$342/sqft |
Source:  CRMLS #IV26226432 Report a problem | ||
| 12/15/2014 | Sold | $480,000+93.5%$222/sqft |
Source: Public Record Report a problem | ||
| 1/28/2000 | Sold | $248,000$115/sqft |
Source: Public Record Report a problem | ||
Public tax history
| Year | Property taxes | Tax assessment |
|---|---|---|
| 2026 | -- | $588,414 +2% |
| 2025 | $6,458 +3.4% | $576,877 +2% |
| 2024 | $6,245 +0.4% | $565,567 +2% |
| 2023 | $6,218 +1.9% | $554,478 +2% |
| 2022 | $6,103 +1.4% | $543,607 +2% |
| 2021 | $6,019 +0.8% | $532,949 +1% |
| 2020 | $5,973 +1.9% | $527,485 +2% |
| 2019 | $5,861 +2% | $517,143 +2% |
| 2018 | $5,746 +1.8% | $507,004 +2% |
| 2017 | $5,644 | $497,064 +2% |
| 2016 | $5,644 +8.4% | $487,319 +1.5% |
| 2015 | $5,205 +54.4% | $480,000 +53.7% |
| 2014 | $3,370 | $312,318 +0.5% |
| 2013 | -- | $310,909 +2% |
| 2012 | -- | $304,814 +2% |
| 2011 | -- | $298,838 +0.8% |
| 2010 | -- | $296,607 -0.2% |
| 2009 | -- | $297,314 +2% |
| 2008 | -- | $291,485 +2% |
| 2007 | -- | $285,770 +2% |
| 2006 | -- | $280,167 +2% |
| 2005 | -- | $274,674 +3.9% |
| 2003 | -- | $264,355 +2.5% |
| 2002 | -- | $258,019 +2% |
| 2001 | $2,591 +7.4% | $252,960 +7.6% |
| 2000 | $2,413 | $235,000 |
Find assessor info on the county website
Monthly payment
Est. payment
Payment breakdown
Explore the cost of this home by adjusting the details. Changes won't be saved.Climate risks
Neighborhood: Eastside
Nearby schools
Schools provided by the listing agent
- Elementary: Emerson
- Middle: Gage
- High: Polytechnic
Source: CRMLS. This data may not be complete. We recommend contacting the local school district to confirm school assignments for this home.
- $730,9003 bd3 ba2.3k sqft1810 Prince Albert Dr, Riverside, CA 92507Off Market
- $688,3002 bd2 ba2.3k sqft1814 Prince Albert Dr, Riverside, CA 92507Off Market
- $636,8002 bd2 ba2.3k sqft1816 Prince Albert Dr, Riverside, CA 92507Off Market
- $685,2002 bd2 ba2.3k sqft1808 Prince Albert Dr, Riverside, CA 92507Off Market
Similar homes
- $765,0002 bd2 ba2.3k sqft1804 Prince Albert Dr, Riverside, CA 92507For Sale
 MLS ID #IV26147706, KRISTY SARTORIUS, Vista Sotheby's International Realty. CRMLS
- $779,0004 bd3 ba2.2k sqft1453 Timberlane Dr, Riverside, CA 92506For Sale
 MLS ID #WS26230095, OLIVIA CHAVEZ, KELLER WILLIAMS REALTY. CRMLS
- $730,0004 bd3 ba2.6k sqft6727 Hawkley Dr, Riverside, CA 92506For Sale
 MLS ID #IV26128411, VERONICA FOSTER, TRUST PROPERTIES USA, INC. CRMLS
- $979,0005 bd2 ba2.6k sqft5383 Cornwall Ave, Riverside, CA 92506For Sale
 MLS ID #IV26228329, BRAD ALEWINE, COMPASS. CRMLS
