
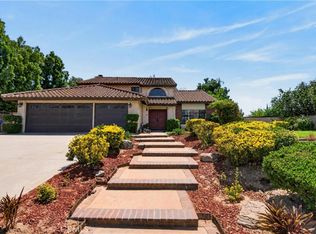
Welcome home to this beautifully maintained 3-bedroom, 2.5-bathroom residence offering 2,059 sq. ft. of living space in the desirable Stonegate community off historical Victoria Avenue. Ideally situated on a quiet cul-de-sac, this home features a spacious and functional floor plan highlighted by new flooring throughout and an updated kitchen perfect for everyday living and entertaining. The inviting living room showcases custom built-in bookshelves, while the separate family room offers a cozy fireplace to relax with family and friends. Modern comforts include dual-pane windows with plantation shutters, recessed lighting, crown molding, a water softener, and a new energy-efficient HVAC unit installed just eight months ago. The spacious primary suite serves as a comfortable retreat, complete with a generous walk-in closet. Step outside to a backyard designed for year-round enjoyment. An Alumawood patio cover provides shade over the brick patio, surrounded by lush landscaping that creates a peaceful, park-like setting. Perfectly positioned for active living, you are close to local elementary and middle schools, neighborhood shopping, and the nearby farm, with easy access to the 91 Freeway. This move-in-ready home is one you won't want to miss!
For sale
Listed by: WESTCOE REALTORS INC • SCOTT HOOKS • Contact: 951-236-7639
Price cut: $14.9K (8/28)
$685,000
6717 Hunt Ct, Riverside, CA 92506
3beds
2,059sqft
Single Family Residence
Built in 1987
4,356 Square Feet Lot
$683,900 Zestimate®
$333/sqft
$304/mo HOA
What's special
- 54 days
- 723
- 23
Likely to sell faster than
Zillow last checked:
Listing updated:
Listed by:
SCOTT HOOKS DRE #00483189 951-236-7639,
WESTCOE REALTORS INC,
CHRISTOPHER FOGLEMAN DRE #01462548 951-784-2500,
WESTCOE REALTORS INC
Source: CRMLS,MLS#: IV26158063 Originating MLS: California Regional MLS
Originating MLS: California Regional MLSFacts & features
Interior
Bedrooms & bathrooms
- Bedrooms: 3
- Bathrooms: 3
- Full bathrooms: 2
- 1/2 bathrooms: 1
- Main level bathrooms: 1
Rooms
- Room types: Bedroom, Kitchen, Laundry, Living Room, Dining Room
Bedroom
- Features: All Bedrooms Up
Bathroom
- Features: Dual Sinks, Stone Counters
Kitchen
- Features: Kitchen/Family Room Combo, Quartz Counters, Remodeled, Updated Kitchen
Heating
- Central
Cooling
- Central Air
Appliances
- Included: Dishwasher, Disposal, Gas Oven, Microwave, Water Softener, Water Heater
- Laundry: Laundry Room
Features
- Ceiling Fan(s), Crown Molding, Separate/Formal Dining Room, Pantry, Recessed Lighting, All Bedrooms Up
- Flooring: Carpet, Tile
- Windows: ENERGY STAR Qualified Windows, Plantation Shutters
- Has fireplace: Yes
- Fireplace features: Living Room
- Common walls with other units/homes: No Common Walls
Interior area
- Total interior livable area: 2,059 sqft
Video & virtual tour
Property
Parking
- Total spaces: 4
- Parking features: Driveway, Garage, Gated, Paved
- Attached garage spaces: 2
- Carport spaces: 2
- Covered spaces: 4
Features
- Levels: Two
- Stories: 2
- Entry location: 1
- Patio & porch: Patio
- Pool features: None
- Spa features: None
- Fencing: Wood
- Has view: Yes
- View description: Neighborhood
Lot
- Size: 4,356 Square Feet
- Features: 0-1 Unit/Acre
Details
- Parcel number: 235400035
- Special conditions: Standard
Construction
Type & style
- Home type: SingleFamily
- Property subtype: Single Family Residence
Materials
- Foundation: Slab
- Roof: Tile
Condition
- New construction: No
- Year built: 1987
Utilities & green energy
- Sewer: Public Sewer
- Water: Public
- Utilities for property: Electricity Connected, Natural Gas Connected, Sewer Connected, Water Connected
Community & HOA
Community
- Features: Street Lights, Sidewalks, Gated
- Security: Gated Community
HOA
- Has HOA: Yes
- Amenities included: Maintenance Grounds
- HOA fee: $304 monthly
- HOA name: Stonegate
- HOA phone: 866-960-8797
Location
- Region: Riverside
Financial & listing details
- Price per square foot: $333/sqft
- Tax assessed value: $452,794
- Date on market: 7/22/2026
- Cumulative days on market: 54 days
- Listing terms: Submit
- Exclusions: Solar bird bath fountain
- Road surface type: Paved
Estimated market value
$683,900
$650,000 - $718,000
$3,603/mo
Price history
| Date | Event | Price |
|---|---|---|
| 8/28/2026 | Price change | $685,000-2.1%$333/sqft |
Source:  CRMLS #IV26158063 Report a problem CRMLS #IV26158063 Report a problem | ||
| 7/22/2026 | Listed for sale | $699,900+83%$340/sqft |
Source: CRMLS #IV26158063 Report a problem | ||
| 10/27/2016 | Sold | $382,500-1.9%$186/sqft |
Source: Public Record Report a problem | ||
| 9/12/2016 | Pending sale | $390,000$189/sqft |
Source: David Sanchez, Broker #IG16196201 Report a problem | ||
| 7/20/2016 | Listed for sale | $390,000-40%$189/sqft |
Source: David Sanchez, Broker #IG16130042 Report a problem | ||
| 7/22/2014 | Sold | $650,000+97.6%$316/sqft |
Source: Public Record Report a problem | ||
| 5/26/2014 | Listed for sale | $329,000-27.2%$160/sqft |
Source: RE/MAX Kings Realty #IG14108426 Report a problem | ||
| 3/20/2013 | Listing removed | $1,800-2.7%$1/sqft |
Source: Prudential California Realty #IV12142725 Report a problem | ||
| 2/2/2013 | Price change | $1,850-2.6%$1/sqft |
Source: Prudential California Realty #IV12142725 Report a problem | ||
| 11/30/2012 | Price change | $1,900-2.6%$1/sqft |
Source: Prudential California Realty #IV12142725 Report a problem | ||
| 11/22/2012 | Listed for rent | $1,950$1/sqft |
Source: Prudential California Realty #IV12142725 Report a problem | ||
| 10/21/2002 | Sold | $452,000+245%$220/sqft |
Source: Public Record Report a problem | ||
| 4/24/1995 | Sold | $131,000-5.6%$64/sqft |
Source: Public Record Report a problem | ||
| 1/20/1995 | Sold | $138,744$67/sqft |
Source: Public Record Report a problem | ||
Public tax history
| Year | Property taxes | Tax assessment |
|---|---|---|
| 2026 | -- | $452,794 +2% |
| 2025 | $4,909 +3.4% | $443,917 +2% |
| 2024 | $4,747 +0.5% | $435,213 +2% |
| 2023 | $4,725 +1.9% | $426,681 +2% |
| 2022 | $4,636 +1.3% | $418,316 +2% |
| 2021 | $4,575 +0.8% | $410,115 +1% |
| 2020 | $4,540 +2% | $405,911 +2% |
| 2019 | $4,453 +2% | $397,953 -19.1% |
| 2018 | $4,365 -19.3% | $492,150 +2% |
| 2017 | $5,406 | $482,500 +46.2% |
| 2016 | $5,406 +52.2% | $329,955 +1.5% |
| 2015 | $3,551 +20% | $325,000 +21.7% |
| 2014 | $2,960 | $267,000 +8.1% |
| 2013 | -- | $247,000 -5.2% |
| 2012 | -- | $260,586 +10.9% |
| 2011 | -- | $235,000 -7.3% |
| 2010 | -- | $253,570 -0.2% |
| 2009 | -- | $254,174 +2% |
| 2008 | -- | $249,191 +2% |
| 2007 | -- | $244,306 +2% |
| 2006 | -- | $239,517 +2% |
| 2005 | -- | $234,821 +3.9% |
| 2003 | -- | $226,000 +47.2% |
| 2002 | -- | $153,492 +2% |
| 2001 | $1,488 +1.9% | $150,484 +2% |
| 2000 | $1,460 | $147,534 |
Find assessor info on the county website
Monthly payment
Est. payment
Payment breakdown
Explore the cost of this home by adjusting the details. Changes won't be saved.Climate risks
Neighborhood: Hawarden Hills
Nearby schools
Schools provided by the listing agent
- Elementary: Washington
- Middle: Gage
- High: Polytechnic
Source: CRMLS. This data may not be complete. We recommend contacting the local school district to confirm school assignments for this home.
Similar homes
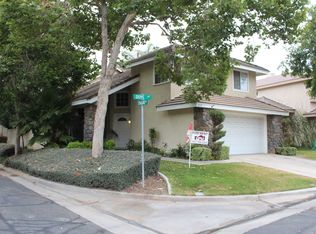
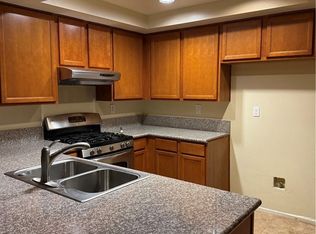
- $690,0003 bd2 ba1.6k sqft3719 Tahoe Ct, Riverside, CA 92506For Sale
 MLS ID #IV26136042, RODRIGO FRANCO, RE/MAX TIME REALTY. CRMLS
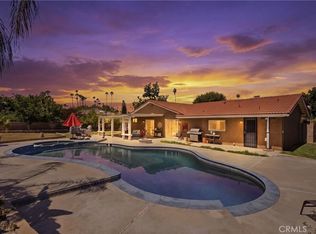
 - $925,0003 bd3 ba1.8k sqft6526 Marlo Way, Riverside, CA 92506For Sale
 MLS ID #IG26173816, Keniece Perscell, LPT Realty, Inc. CRMLS
 - $805,0004 bd3 ba2.2k sqft145 Cottonwood Ave, Riverside, CA 92506For Sale
 MLS ID #IG26188507, Tyler Hungerford, Coldwell Banker Realty. CRMLS
 - $649,8003 bd3 ba1.7k sqft2235 El Capitan Dr, Riverside, CA 92506For Sale
 MLS ID #IV26112936, VINOD DESAR, BERKSHIRE HATHAWAY HOMESERVICES CALIFORNIA REALTY. CRMLS
Local buyer's agents are ready to help
