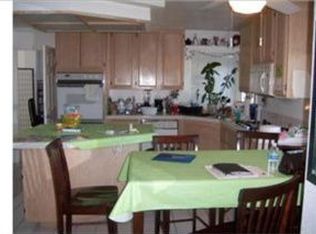
Welcome to this beautifully refreshed home in Riverside’s sought-after Orangecrest community, where thoughtful updates and comfortable living spaces come together in an inviting floor plan. Freshly painted inside and out, the home features new carpet from the staircase through the secondary bedrooms and new lighting fixtures throughout. The remodeled kitchen is a standout, featuring new quartz countertops, new appliances, a new sink with a stylish gooseneck faucet, gas cooktop, freshly painted cabinetry, abundant storage, recessed lighting, and a convenient walk-in pantry. Matching quartz countertops enhance the laundry room and downstairs bathroom. The spacious living area offers a cozy fireplace, while the generous primary suite provides a relaxing retreat with a luxurious en-suite bath and separate soaking tub. Enjoy this beautiful home with the comfort of a brand-new heating and air conditioning system, while an attached 2-car garage provides direct access and additional storage. Outside, the pool-size backyard offers plenty of space for outdoor entertaining, recreation, or creating your ideal retreat. Ideally located near Riverside Unified schools, parks, shopping, dining, and convenient freeway access, this updated Orangecrest home offers a wonderful combination of style, functionality, and location.
For sale
Listed by: REDFIN • ELIZABETH RODRIGUEZ • 951-472-2842
$749,950
20516 Marcus Rd, Riverside, CA 92508
4beds
2,460sqft
Single Family Residence
Built in 1991
7,841 Square Feet Lot
$772,800 Zestimate®
$305/sqft
$-- HOA
What's special
- 29 days
- 674
- 46
Likely to sell faster than
Zillow last checked:
Listing updated:
Listed by:
ELIZABETH RODRIGUEZ DRE #01229016 951-472-2842,
REDFIN
Source: CRMLS,MLS#: IV26189142 Originating MLS: California Regional MLS
Originating MLS: California Regional MLSFacts & features
Interior
Bedrooms & bathrooms
- Bedrooms: 4
- Bathrooms: 3
- Full bathrooms: 3
- Main level bathrooms: 1
- Main level bedrooms: 1
Rooms
- Room types: Family Room, Kitchen, Living Room, Primary Bathroom, Primary Bedroom
Heating
- Central
Cooling
- Central Air
Appliances
- Included: Dishwasher, Free-Standing Range, Microwave, Refrigerator
- Laundry: Laundry Room
Features
- Pantry, Unfurnished
- Flooring: Vinyl
- Has fireplace: Yes
- Fireplace features: Family Room
- Common walls with other units/homes: No Common Walls
Interior area
- Total interior livable area: 2,460 sqft
Property
Parking
- Total spaces: 3
- Parking features: Garage
- Attached garage spaces: 3
Features
- Levels: Two
- Stories: 2
- Entry location: 1
- Pool features: None
- Spa features: None
- Fencing: Average Condition
Lot
- Size: 7,841 Square Feet
- Features: Landscaped
Details
- Parcel number: 294341008
- Special conditions: Standard
Construction
Type & style
- Home type: SingleFamily
- Property subtype: Single Family Residence
Condition
- New construction: No
- Year built: 1991
Utilities & green energy
- Sewer: Public Sewer
- Water: Public
Community & HOA
Community
- Features: Biking
Location
- Region: Riverside
Financial & listing details
- Price per square foot: $305/sqft
- Tax assessed value: $394,031
- Date on market: 9/3/2026
- Cumulative days on market: 29 days
- Listing terms: Cash,Conventional
- Inclusions: Fridge, Washer, Dryer, Stove, Storage Shelves, Ceiling Fans, Window Coverings, Attached Floor Coverings, Satellite Dishes, Garage Door Openers & Remotes,
Estimated market value
$772,800
$734,000 - $811,000
$3,468/mo
Price history
| Date | Event | Price |
|---|---|---|
| 9/3/2026 | Listed for sale | $749,950+114.3%$305/sqft |
Source:  CRMLS #IV26189142 Report a problem CRMLS #IV26189142 Report a problem | ||
| 1/31/2018 | Listing removed | $2,050$1/sqft |
Source: MANAGEMENT ONE - Property # 441607 Report a problem | ||
| 1/24/2018 | Price change | $2,050-5.7%$1/sqft |
Source: MANAGEMENT ONE - Property # 441607 Report a problem | ||
| 1/4/2018 | Price change | $2,175-4.4%$1/sqft |
Source: MANAGEMENT ONE - Property # 441607 Report a problem | ||
| 12/12/2017 | Listed for rent | $2,275+23%$1/sqft |
Source: Management One Report a problem | ||
| 8/21/2013 | Listing removed | $1,850$1/sqft |
Source: Management One #OC13126916 Report a problem | ||
| 8/15/2013 | Price change | $1,850-1.3%$1/sqft |
Source: Management One #OC13126916 Report a problem | ||
| 8/8/2013 | Price change | $1,875-1.3%$1/sqft |
Source: Management One Report a problem | ||
| 7/30/2013 | Price change | $1,900-1.3%$1/sqft |
Source: Management One Report a problem | ||
| 7/18/2013 | Price change | $1,925-1.3%$1/sqft |
Source: Management One #OC13126916 Report a problem | ||
| 7/3/2013 | Listed for rent | $1,950$1/sqft |
Source: Management One #OC13126916 Report a problem | ||
| 10/3/2008 | Sold | $350,000-38.4%$142/sqft |
Source: Public Record Report a problem | ||
| 5/16/2007 | Sold | $568,000+5.2%$231/sqft |
Source: Public Record Report a problem | ||
| 1/9/2006 | Sold | $540,000$220/sqft |
Source: Public Record Report a problem | ||
Public tax history
| Year | Property taxes | Tax assessment |
|---|---|---|
| 2026 | -- | $394,031 +2% |
| 2025 | $4,353 +3.4% | $386,306 +2% |
| 2024 | $4,211 +0.4% | $378,733 +2% |
| 2023 | $4,193 +1.9% | $371,308 +2% |
| 2022 | $4,116 +1.2% | $364,029 +2% |
| 2021 | $4,065 +0.8% | $356,892 +1% |
| 2020 | $4,035 +1.9% | $353,234 +2% |
| 2019 | $3,959 +2% | $346,309 +2% |
| 2018 | $3,882 -2.2% | $339,520 +2% |
| 2017 | $3,969 | $332,863 +2% |
| 2016 | $3,969 +5.7% | $326,337 +1.5% |
| 2015 | $3,754 -0.1% | $321,437 +2% |
| 2014 | $3,759 | $315,144 +0.5% |
| 2013 | -- | $313,722 +2% |
| 2012 | -- | $307,572 +6.1% |
| 2011 | -- | $290,000 +3.2% |
| 2010 | -- | $281,000 -6.3% |
| 2009 | -- | $300,000 -30.4% |
| 2008 | -- | $431,000 -21.8% |
| 2007 | -- | $550,800 +106% |
| 2006 | -- | $267,395 +2% |
| 2005 | -- | $262,153 +3.9% |
| 2003 | -- | $252,305 +9.7% |
| 2002 | -- | $230,000 +15% |
| 2001 | $2,489 +4.9% | $200,000 +8.1% |
| 2000 | $2,372 | $185,000 |
Find assessor info on the county website
Monthly payment
Est. payment
Payment breakdown
Explore the cost of this home by adjusting the details. Changes won't be saved.Climate risks
Neighborhood: Orangecrest
Similar homes
- $739,0004 bd3 ba1.8k sqft9203 Owari Ln, Riverside, CA 92508For Sale
 MLS ID #DW26198866, Delicia Barba, RE/MAX Dynasty. CRMLS
 - $875,0004 bd4 ba2.8k sqft8274 Fern Grove Cir, Riverside, CA 92508For Sale
 MLS ID #OC26123956, Brian Brassil, Keller Williams Realty. CRMLS
 - $665,0003 bd2 ba1.7k sqft8395 Rosemary Dr, Riverside, CA 92508For Sale
 MLS ID #IV26146824, PAM EUKER, REALTY ONE GROUP HOMELINK. CRMLS
 - $720,0004 bd3 ba2.5k sqft19435 Fortunello Ave, Riverside, CA 92508For Sale
 MLS ID #IV26123203, ARIANNA GOMEZ, COLDWELL BANKER REALTY. CRMLS
Local buyer's agents are ready to help
