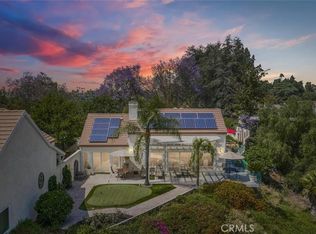
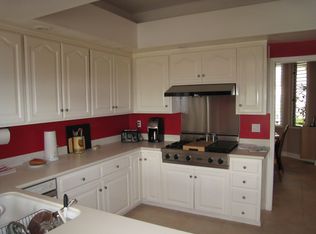
Welcome to Victoria Fairways—Riverside’s only custom-built, gated 19-home enclave, often called “Riverside’s Best Kept Secret.” Set behind private gates and positioned above the 14th and 15th fairways of the prestigious Victoria Club golf course, this rare free-standing home offers exceptional privacy, serenity, and sweeping 180° golf-course views from the moment you arrive. As you approach the home, a charming courtyard greets you—an inviting space with tremendous potential for gardening, or a tranquil seating area. Inside, the foyer opens to a striking panorama of fairways and open sky, creating a year-round vacation feel. The lifestyle at 1804 Prince Albert centers on easy indoor–outdoor living. A private wrap-around patio features multiple seating areas for dining, relaxing, or entertaining with uninterrupted views of the lush fairways and greens. From peaceful mornings with coffee to evenings spent with friends as the sun sets across the course, every moment feels effortless and elevated. The warm, inviting country kitchen offers dining with golf-course views and flows naturally into the cozy family room with a second brick fireplace. Sliding doors from both rooms open directly to the patio, making outdoor enjoyment seamless throughout the day. The spacious primary bedroom accommodates large furnishings with ease and includes a private bath that feels like a personal retreat, complete with double vanity, jetted tub, separate shower, and a second skylight that fills the room with natural light. Residents of Victoria Fairways enjoy beautifully maintained common grounds designed for comfort and community, including a covered built-in gas BBQ with dining area, a sparkling spa, two guest bathrooms, a fenced and lighted regulation tennis court, and a peaceful grove of mature fruit trees. The HOA keeps living simple by covering all water, roof and stucco maintenance, and full landscaping throughout the neighborhood. Discover the views, serenity, and exclusivity that make Victoria Fairways truly special. At 1804 Prince Albert, every day feels like resort living.
Under contract
Listed by: Vista Sotheby's International Realty • KRISTY SARTORIUS • Contact: 951-536-1873
$779,000
1804 Prince Albert Dr, Riverside, CA 92507
2beds
2,375sqft
Condominium
Built in 1991
-- sqft lot
$764,500 Zestimate®
$328/sqft
$600/mo HOA
What's special
- 76 days
- 278
- 6
Zillow last checked:
Listing updated:
Listed by:
KRISTY SARTORIUS DRE #01855198 951-536-1873,
Vista Sotheby's International Realty
Source: CRMLS,MLS#: IV26147706 Originating MLS: California Regional MLS
Originating MLS: California Regional MLSFacts & features
Interior
Bedrooms & bathrooms
- Bedrooms: 2
- Bathrooms: 2
- Full bathrooms: 2
- Main level bathrooms: 2
- Main level bedrooms: 2
Rooms
- Room types: Attic, Bedroom, Entry/Foyer, Family Room, Kitchen, Laundry, Living Room, Primary Bedroom, Other, Dining Room
Primary bedroom
- Features: Primary Suite
Primary bedroom
- Features: Main Level Primary
Bedroom
- Features: Bedroom on Main Level
Bathroom
- Features: Bathroom Exhaust Fan, Bathtub, Dual Sinks, Enclosed Toilet, Jetted Tub, Linen Closet, Solid Surface Counters, Separate Shower, Vanity, Walk-In Shower
Other
- Features: Dressing Area
Kitchen
- Features: Built-in Trash/Recycling, Kitchen Island, Kitchen/Family Room Combo, Remodeled, Solid Surface Counters, Updated Kitchen
Heating
- Central
Cooling
- Central Air
Appliances
- Included: Built-In Range, Dishwasher, Electric Cooktop, Electric Oven, Gas Water Heater, Microwave, Self Cleaning Oven, Trash Compactor, Water Heater
- Laundry: Gas Dryer Hookup, Inside, Laundry Room
Features
- Wet Bar, Breakfast Bar, Built-in Features, Balcony, Breakfast Area, Block Walls, Ceiling Fan(s), Cathedral Ceiling(s), Separate/Formal Dining Room, Eat-in Kitchen, High Ceilings, Living Room Deck Attached, Open Floorplan, Recessed Lighting, See Remarks, Solid Surface Counters, Two Story Ceilings, Wired for Data, Bar, All Bedrooms Down, Attic
- Flooring: Carpet, Laminate, Tile
- Doors: Double Door Entry, Sliding Doors
- Windows: Double Pane Windows, Plantation Shutters, Screens, Skylight(s)
- Has fireplace: Yes
- Fireplace features: Family Room, Gas, Gas Starter, Living Room, Raised Hearth
- Common walls with other units/homes: No Common Walls
Interior area
- Total interior livable area: 2,375 sqft
Video & virtual tour
Property
Parking
- Total spaces: 2
- Parking features: Concrete, Direct Access, Driveway Level, Door-Single, Driveway, Garage Faces Front, Garage
- Attached garage spaces: 2
Accessibility
- Accessibility features: Accessible Doors, Accessible Entrance
Features
- Levels: One
- Stories: 1
- Entry location: 1
- Patio & porch: Concrete, Covered, Front Porch, Open, Patio, Wood, Wrap Around
- Exterior features: Rain Gutters
- Pool features: Association, In Ground
- Has spa: Yes
- Spa features: Association, In Ground
- Fencing: Good Condition,Stucco Wall
- Has view: Yes
- View description: City Lights, Canyon, Golf Course, Hills, Neighborhood, Panoramic, Trees/Woods
Lot
- Size: 3,920 Square Feet
- Features: 0-1 Unit/Acre, Back Yard, Cul-De-Sac, Sprinklers In Rear, Sprinklers In Front, Landscaped, Near Park, On Golf Course, Near Public Transit, Paved, Secluded, Sprinkler System
Details
- Parcel number: 221301002
- Special conditions: Standard
Construction
Type & style
- Home type: Condo
- Architectural style: Bungalow,Custom,Mediterranean,Patio Home
- Property subtype: Condominium
Materials
- Drywall, Frame, Plaster, Stucco
- Foundation: Slab
- Roof: Concrete,Tile
Condition
- Turnkey
- New construction: No
- Year built: 1991
Utilities & green energy
- Sewer: Public Sewer
- Water: Public
Community & HOA
Community
- Features: Curbs, Dog Park, Golf, Storm Drain(s), Street Lights, Suburban, Gated, Park
- Security: Carbon Monoxide Detector(s), Security Gate, Gated Community, Smoke Detector(s)
HOA
- Has HOA: Yes
- Amenities included: Electricity, Gas, Maintenance Grounds, Outdoor Cooking Area, Barbecue, Picnic Area, Playground, Spa/Hot Tub, Storage, Tennis Court(s), Utilities, Water
- Services included: Sewer
- HOA fee: $600 monthly
- HOA name: Victoria Fairways
- HOA phone: 951-270-3700
Location
- Region: Riverside
Financial & listing details
- Price per square foot: $328/sqft
- Tax assessed value: $784,760
- Date on market: 7/11/2026
- Cumulative days on market: 77 days
- Listing terms: Cash to New Loan
Estimated market value
$764,500
$726,000 - $803,000
$2,504/mo
Price history
| Date | Event | Price |
|---|---|---|
| 9/21/2026 | Contingent | $779,000$328/sqft |
Source:  CRMLS #IV26147706 Report a problem CRMLS #IV26147706 Report a problem | ||
| 7/11/2026 | Listed for sale | $779,000+7.4%$328/sqft |
Source: CRMLS #IV26147706 Report a problem | ||
| 5/18/2022 | Sold | $725,000$305/sqft |
Source: Public Record Report a problem | ||
| 4/9/2022 | Contingent | $725,000$305/sqft |
Source: CRMLS #IV22053491 Report a problem | ||
| 3/22/2022 | Listed for sale | $725,000+38.1%$305/sqft |
Source: CRMLS #IV22053491 Report a problem | ||
| 7/12/2005 | Sold | $525,000+52.2%$221/sqft |
Source: Public Record Report a problem | ||
| 9/13/2002 | Sold | $345,000+32.7%$145/sqft |
Source: Public Record Report a problem | ||
| 6/16/2000 | Sold | $260,000-2.3%$109/sqft |
Source: Public Record Report a problem | ||
| 5/29/1998 | Sold | $266,000$112/sqft |
Source: Public Record Report a problem | ||
Public tax history
| Year | Property taxes | Tax assessment |
|---|---|---|
| 2026 | -- | $784,760 +2% |
| 2025 | $8,594 +3.4% | $769,374 +2% |
| 2024 | $8,311 +0.4% | $754,289 +2% |
| 2023 | $8,274 +545.3% | $739,500 +530.9% |
| 2022 | $1,282 -58.5% | $117,216 +2% |
| 2021 | $3,087 +1.8% | $114,918 +1% |
| 2020 | $3,032 +0.8% | $113,741 +2% |
| 2019 | $3,008 +1% | $111,512 +2% |
| 2018 | $2,978 +1.4% | $109,326 +2% |
| 2017 | $2,936 | $107,184 +2% |
| 2016 | $2,936 +2.9% | $105,084 +1.5% |
| 2015 | $2,853 +0.4% | $103,508 +2% |
| 2014 | $2,841 | $101,482 +0.5% |
| 2013 | -- | $101,026 +2% |
| 2012 | -- | $99,046 +2% |
| 2011 | -- | $97,105 +0.8% |
| 2010 | -- | $96,381 -0.2% |
| 2009 | -- | $96,612 +2% |
| 2008 | -- | $94,718 +2% |
| 2007 | -- | $92,862 -82.3% |
| 2006 | -- | $525,000 +46.5% |
| 2005 | -- | $358,469 +3.9% |
| 2003 | -- | $345,000 +27.5% |
| 2002 | -- | $270,504 +2% |
| 2001 | $2,714 +14.9% | $265,200 +15.3% |
| 2000 | $2,362 | $230,000 |
Find assessor info on the county website
Monthly payment
Est. payment
Payment breakdown
Explore the cost of this home by adjusting the details. Changes won't be saved.Climate risks
Neighborhood: Eastside
Nearby schools
Schools provided by the listing agent
- High: Polytechnic
Source: CRMLS. This data may not be complete. We recommend contacting the local school district to confirm school assignments for this home.
- $671,4002 bd2 ba2.3k sqft1806 Prince Albert Dr, Riverside, CA 92507Off Market
- $795,0002 bd2 ba2.3k sqft1802 Prince Albert Dr, Riverside, CA 92507Sold
- $700,2002 bd2 ba2.3k sqft1808 Prince Albert Dr, Riverside, CA 92507Off Market
- $729,8003 bd3 ba2.3k sqft1810 Prince Albert Dr, Riverside, CA 92507Off Market
Similar homes
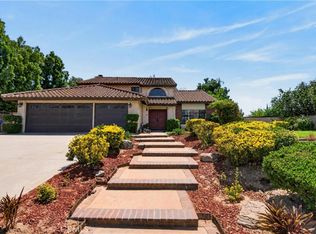
- $795,0004 bd3 ba2.2k sqft145 Cottonwood Ave, Riverside, CA 92506For Sale
 MLS ID #IG26188507, Tyler Hungerford, Coldwell Banker Realty. CRMLS
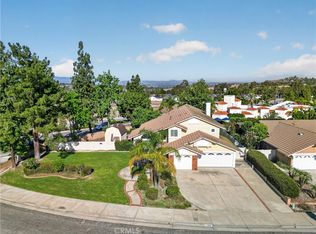
 - $750,0004 bd3 ba2.6k sqft6727 Hawkley Dr, Riverside, CA 92506For Sale
 MLS ID #IV26128411, VERONICA FOSTER, TRUST PROPERTIES USA, INC. CRMLS
 - $898,0005 bd3 ba2.6k sqft2262 Century Ave, Riverside, CA 92506For Sale
 MLS ID #IV26181725, KRISTY SARTORIUS, Vista Sotheby's International Realty. CRMLS
 - $849,9004 bd2 ba3.1k sqft2158 Ranchwood Pl, Riverside, CA 92506For Sale
 MLS ID #IG26165343, Brian Boyd, Boyd Real Estate. CRMLS
Local buyer's agents are ready to help
